
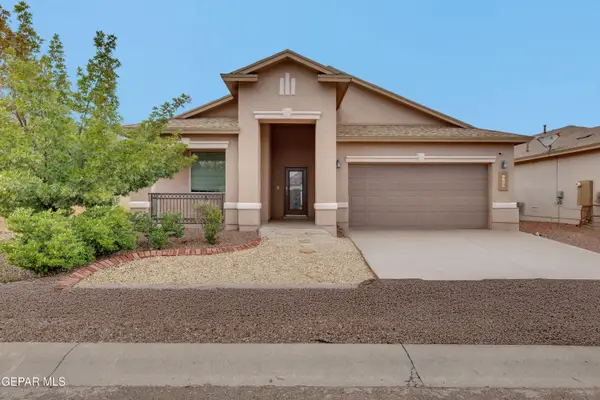
7739 Porche Street, El Paso, TX 79915
Local realty services provided by:CENTURY 21 APD Associates
Listed by: alberto juarez
Office: home pros real estate group
MLS#:951768
Source:TX_GEPAR
Price summary
- Price:$185,750
- Price per sq. ft.:$196.56
About this home
Welcome to this 3-bedroom, 1.5-bathroom home offering plenty of space, comfort, and versatility. This home features two spacious living areas, ceiling fans throughout, carpeted bedrooms, and tile flooring in the hallway and kitchen. Enjoy generous closet and storage space, plus a dedicated indoor laundry room for added convenience. The converted garage provides additional usable space that can serve as a home office, recreation room, or flex space. Outside, you'll find additional backyard storage and a mini-apartment/bonus living space, offering great potential for extended family, guests, a private office, or hobby area. The home also features two separate exterior exits, and the water heater was serviced in 2020. With its flexible layout, additional living spaces, refrigerated Air, this property is ready for its next owner. Schedule your showing today!
Contact an agent
Home facts
- Year built:1962
- Subdivision & Development:Thomas Manor
- Listing ID #:951768
- Added:1 day(s) ago
- Updated:September 25, 2026 at 11:28 AM
Rooms and interior
- Bedrooms:3
- Total bathrooms:3
- Full bathrooms:1
- Half bathrooms:1
- Flooring:Carpet, Tile
- Kitchen Description:Exhaust Fan, Gas Cooktop, Pantry
- Living area:945 sq. ft.
Heating and cooling
- Cooling:Ceiling Fan(s), Central Air, Refrigerated
- Central air:Yes
Structure and exterior
- Year built:1962
- Building area:945 sq. ft.
- Lot area:0.14 Acres
- Lot Features:Standard Lot
- Architectural Style:1 Story
- Construction Materials:Brick
- Exterior Features:Back Yard Access, Covered, Walled Backyard
Schools
- High school:Riverside
- Middle school:Riverside
- Elementary school:Thomasmnr
Utilities
- Water:City
Finances and disclosures
- Price:$185,750
- Price per sq. ft.:$196.56
- Tax amount:$3,671 (2026)
Features and amenities
- Appliances:Dryer, Gas Water Heater
- Laundry features:Dryer
- Amenities:Ceiling Fan(s)
New listings near 7739 Porche Street
- New
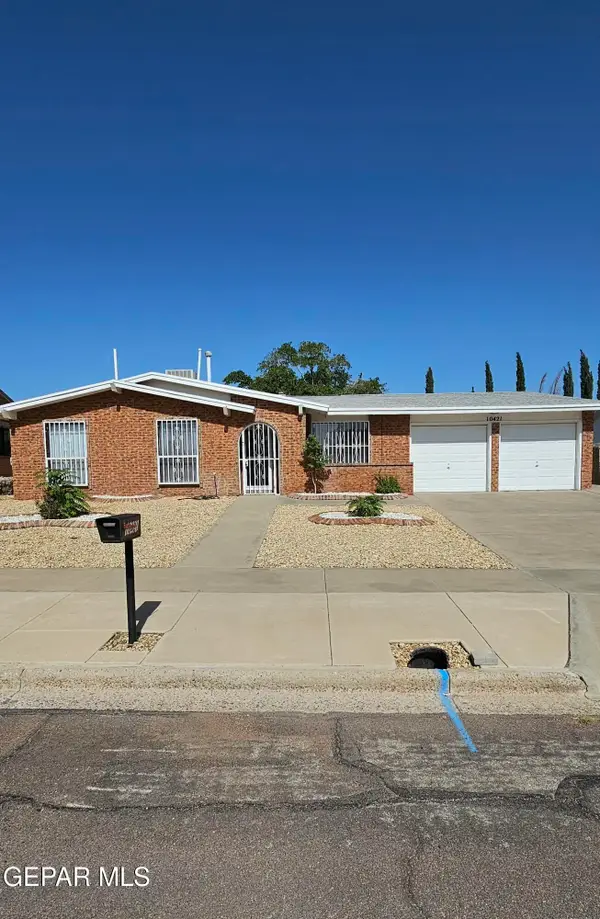 $204,950Active33 beds 2 baths2,211 sq. ft.
10421 Byzantium Lane, El Paso, TX 79924
MLS# 951641Listed by: AXEN REALTY - Open Sat, 3 to 6pmNew
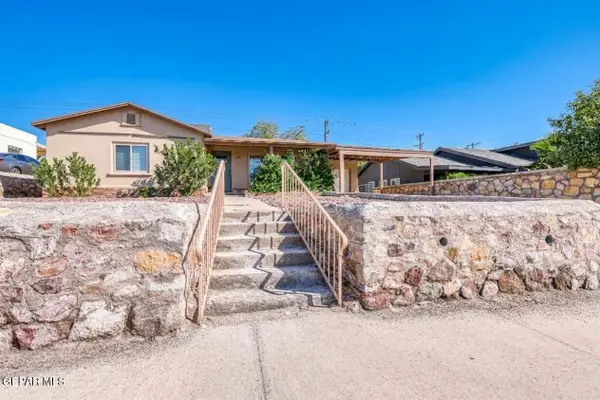 $334,000Active3 beds 2 baths1,107 sq. ft.
3324 N Stanton Street, El Paso, TX 79902
MLS# 951719Listed by: EXP REALTY LLC - New
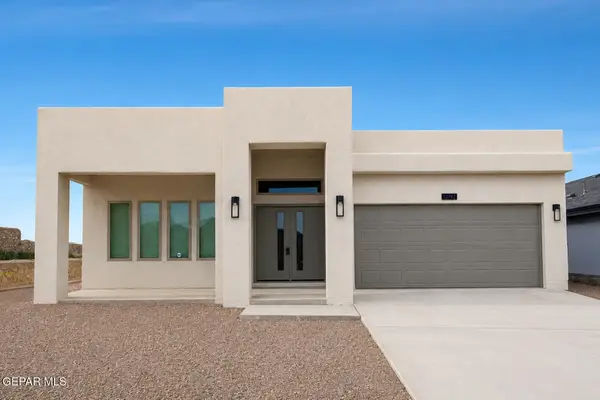 $335,950Active-- beds -- baths
12792 Giovanni Grajeda Avenue, El Paso, TX 79928
MLS# 951771Listed by: TROPICANA REALTY - New
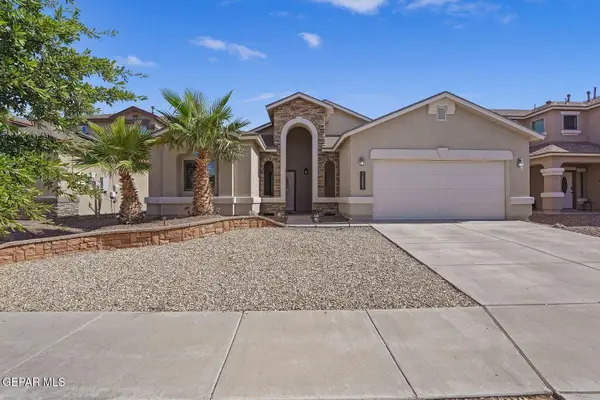 $314,000Active4 beds 2 baths2,915 sq. ft.
14557 Sunny Land Avenue, El Paso, TX 79938
MLS# 951772Listed by: KASA REALTY GROUP - New
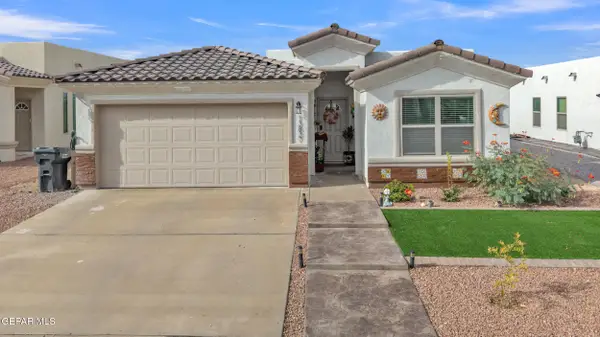 $275,000Active3 beds 2 baths1,505 sq. ft.
13837 Sky Ranger Avenue, El Paso, TX 79928
MLS# 951774Listed by: REALTY ONE GROUP MENDEZ BURK - New
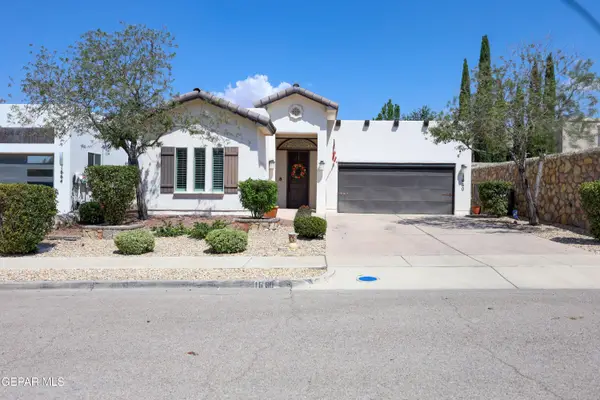 $410,000Active4 beds 3 baths2,067 sq. ft.
1660 Tonantzin Place, El Paso, TX 79911
MLS# 951775Listed by: GOLDEN REAL ESTATE - New
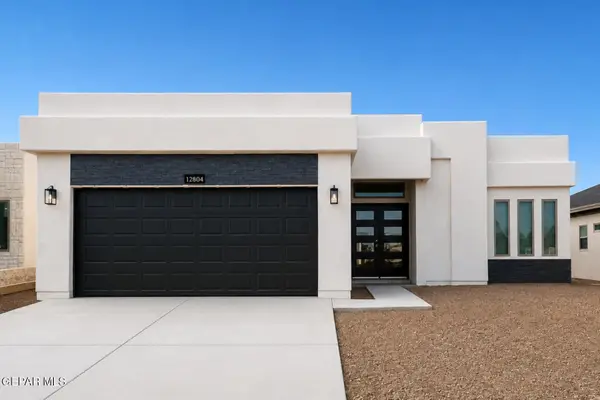 $301,950Active3 beds 3 baths1,720 sq. ft.
12804 Giovanni Grajeda Avenue, El Paso, TX 79928
MLS# 951769Listed by: TROPICANA REALTY  $145,000Pending2 beds 1 baths882 sq. ft.
11051 Skipper Drive #C, El Paso, TX 79936
MLS# 951762Listed by: CLEARVIEW REALTY- New
 $279,975Active3 beds 2 baths1,943 sq. ft.
2209 Glitter, El Paso, TX 79938
MLS# 951761Listed by: HOME PROS REAL ESTATE GROUP


Protect your home and budget from life's surprises with an Assurant Home Warranty, backed by a partner that supports you through every step of homeownership. Explore Plans.
©2026 Century 21 Real Estate LLC. All rights reserved. CENTURY 21®, the CENTURY 21 Logo and C21® are service marks owned by Century 21 Real Estate LLC. Century 21 Real Estate LLC fully supports the principles of the Fair Housing Act and the Equal Opportunity Act. Each office is independently owned and operated. Listing information is deemed reliable but not guaranteed accurate.