
10632 Cuatro Vistas Drive #C, El Paso, TX 79935
Local realty services provided by:CENTURY 21 APD Associates
Listed by: claudia isela pineda
Office: golden real estate
MLS#:953956
Source:TX_GEPAR
Price summary
- Price:$141,500
- Price per sq. ft.:$195.17
About this home
Perfect for owner occupants and investors, this move-in ready property features 2 bedrooms and a bathroom upstairs and spacious living room & dining area with powder room and galley kitchen downstairs. UNIT C also features a rear entry garage, with washer/dryer hookups, from which you may conveniently enter the home through the dining room. Private side entrance through the metal gate from which you may access the side and front patio areas, which are ideal for creating your personal outdoor oasis or entertainment space for guests under the cover of the wooden slat patio roof.
Contact an agent
Home facts
- Year built:1979
- Subdivision & Development:Colonia Los Cuatros
- Listing ID #:953956
- Added:1 day(s) ago
- Updated:November 06, 2026 at 02:57 AM
Rooms and interior
- Bedrooms:2
- Total bathrooms:2
- Half bathrooms:1
- Flooring:Laminate, Tile
- Kitchen Description:Free-Standing Gas Oven, Microwave
- Living area:725 sq. ft.
Heating and cooling
- Cooling:Evaporative Cooling
- Heating:Forced Air
Structure and exterior
- Year built:1979
- Building area:725 sq. ft.
- Lot area:0.04 Acres
- Architectural Style:2 Story
- Construction Materials:Stucco
Schools
- High school:Eastwood
- Middle school:Eastwoodm
- Elementary school:Eastwdhts
Utilities
- Water:City
Finances and disclosures
- Price:$141,500
- Price per sq. ft.:$195.17
- Tax amount:$2,946 (2026)
Features and amenities
- Appliances:Free-Standing Gas Oven, Microwave
- Amenities:Ceiling Fan(s)
- Pool features:None
New listings near 10632 Cuatro Vistas Drive #C
- New
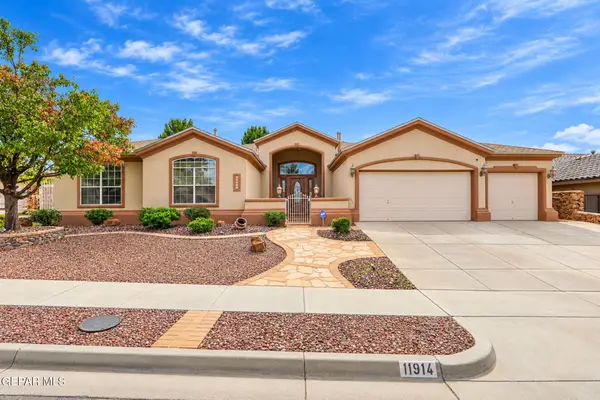 $554,999Active4 beds 3 baths3,143 sq. ft.
11914 Paseo Dorado Circle, El Paso, TX 79936
MLS# 953966Listed by: EXP REALTY LLC - New
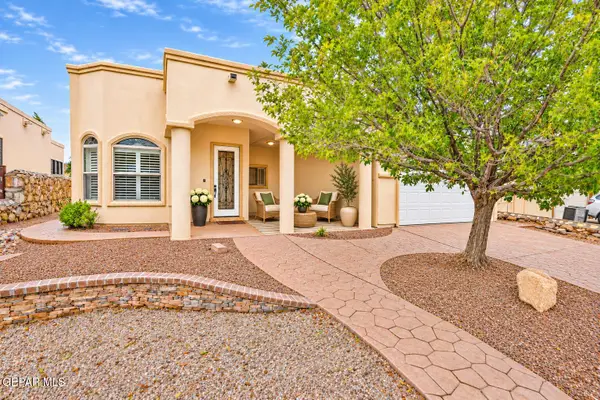 $389,999Active3 beds 2 baths1,794 sq. ft.
7416 Gulf Creek Drive, El Paso, TX 79911
MLS# 953968Listed by: EXP REALTY LLC - New
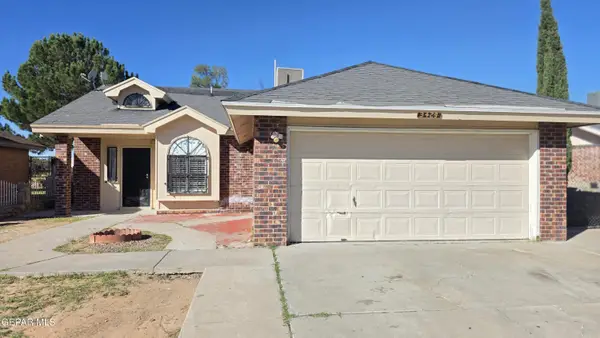 $186,000Active3 beds 2 baths1,288 sq. ft.
3429 Rising Sun Street, El Paso, TX 79936
MLS# 953969Listed by: HOME PROS REAL ESTATE GROUP - New
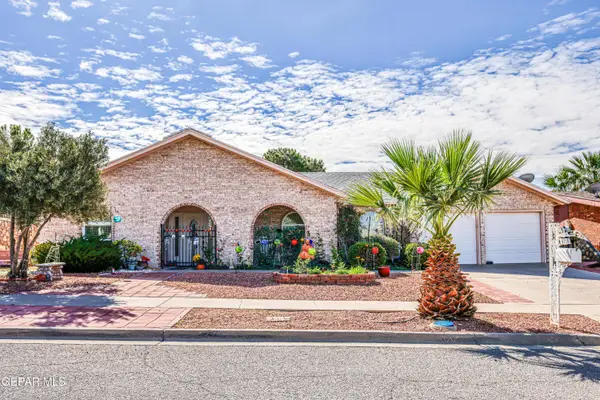 $425,000Active3 beds 3 baths2,294 sq. ft.
6716 Camino Fuente Drive, El Paso, TX 79912
MLS# 953970Listed by: ERA SELLERS & BUYERS REAL ESTA - New
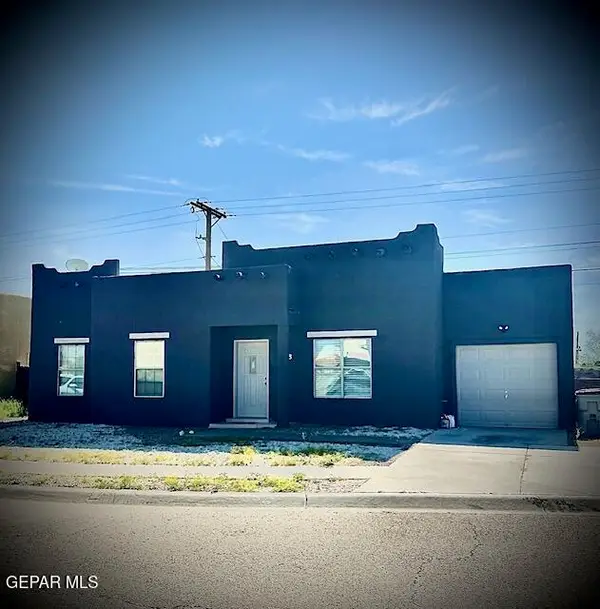 $185,000Active3 beds 1 baths1,036 sq. ft.
11548 Jamaican Palm Drive, El Paso, TX 79936
MLS# 953973Listed by: HOME PROS REAL ESTATE GROUP - New
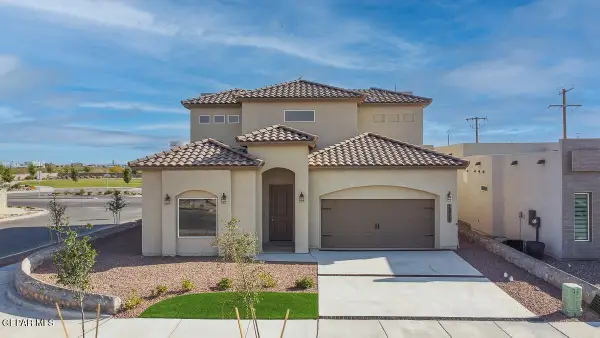 $601,950Active6 beds 5 baths3,278 sq. ft.
2504 Enchanted Rove, El Paso, TX 79911
MLS# 953974Listed by: HOME PROS REAL ESTATE GROUP - New
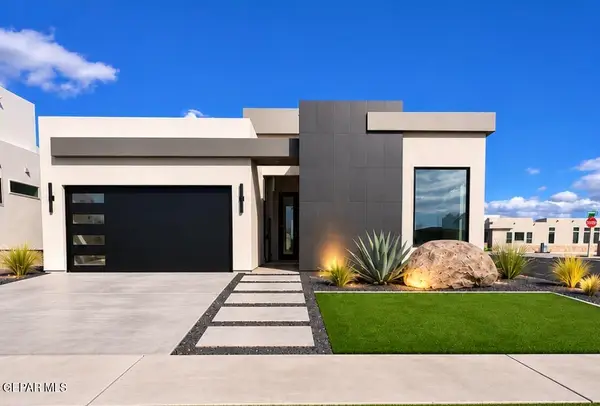 $388,720Active3 beds 3 baths1,808 sq. ft.
12729 Persistence Avenue, El Paso, TX 79928
MLS# 953953Listed by: REVOLVE REALTY, LLC - New
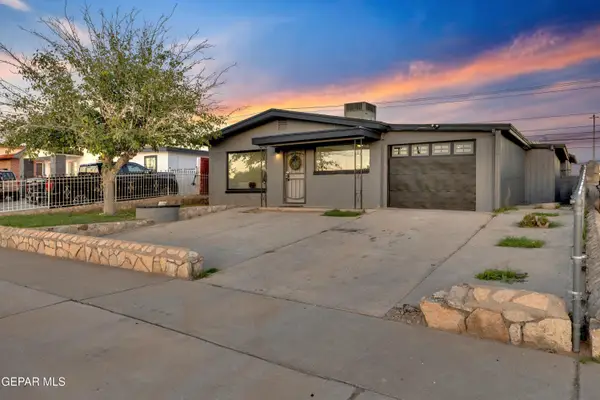 $245,000Active3 beds 2 baths1,559 sq. ft.
630 N Yarbrough Drive, El Paso, TX 79915
MLS# 953954Listed by: HOME PROS REAL ESTATE GROUP - New
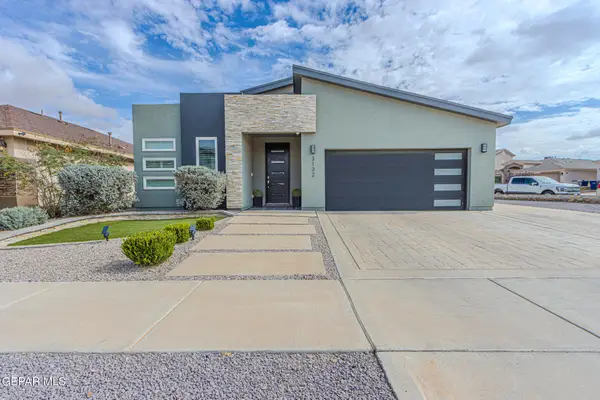 $329,999Active3 beds 4 baths1,977 sq. ft.
3132 Red Creek Creek, El Paso, TX 79938
MLS# 953958Listed by: CLEARVIEW REALTY


Protect your home and budget from life's surprises with an Assurant Home Warranty, backed by a partner that supports you through every step of homeownership. Explore Plans.
©2026 Century 21 Real Estate LLC. All rights reserved. CENTURY 21®, the CENTURY 21 Logo and C21® are service marks owned by Century 21 Real Estate LLC. Century 21 Real Estate LLC fully supports the principles of the Fair Housing Act and the Equal Opportunity Act. Each office is independently owned and operated. Listing information is deemed reliable but not guaranteed accurate.