
3429 Rising Sun Street, El Paso, TX 79936
Local realty services provided by:CENTURY 21 APD Associates
Listed by: marizabel z serrano
Office: home pros real estate group
MLS#:953969
Source:TX_GEPAR
Price summary
- Price:$186,000
- Price per sq. ft.:$144.41
About this home
Welcome to 3429 Rising Sun St! This turnkey, single-story brick beauty in El Paso's booming 79936 area delivers the ideal blend of comfort, durability, and prime location. Step inside to an inviting floor plan highlighted by a cozy living room complete with a charming fireplace--the perfect focal point for entertaining or relaxing. Offering 3 spacious bedrooms and 2 full baths, this residence is designed for effortless living. Location is everything: enjoy quick access to I-10, Loop 375, and Montana Ave, keeping your daily travel fast and hassle-free. Plus, you're just minutes from top shopping, dining, schools, and local amenities. Exceptional layout, low-maintenance brick exterior, and incredible value throughout. Schedule your private showing today!
Contact an agent
Home facts
- Year built:1992
- Subdivision & Development:Edgemere Place
- Listing ID #:953969
- Added:1 day(s) ago
- Updated:November 06, 2026 at 12:28 PM
Rooms and interior
- Bedrooms:3
- Total bathrooms:2
- Full bathrooms:2
- Flooring:Tile, Vinyl
- Kitchen Description:Free-Standing Gas Oven
- Living area:1,288 sq. ft.
Heating and cooling
- Cooling:Ceiling Fan(s), Evaporative Cooling
- Heating:Forced Air
Structure and exterior
- Year built:1992
- Building area:1,288 sq. ft.
- Lot area:0.12 Acres
- Lot Features:Standard Lot, Subdivided
- Architectural Style:1 Story
- Construction Materials:Brick, Wood Siding
- Exterior Features:Walled Backyard
Schools
- High school:Burges
- Middle school:J.M. Hanks Middle School
- Elementary school:Pebblehls
Utilities
- Water:City
Finances and disclosures
- Price:$186,000
- Price per sq. ft.:$144.41
- Tax amount:$5,040 (2026)
Features and amenities
- Appliances:Free-Standing Gas Oven
- Amenities:Ceiling Fan(s)
- Pool features:None
Parking
- Garage:Yes
- Garage spaces:2
New listings near 3429 Rising Sun Street
- New
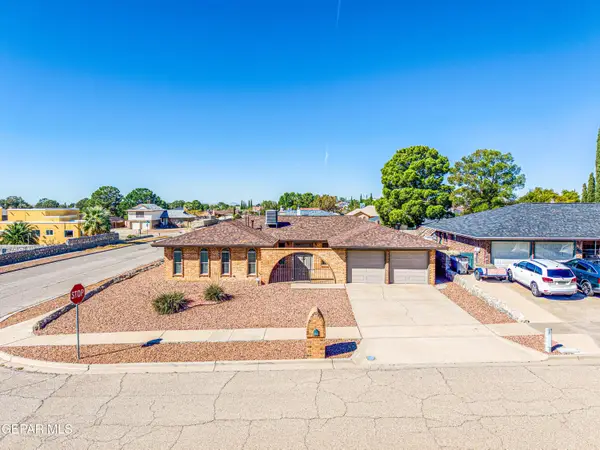 $325,000Active3 beds 2 baths1,808 sq. ft.
801 Tepic Drive, El Paso, TX 79912
MLS# 953986Listed by: RE/MAX ASSOCIATES - New
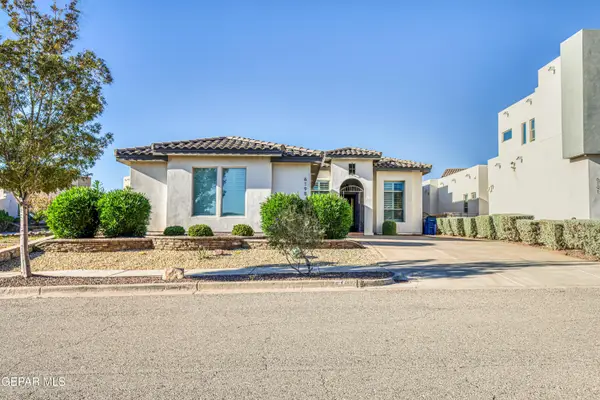 $685,000Active4 beds 5 baths2,505 sq. ft.
6195 Franklin Dove Avenue, El Paso, TX 79912
MLS# 953899Listed by: EXP REALTY LLC - New
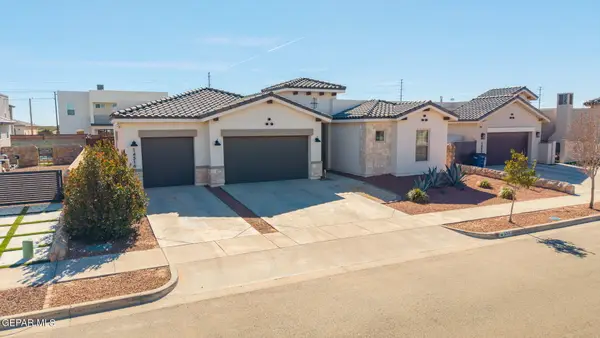 $575,000Active4 beds 3 baths2,548 sq. ft.
14516 Tierra Resort Avenue, El Paso, TX 79938
MLS# 953983Listed by: CLEARVIEW REALTY - New
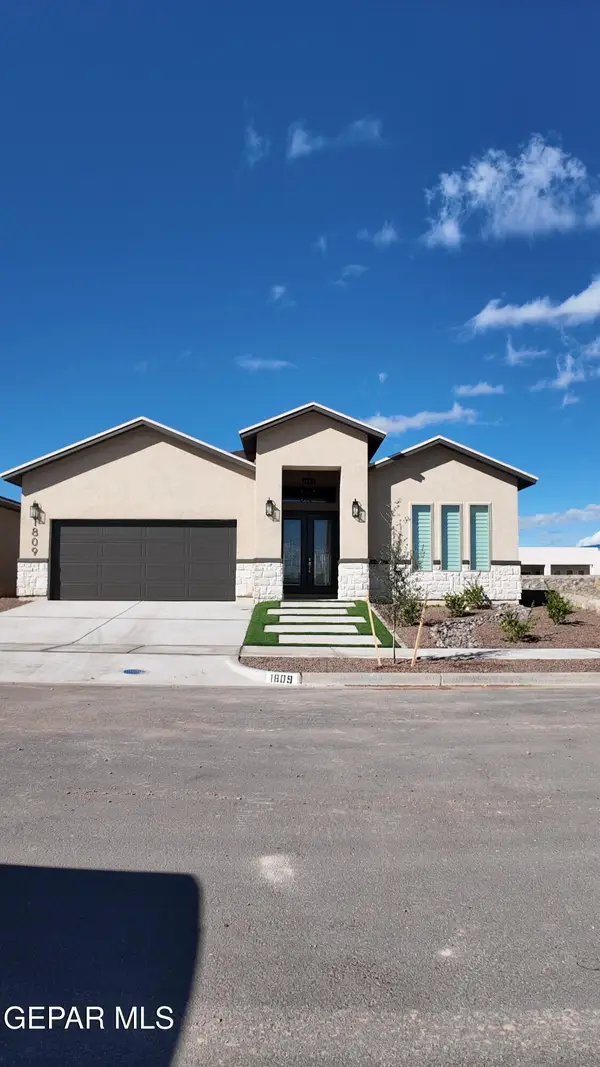 $381,801Active4 beds 2 baths1,958 sq. ft.
1809 Espy Gamboa Drive, El Paso, TX 79928
MLS# 953984Listed by: HOME PROS REAL ESTATE GROUP - New
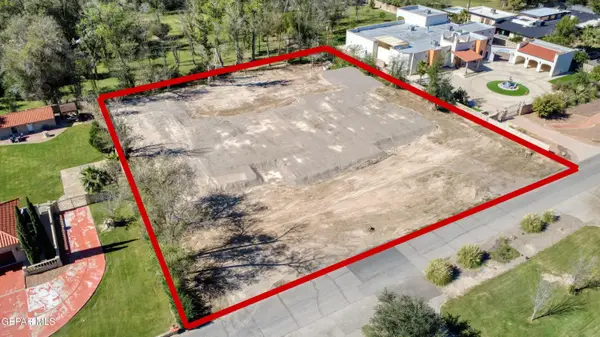 $1,300,000Active0.92 Acres
5025 Country Club Place, El Paso, TX 79922
MLS# 953985Listed by: SANDY MESSER AND ASSOCIATES - New
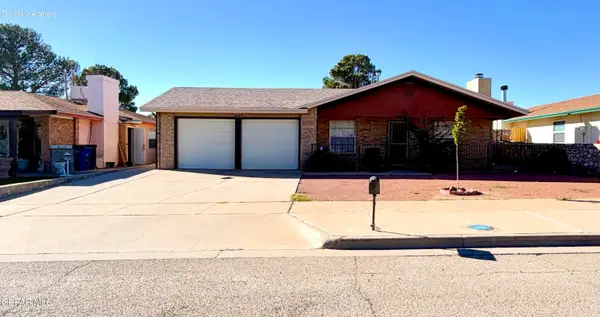 $210,000Active3 beds 2 baths1,116 sq. ft.
1609 Victor Lopez Drive, El Paso, TX 79936
MLS# 953979Listed by: JPAR EP (869) - New
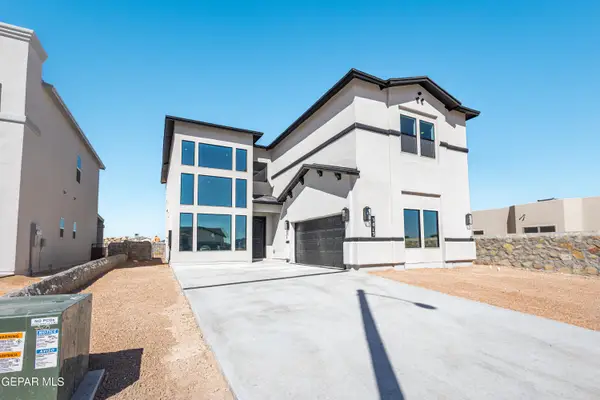 $611,950Active5 beds 4 baths3,400 sq. ft.
7524 Enchanted Spell, El Paso, TX 79911
MLS# 953975Listed by: HOME PROS REAL ESTATE GROUP - New
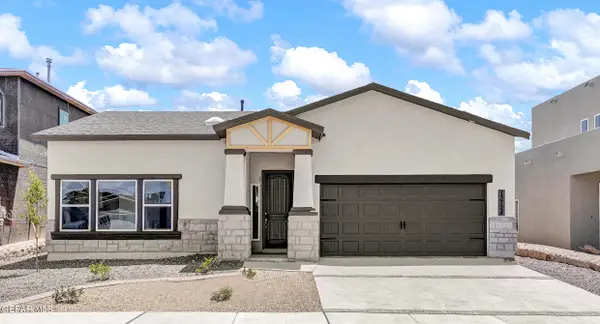 $519,950Active5 beds 4 baths2,348 sq. ft.
7505 Enchanted Retreat, El Paso, TX 79911
MLS# 953976Listed by: HOME PROS REAL ESTATE GROUP - New
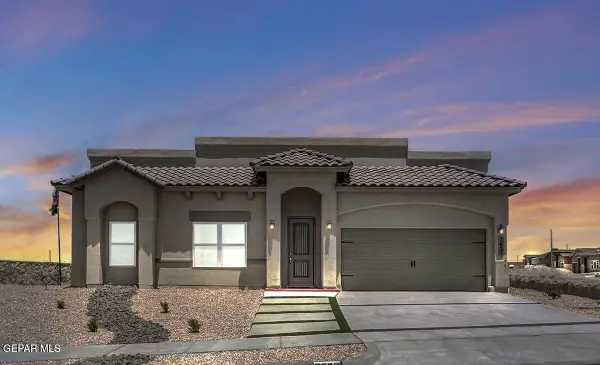 $544,950Active5 beds 4 baths2,660 sq. ft.
7525 Enchanted Retreat, El Paso, TX 79911
MLS# 953977Listed by: HOME PROS REAL ESTATE GROUP - New
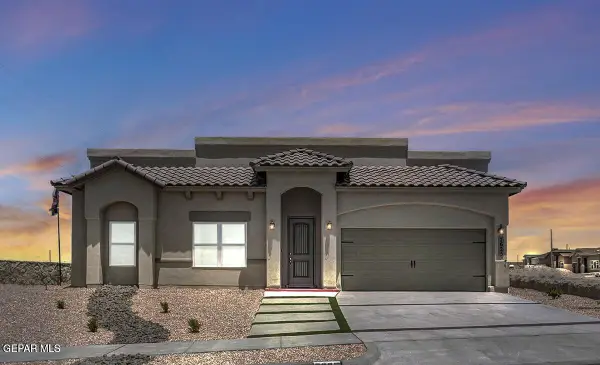 $519,950Active5 beds 4 baths2,660 sq. ft.
7545 Enchanted Retreat, El Paso, TX 79911
MLS# 953978Listed by: HOME PROS REAL ESTATE GROUP


Protect your home and budget from life's surprises with an Assurant Home Warranty, backed by a partner that supports you through every step of homeownership. Explore Plans.
©2026 Century 21 Real Estate LLC. All rights reserved. CENTURY 21®, the CENTURY 21 Logo and C21® are service marks owned by Century 21 Real Estate LLC. Century 21 Real Estate LLC fully supports the principles of the Fair Housing Act and the Equal Opportunity Act. Each office is independently owned and operated. Listing information is deemed reliable but not guaranteed accurate.