
10799 Walden Pond Street, El Paso, TX 79924
Local realty services provided by:CENTURY 21 APD Associates
Listed by: diana m. wilson
Office: home pros real estate group
MLS#:951713
Source:TX_GEPAR
Price summary
- Price:$272,000
- Price per sq. ft.:$132.75
About this home
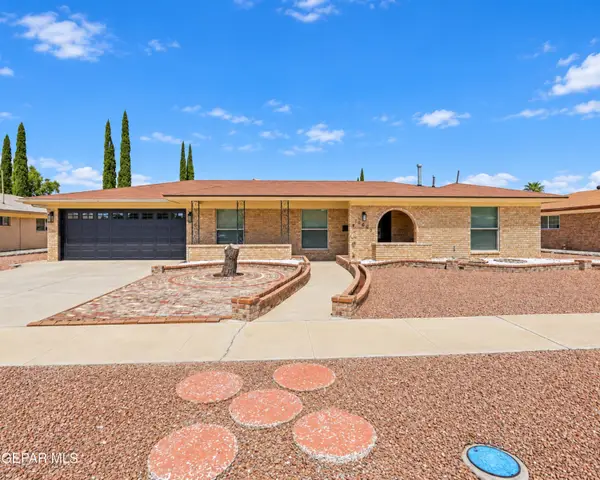
Welcome to this beautiful two-story home nestled in the highly desirable Painted Dunes neighborhood of Northeast El Paso. Offering a perfect balance of privacy, comfort, and scenic beauty, this property sits in a quiet pocket of the community with only one adjacent neighbor and backs up to a private complex.Spanning approximately 2,049 square feet, this spacious home features 3 bedrooms and 2.5 bathrooms. The main level is designed for both easy living and entertaining, boasting multiple living areas highlighted by a welcoming living room with a cozy fireplace. A bright kitchen with a charming breakfast area serves as the heart of the home, complete with elegant tile and laminate flooring throughout, double-pane windows, and a generous two-car garage. Additionally, a flexible loft space upstairs offers the perfect layout for a home office, media room, or potential fourth bedroom.Step outside to your private backyard oasis, where you can take in serene, unobstructed mountain views.
Contact an agent
Home facts
- Year built:2006
- Subdivision & Development:Painted Dunes
- Listing ID #:951713
- Added:1 day(s) ago
- Updated:September 24, 2026 at 07:06 PM
Rooms and interior
- Bedrooms:3
- Total bathrooms:3
- Full bathrooms:2
- Half bathrooms:1
- Flooring:Laminate, Tile
- Kitchen Description:Cooktop, Dishwasher, Disposal, Exhaust Fan, Microwave, Pantry, Refrigerator
- Bedroom Description:Master Upstairs
- Living area:2,049 sq. ft.
Heating and cooling
- Cooling:Ceiling Fan(s), Refrigerated
- Heating:Central
Structure and exterior
- Year built:2006
- Building area:2,049 sq. ft.
- Lot area:0.12 Acres
- Lot Features:Standard Lot
- Architectural Style:2 Story
- Construction Materials:Stucco
- Exterior Features:Back Yard Access, Covered, Walled Backyard
Schools
- High school:Parkland
- Middle school:Charles
- Elementary school:North Star
Utilities
- Water:City
Finances and disclosures
- Price:$272,000
- Price per sq. ft.:$132.75
- Tax amount:$7,219 (2026)
Features and amenities
- Appliances:Cooktop, Dishwasher, Dryer, Microwave, Refrigerator
- Laundry features:Dryer
- Amenities:Ceiling Fan(s), Walk-In Closet(s)
- Pool features:None
Parking
- Garage:Yes
- Garage spaces:2
New listings near 10799 Walden Pond Street
- New
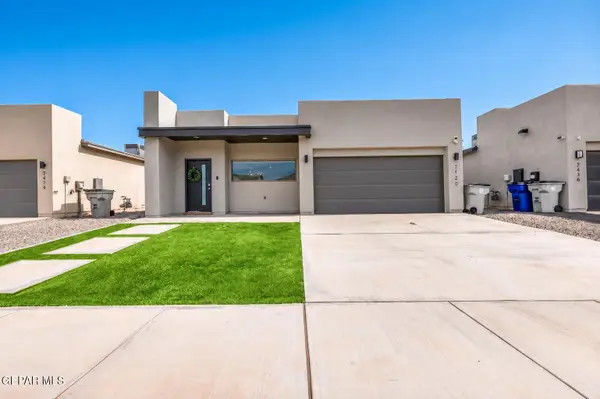 $273,950Active3 beds 2 baths1,454 sq. ft.
7420 Norte Portugal Lane, El Paso, TX 79934
MLS# 951731Listed by: THE EL PASO REAL ESTATE TEAM 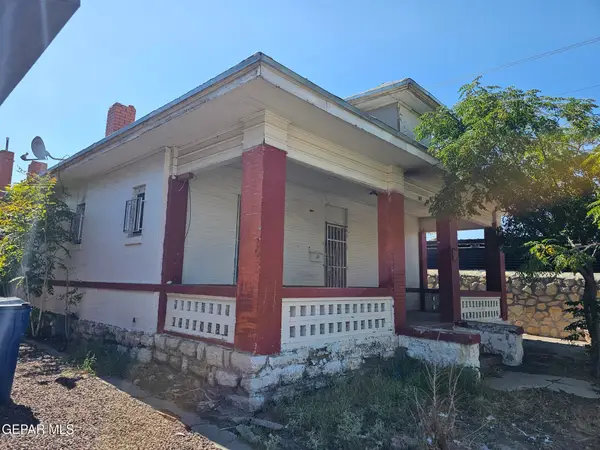 $115,000Pending2 beds 1 baths1,488 sq. ft.
719 N Williams Street, El Paso, TX 79902
MLS# 951720Listed by: SANDY MESSER AND ASSOCIATES- New
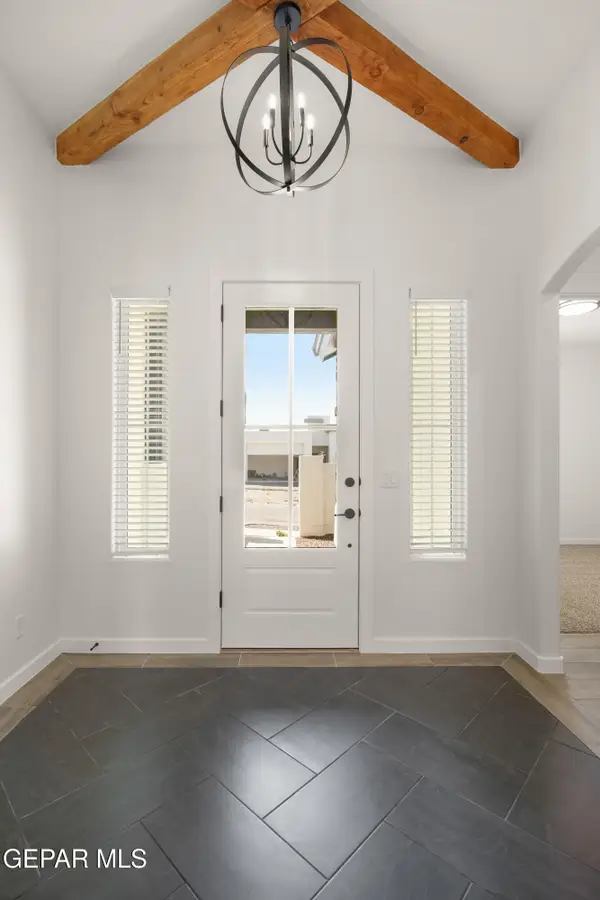 $439,950Active4 beds 3 baths2,003 sq. ft.
13421 Emerald Terrace Drive, El Paso, TX 79928
MLS# 951724Listed by: HOME PROS REAL ESTATE GROUP 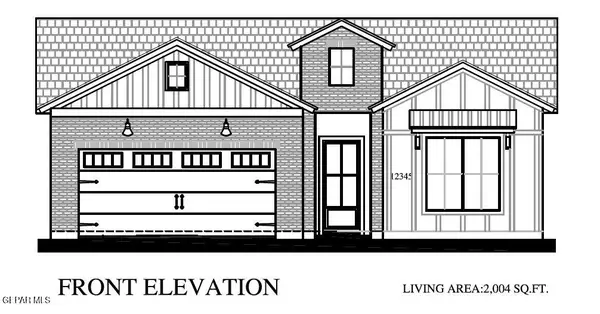 $398,950Pending4 beds 3 baths2,004 sq. ft.
15132 Credence Avenue, El Paso, TX 79938
MLS# 951727Listed by: CLEARVIEW REALTY- New
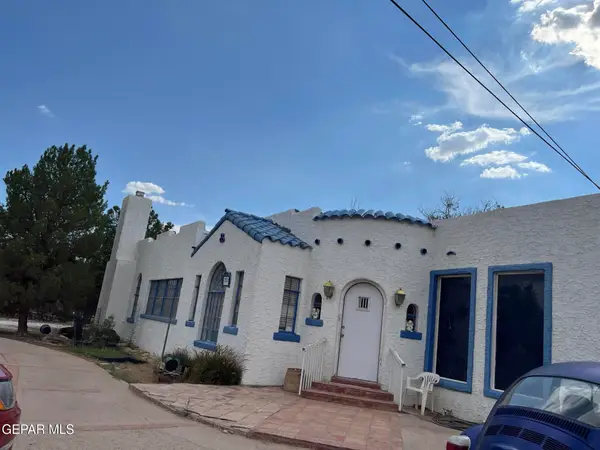 $350,000Active5 beds 4 baths3,101 sq. ft.
7870 Rosemary Street, El Paso, TX 79915
MLS# 951715Listed by: GO REALTY - New
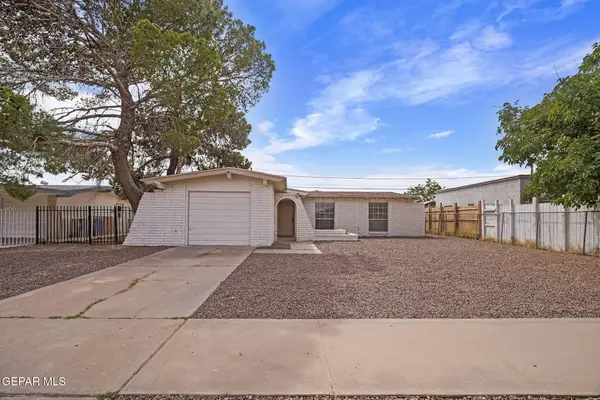 $195,000Active3 beds 2 baths1,167 sq. ft.
5728 Prince Edward Avenue, El Paso, TX 79924
MLS# 951716Listed by: 24TH&HOME LLC - New
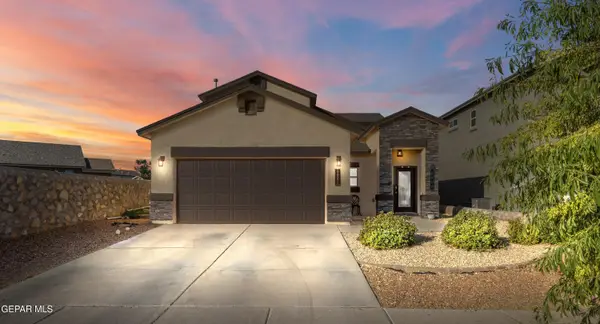 $275,000Active4 beds 3 baths2,182 sq. ft.
6908 Copper Town Drive, El Paso, TX 79934
MLS# 951717Listed by: OPTIONS REALTY - New
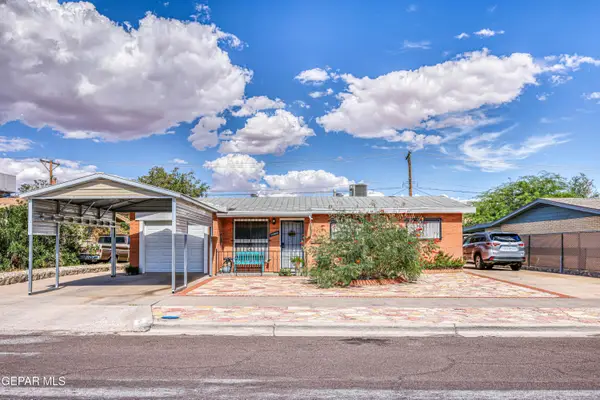 $180,000Active3 beds 2 baths1,095 sq. ft.
10060 Keystone Lane, El Paso, TX 79924
MLS# 951710Listed by: RE/MAX ASSOCIATES - New
 $359,000Active3 beds 2 baths2,246 sq. ft.
10605 Causeway Drive, El Paso, TX 79935
MLS# 951714Listed by: MORAN & ASSOCIATES


Protect your home and budget from life's surprises with an Assurant Home Warranty, backed by a partner that supports you through every step of homeownership. Explore Plans.
©2026 Century 21 Real Estate LLC. All rights reserved. CENTURY 21®, the CENTURY 21 Logo and C21® are service marks owned by Century 21 Real Estate LLC. Century 21 Real Estate LLC fully supports the principles of the Fair Housing Act and the Equal Opportunity Act. Each office is independently owned and operated. Listing information is deemed reliable but not guaranteed accurate.