11048 Middledale Street, El Paso, TX 79934
Local realty services provided by:CENTURY 21 APD Associates
Listed by: fernando zuluaga
Office: dkd associates inc.
MLS#:950139
Source:TX_GEPAR
Price summary
- Price:$214,650
- Price per sq. ft.:$168.09
About this home
Lovely single level home featuring 3 bedrooms, 1.75 baths, living room with fireplace. Kitchen and dining area. Double car garage. Refrigerated A/C for those hot summer days. Home is conveniently located with easy access to freeway & Fort Bliss.
Contact an agent
Home facts
- Year built:1986
- Subdivision & Development:North Towne
- Listing ID #:950139
- Added:52 day(s) ago
- Updated:October 19, 2026 at 03:14 PM
Rooms and interior
- Bedrooms:3
- Total bathrooms:2
- Full bathrooms:1
- Flooring:Carpet, Tile
- Kitchen Description:Disposal, Free-Standing Gas Oven, Range Hood
- Living area:1,277 sq. ft.
Heating and cooling
- Cooling:Refrigerated
- Heating:Central, Forced Air
Structure and exterior
- Year built:1986
- Building area:1,277 sq. ft.
- Lot area:0.16 Acres
- Lot Features:Standard Lot, Subdivided
- Architectural Style:1 Story
- Construction Materials:Brick
- Exterior Features:Walled Backyard
Schools
- High school:Parkland
- Middle school:Parkland
- Elementary school:North Star
Utilities
- Water:City
Finances and disclosures
- Price:$214,650
- Price per sq. ft.:$168.09
- Tax amount:$5,711 (2026)
Features and amenities
- Appliances:Free-Standing Gas Oven, Range Hood
- Amenities:Ceiling Fan(s)
Parking
- Garage:Yes
- Garage spaces:2
New listings near 11048 Middledale Street
- New
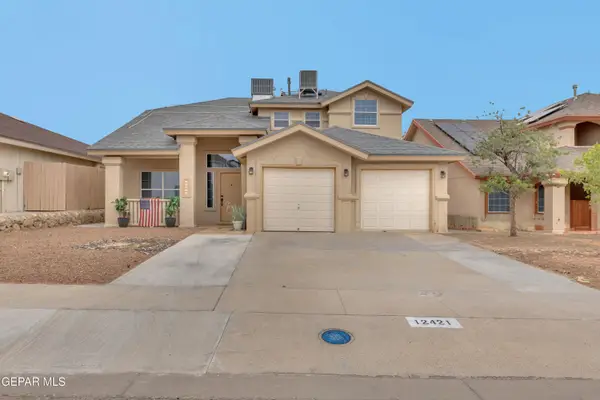 $320,000Active4 beds 3 baths2,368 sq. ft.
12421 Paseo Blanco Drive, El Paso, TX 79928
MLS# 953039Listed by: HOME PROS REAL ESTATE GROUP - New
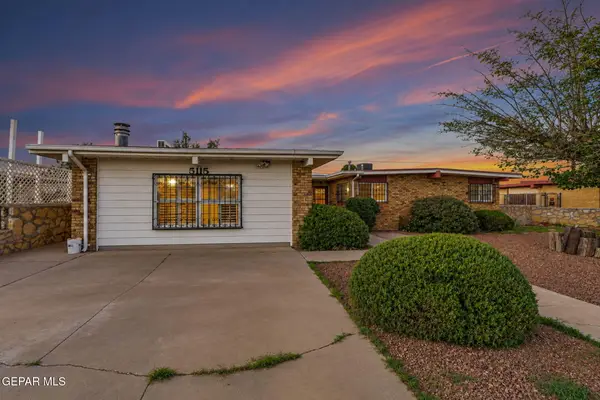 $214,999Active5 beds 3 baths2,060 sq. ft.
5115 Cornell Avenue, El Paso, TX 79924
MLS# 953040Listed by: JPAR (OFC4312) - New
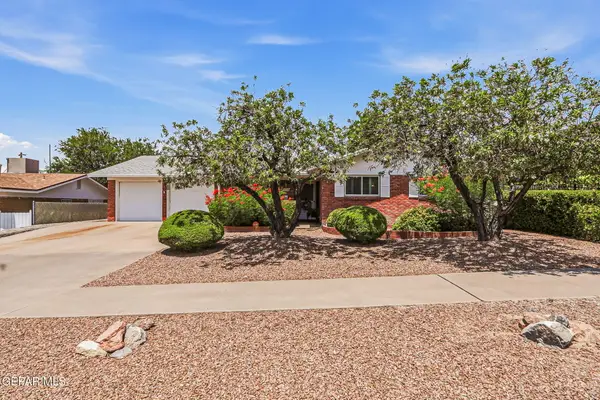 $307,000Active3 beds 2 baths1,735 sq. ft.
249 Carnival Drive, El Paso, TX 79912
MLS# 953035Listed by: ERA SELLERS & BUYERS REAL ESTA - New
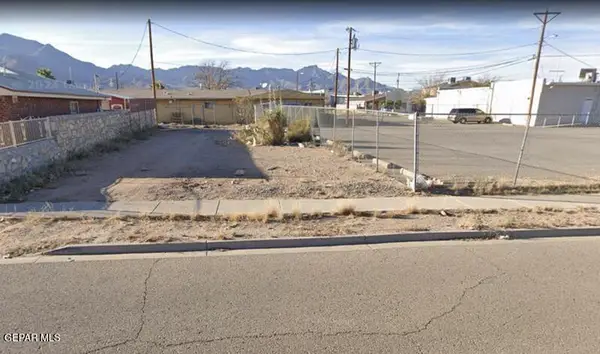 $31,000Active0.09 Acres
TBD Arabian Nights Street, El Paso, TX 79924
MLS# 953033Listed by: CAP RATE REAL ESTATE GROUP - New
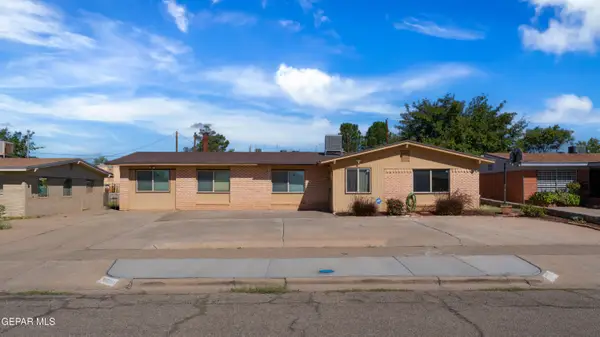
 $248,777Active4 beds 2 baths2,045 sq. ft.
10133 Renfrew Drive, El Paso, TX 79925
MLS# 953032Listed by: CENTURY 21 THE EDGE - New
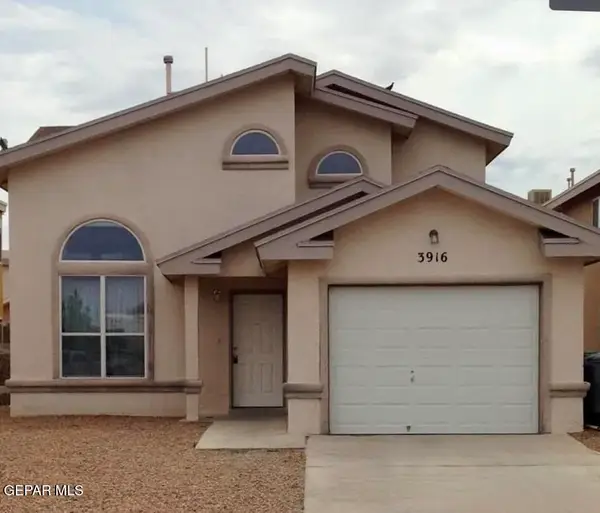 $239,500Active4 beds 2 baths1,729 sq. ft.
3916 Tierra Arena Drive, El Paso, TX 79938
MLS# 953027Listed by: INGALLS REAL ESTATE INC - New
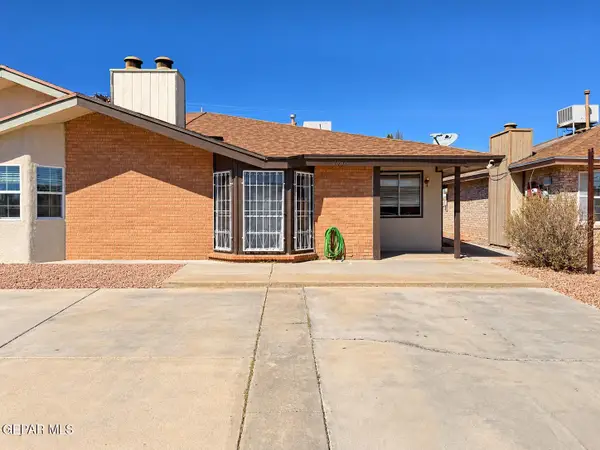 $150,000Active3 beds 1 baths1,061 sq. ft.
1907 Estrada Drive, El Paso, TX 79936
MLS# 953028Listed by: JPAR (OFC4312) - New
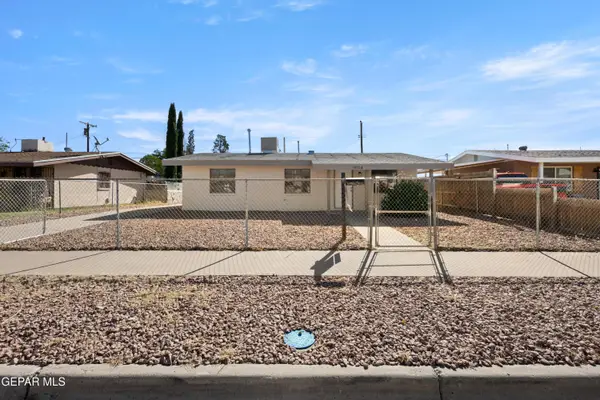 $199,500Active4 beds 2 baths1,600 sq. ft.
10324 Preston Drive, El Paso, TX 79924
MLS# 953024Listed by: MAJESTIC, REALTORS - New
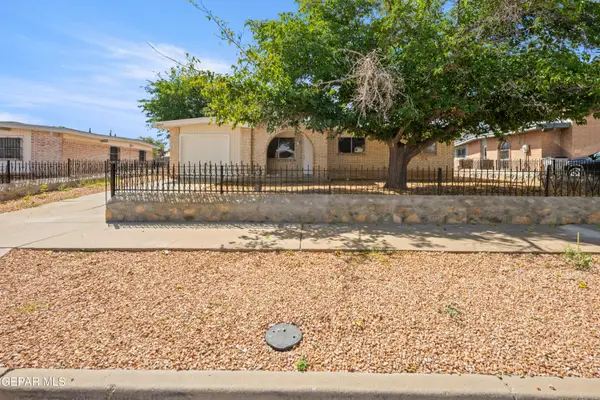 $191,000Active3 beds 2 baths1,095 sq. ft.
10407 Hermes Drive, El Paso, TX 79924
MLS# 953025Listed by: MAJESTIC, REALTORS - New
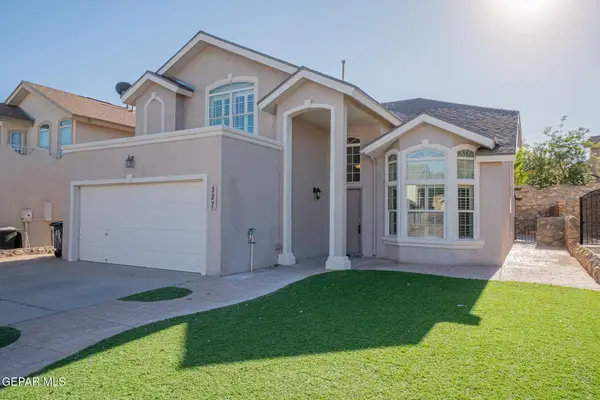 $299,000Active4 beds 3 baths2,267 sq. ft.
527 Longleaf Place, El Paso, TX 79928
MLS# 953020Listed by: EXP REALTY LLC


Protect your home and budget from life's surprises with an Assurant Home Warranty, backed by a partner that supports you through every step of homeownership. Explore Plans.
©2026 Century 21 Real Estate LLC. All rights reserved. CENTURY 21®, the CENTURY 21 Logo and C21® are service marks owned by Century 21 Real Estate LLC. Century 21 Real Estate LLC fully supports the principles of the Fair Housing Act and the Equal Opportunity Act. Each office is independently owned and operated. Listing information is deemed reliable but not guaranteed accurate.