11130 Redstone Cove Drive, El Paso, TX 79934
Local realty services provided by:CENTURY 21 APD Associates
Listed by: ashlee wells
Office: clearview realty
MLS#:954351
Source:TX_GEPAR
Price summary
- Price:$245,000
- Price per sq. ft.:$161.4
- Monthly HOA dues:$16.67
About this home
If ''Move In Ready'' was a home! This well-kept, one-owner home in Redstone Village has been pre-inspected, with some repairs already completed for added peace of mind. A beautiful fireplace and mantel anchor the open living area, while built-ins, decorative moulding, and tile details give the home a custom feel. The open floor plan makes it easy to gather, and the zoned primary bedroom offers privacy away from the other two bedrooms. This three-bedroom, two-bath home is just as inviting outside, with a landscaped front yard and a backyard with real grass, a covered patio, a pergola, and a storage shed.
Contact an agent
Home facts
- Year built:2012
- Subdivision & Development:Redstone Village
- Listing ID #:954351
- Added:1 day(s) ago
- Updated:November 14, 2026 at 01:00 AM
Rooms and interior
- Bedrooms:3
- Total bathrooms:2
- Full bathrooms:2
- Flooring:Carpet, Tile
- Bathrooms Description:Jetted Tub
- Kitchen Description:Dishwasher, Disposal, Exhaust Fan, Free-Standing Electric Oven, Microwave, Pantry, Refrigerator
- Living area:1,518 sq. ft.
Heating and cooling
- Cooling:Refrigerated
- Heating:Central
Structure and exterior
- Year built:2012
- Building area:1,518 sq. ft.
- Lot area:0.13 Acres
- Lot Features:Standard Lot
- Architectural Style:1 Story
- Construction Materials:Energy Star Certified, Stucco
- Exterior Features:Covered
Schools
- High school:Parkland
- Middle school:Parkland
- Elementary school:North Star
Utilities
- Water:City
Finances and disclosures
- Price:$245,000
- Price per sq. ft.:$161.4
- Tax amount:$6,350 (2026)
Features and amenities
- Appliances:Dishwasher, Microwave, Refrigerator
- Amenities:Ceiling Fan(s), Walk-In Closet(s)
- Pool features:None
Parking
- Garage:Yes
- Garage spaces:2
New listings near 11130 Redstone Cove Drive
- New
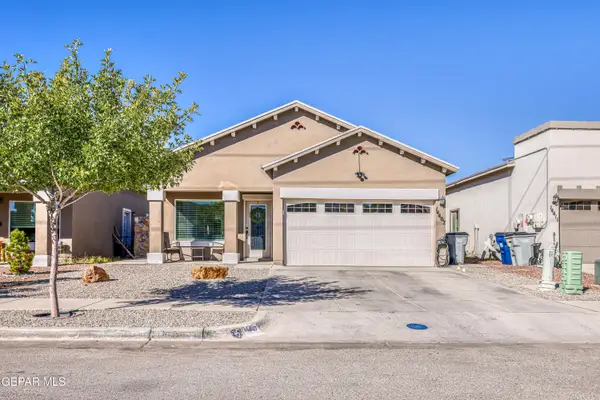 $229,000Active4 beds 2 baths1,464 sq. ft.
14407 Russell Borea Avenue, El Paso, TX 79938
MLS# 954353Listed by: RE/MAX ASSOCIATES - New
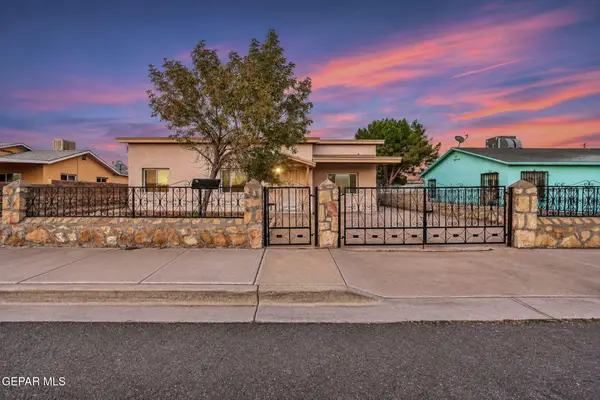 $195,000Active3 beds 2 baths1,327 sq. ft.
7539 Hacienda Avenue, El Paso, TX 79915
MLS# 954354Listed by: REALTY ONE GROUP MENDEZ BURK - New
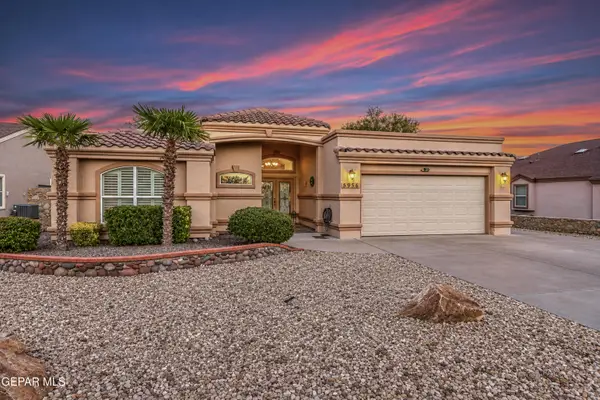 $450,000Active4 beds 2 baths2,283 sq. ft.
5956 Anapaula Drive, El Paso, TX 79932
MLS# 954347Listed by: THE REAL ESTATE POWER HOUSES - New
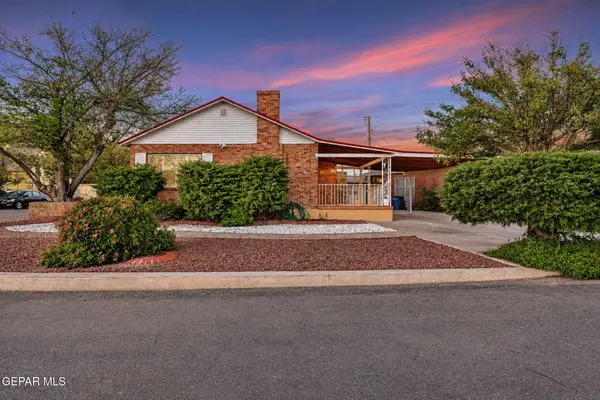 $365,000Active3 beds 2 baths2,988 sq. ft.
2501 Scenic Crest Circle, El Paso, TX 79930
MLS# 954348Listed by: HOME PROS REAL ESTATE GROUP - New
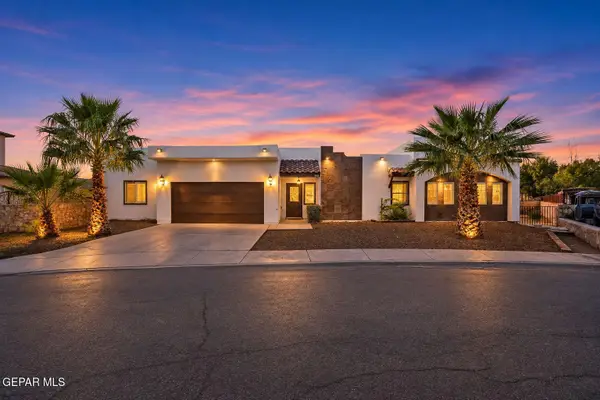 $340,000Active3 beds 4 baths1,925 sq. ft.
5833 Spanish Place, El Paso, TX 79932
MLS# 954349Listed by: 24TH&HOME LLC - New
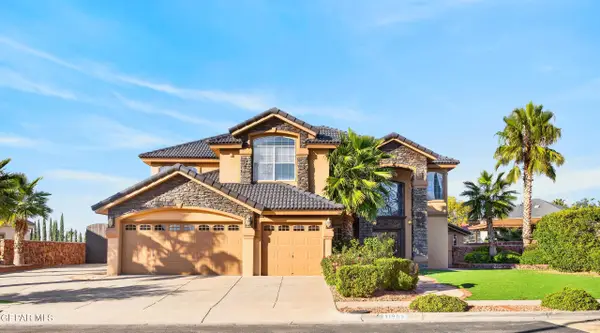
 $592,500Active4 beds 4 baths3,404 sq. ft.
11909 Paseo Del Rey Drive, El Paso, TX 79936
MLS# 954350Listed by: CENTURY 21 THE EDGE - New
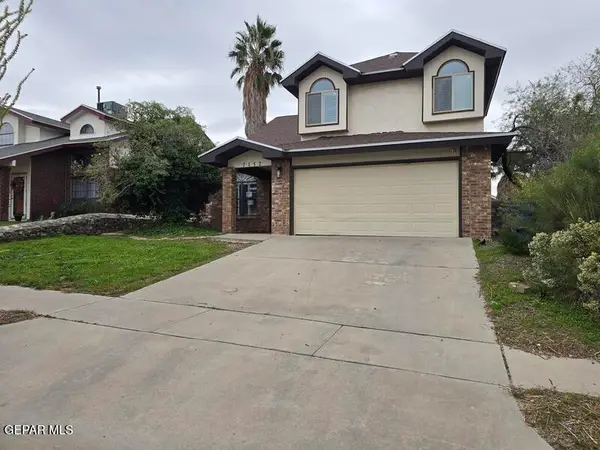 $280,000Active3 beds 3 baths1,729 sq. ft.
7152 Feather Hawk Drive, El Paso, TX 79912
MLS# 954352Listed by: FUTURE CO., REALTORS  $442,950Pending4 beds 3 baths2,235 sq. ft.
13433 Emerald Terrace Drive, El Paso, TX 79928
MLS# 947143Listed by: HARRIS REAL ESTATE GROUP, INC. $481,950Active4 beds 4 baths2,338 sq. ft.
13431 Emerald Terrace Drive, El Paso, TX 79928
MLS# 947144Listed by: HARRIS REAL ESTATE GROUP, INC.


Protect your home and budget from life's surprises with an Assurant Home Warranty, backed by a partner that supports you through every step of homeownership. Explore Plans.
©2026 Century 21 Real Estate LLC. All rights reserved. CENTURY 21®, the CENTURY 21 Logo and C21® are service marks owned by Century 21 Real Estate LLC. Century 21 Real Estate LLC fully supports the principles of the Fair Housing Act and the Equal Opportunity Act. Each office is independently owned and operated. Listing information is deemed reliable but not guaranteed accurate.