2501 Scenic Crest Circle, El Paso, TX 79930
Local realty services provided by:CENTURY 21 APD Associates
Upcoming open houses
- Sat, Nov 1406:00 pm - 10:00 pm
- Sun, Nov 1508:00 pm - 11:00 pm
Listed by: minerva i al-tabbaa
Office: home pros real estate group
MLS#:954348
Source:TX_GEPAR
Price summary
- Price:$365,000
- Price per sq. ft.:$122.16
About this home
Set on a corner lot in a historic district, this beautifully maintained home has a spacious front porch where you can sip your morning coffee and take in views of Downtown El Paso. Step inside to original hardwood floors and a cozy fireplace in the living room. The main house features refrigerated air, three bedrooms and two renovated bathrooms and kitchen, featuring stainless steel appliances and granite countertops. Out back, a detached studio casita with a red brick fireplace and tankless water heater offers a charming space for guests or potential rental use. A separate utility room between the main house and casita keeps laundry within easy reach of both. From mornings on the porch to evenings by the fire, it's easy to picture yourself calling this place home.
Contact an agent
Home facts
- Year built:1951
- Subdivision & Development:Alamo
- Listing ID #:954348
- Added:1 day(s) ago
- Updated:November 14, 2026 at 02:01 AM
Rooms and interior
- Bedrooms:4
- Total bathrooms:3
- Flooring:Hardwood, Tile
- Kitchen Description:Built-In Gas Oven, Cooktop, Dishwasher, Disposal, Gas Cooktop, Kitchen Island, Pantry
- Living area:2,988 sq. ft.
Heating and cooling
- Cooling:Ceiling Fan(s), Evaporative Cooling, Refrigerated
- Heating:Central, Forced Air
Structure and exterior
- Year built:1951
- Building area:2,988 sq. ft.
- Lot area:0.15 Acres
- Lot Features:Corner Lot, View Lot
- Architectural Style:1 Story
- Construction Materials:Brick, Stucco
- Exterior Features:Courtyard, Covered, Walled Backyard
Schools
- High school:Austin
- Middle school:Armendariz
- Elementary school:Moreno
Utilities
- Water:City
- Sewer:Community
Finances and disclosures
- Price:$365,000
- Price per sq. ft.:$122.16
- Tax amount:$6,965 (2026)
Features and amenities
- Appliances:Built-In Gas Oven, Cooktop, Dishwasher
- Amenities:Ceiling Fan(s)
- Pool features:None
New listings near 2501 Scenic Crest Circle
- New
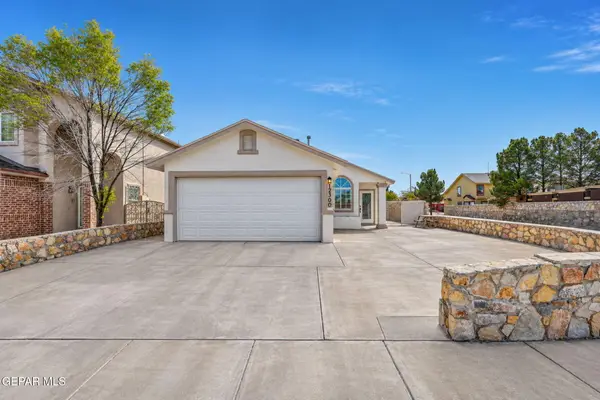 $194,500Active3 beds 2 baths975 sq. ft.
12300 Tierra Canada Drive, El Paso, TX 79938
MLS# 954356Listed by: HOME PROS REAL ESTATE GROUP - New
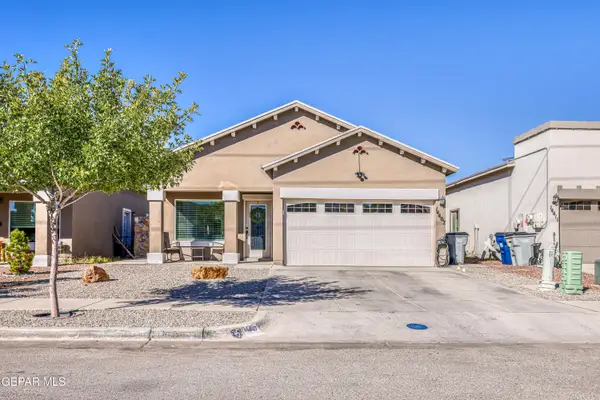 $229,000Active4 beds 2 baths1,464 sq. ft.
14407 Russell Borea Avenue, El Paso, TX 79938
MLS# 954353Listed by: RE/MAX ASSOCIATES - New
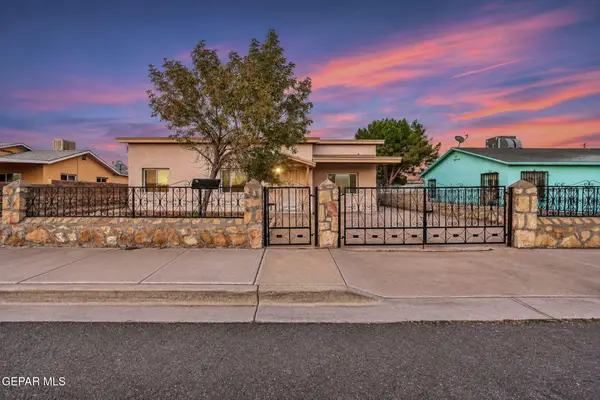 $195,000Active3 beds 2 baths1,327 sq. ft.
7539 Hacienda Avenue, El Paso, TX 79915
MLS# 954354Listed by: REALTY ONE GROUP MENDEZ BURK - New
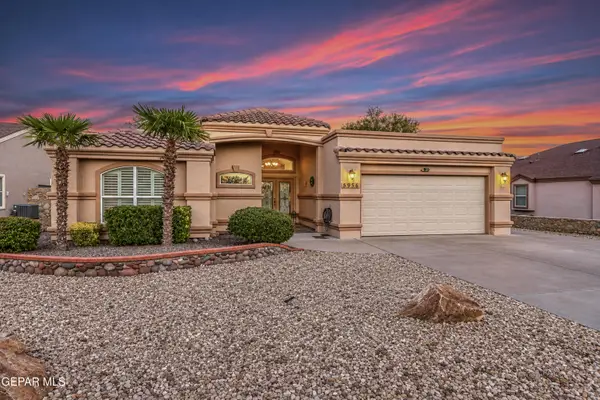 $450,000Active4 beds 2 baths2,283 sq. ft.
5956 Anapaula Drive, El Paso, TX 79932
MLS# 954347Listed by: THE REAL ESTATE POWER HOUSES - New
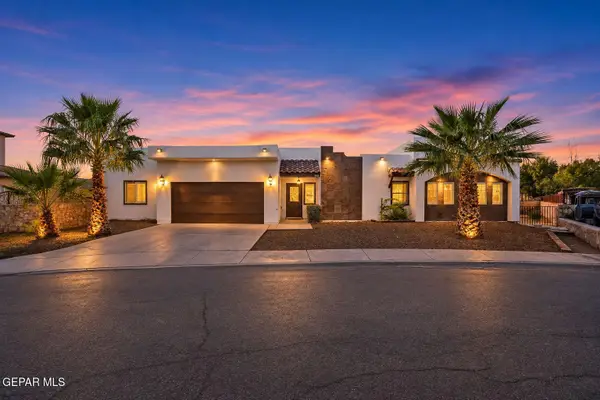 $340,000Active3 beds 4 baths1,925 sq. ft.
5833 Spanish Place, El Paso, TX 79932
MLS# 954349Listed by: 24TH&HOME LLC - New
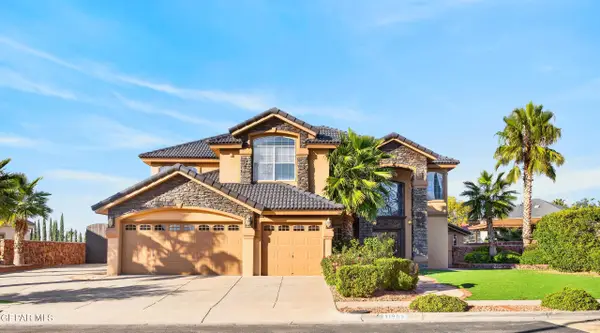
 $592,500Active4 beds 4 baths3,404 sq. ft.
11909 Paseo Del Rey Drive, El Paso, TX 79936
MLS# 954350Listed by: CENTURY 21 THE EDGE - Open Sat, 5 to 11pmNew
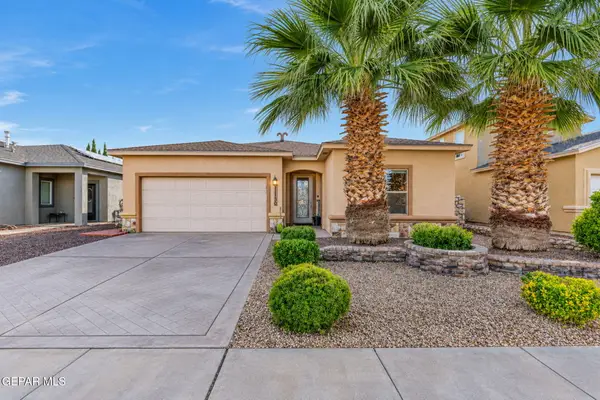 $245,000Active3 beds 2 baths1,518 sq. ft.
11130 Redstone Cove Drive, El Paso, TX 79934
MLS# 954351Listed by: CLEARVIEW REALTY - New
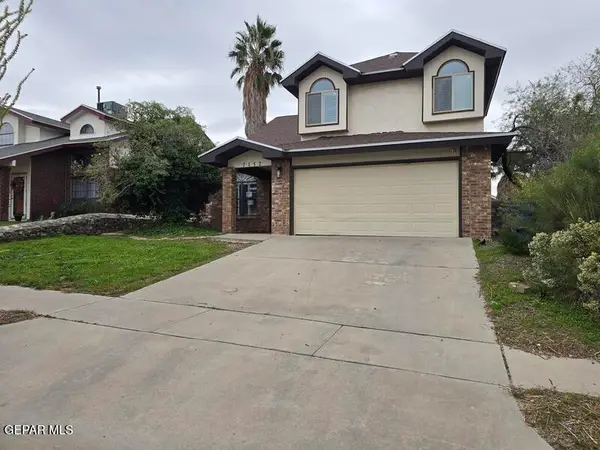 $280,000Active3 beds 3 baths1,729 sq. ft.
7152 Feather Hawk Drive, El Paso, TX 79912
MLS# 954352Listed by: FUTURE CO., REALTORS  $442,950Pending4 beds 3 baths2,235 sq. ft.
13433 Emerald Terrace Drive, El Paso, TX 79928
MLS# 947143Listed by: HARRIS REAL ESTATE GROUP, INC.


Protect your home and budget from life's surprises with an Assurant Home Warranty, backed by a partner that supports you through every step of homeownership. Explore Plans.
©2026 Century 21 Real Estate LLC. All rights reserved. CENTURY 21®, the CENTURY 21 Logo and C21® are service marks owned by Century 21 Real Estate LLC. Century 21 Real Estate LLC fully supports the principles of the Fair Housing Act and the Equal Opportunity Act. Each office is independently owned and operated. Listing information is deemed reliable but not guaranteed accurate.