
11149 Quintana Drive, El Paso, TX 79936
Local realty services provided by:CENTURY 21 APD Associates
Listed by: jerry lyles
Office: the war team
MLS#:951657
Source:TX_GEPAR
Price summary
- Price:$269,500
- Price per sq. ft.:$155.6
About this home
Newly Renovated 3BR/2BA Home in Pebble Hills
Welcome to this stunning, newly renovated home in the sought-after Pebble Hills area! Offering 1,732 square feet of thoughtfully updated living space, this move-in-ready property features 3 spacious bedrooms and 1 and 3/4 bathrooms with modern finishes and quality craftsmanship throughout.
The kitchen and bathrooms have been fully renovated, and the kitchen boasts brand-new appliances -- ready for you to move in and start cooking right away.
Step outside to enjoy beautifully landscaped front and backyard spaces -- perfect for relaxing, entertaining, or simply enjoying the outdoors.
Location doesn't get much better than this: the home is within walking distance of an elementary school, making morning drop-offs a breeze, and just minutes from shopping and entertainment, so everything you need is close at hand.
Don't miss your chance to own this turnkey home in a desirable, convenient neighborhood.
Contact an agent
Home facts
- Year built:1985
- Subdivision & Development:Pebble Hills
- Listing ID #:951657
- Added:1 day(s) ago
- Updated:September 23, 2026 at 11:03 PM
Rooms and interior
- Bedrooms:3
- Total bathrooms:2
- Full bathrooms:1
- Flooring:Laminate, Tile
- Kitchen Description:Dishwasher, Disposal, Free-Standing Gas Oven, Gas Cooktop, Pantry, Range Hood, Refrigerator
- Living area:1,732 sq. ft.
Heating and cooling
- Cooling:Ceiling Fan(s), Evaporative Cooling
- Heating:Central, Forced Air
Structure and exterior
- Year built:1985
- Building area:1,732 sq. ft.
- Lot area:0.15 Acres
- Lot Features:Standard Lot
- Architectural Style:1 Story
- Construction Materials:Brick Veneer, Frame
- Exterior Features:Back Yard Access, Covered, Open, Walled Backyard
Schools
- High school:Hanks
- Middle school:Hanks
- Elementary school:Pebblehls
Utilities
- Water:City
Finances and disclosures
- Price:$269,500
- Price per sq. ft.:$155.6
- Tax amount:$4,332 (2026)
Features and amenities
- Appliances:Dishwasher, Free-Standing Gas Oven, Gas Water Heater, Range Hood, Refrigerator
- Amenities:Cable TV, Ceiling Fan(s), High Speed Internet
- Pool features:None
New listings near 11149 Quintana Drive
- New
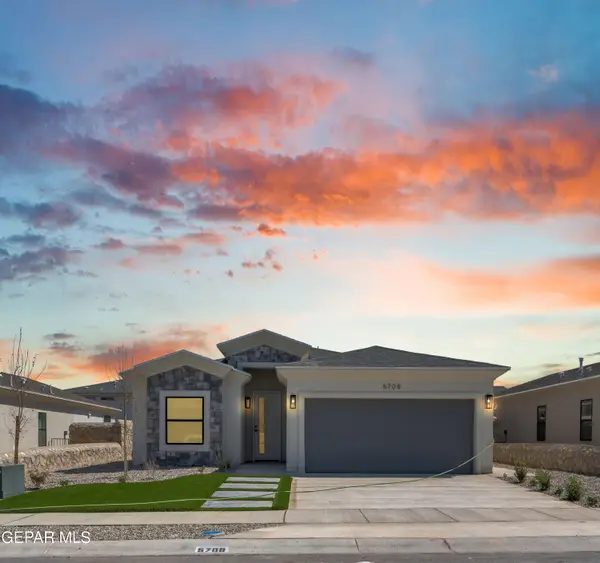 $332,950Active3 beds 3 baths
5677 Purple Mat Avenue, El Paso, TX 79934
MLS# 951687Listed by: ERA SELLERS & BUYERS REAL ESTA - New
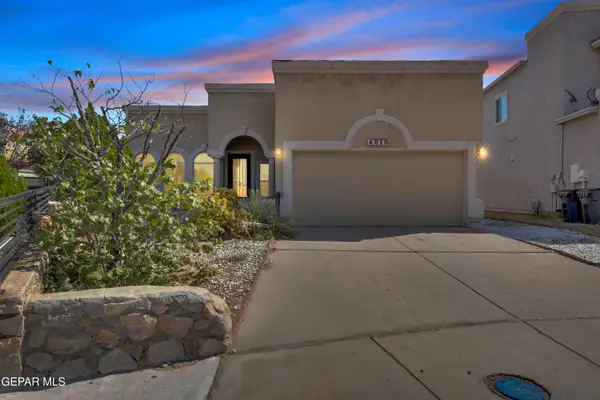 $237,900Active3 beds 2 baths1,648 sq. ft.
4070 Hueco Land Lane, El Paso, TX 79938
MLS# 951688Listed by: PINDROP REALTY - New
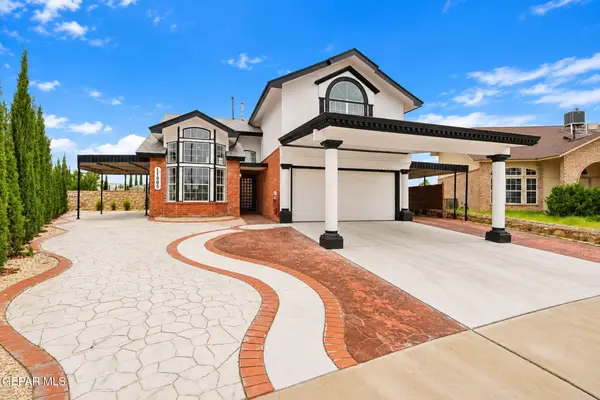 $295,000Active3 beds 3 baths1,929 sq. ft.
11985 Arrow Knoll Circle, El Paso, TX 79936
MLS# 951692Listed by: HOME PROS REAL ESTATE GROUP - New
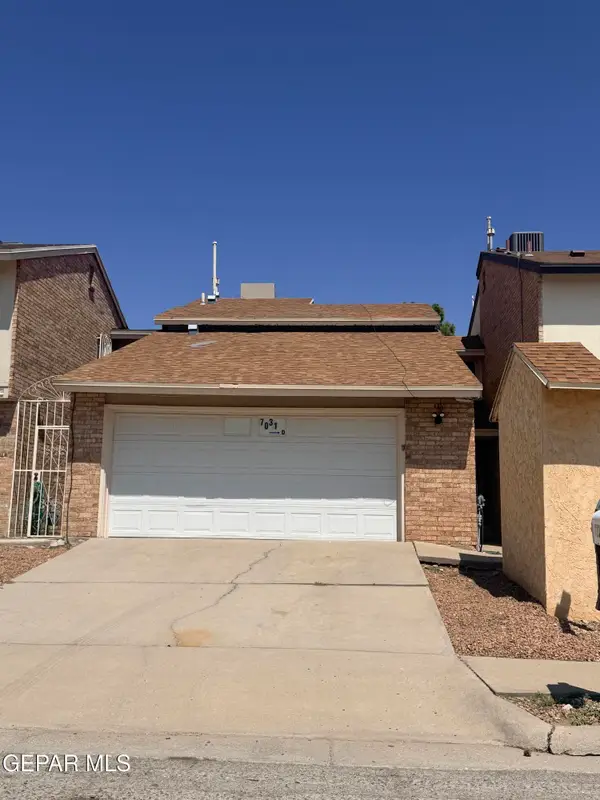 $220,000Active3 beds 2 baths1,302 sq. ft.
7031 Portugal Drive #D, El Paso, TX 79912
MLS# 951682Listed by: THE AGENCY REAL ESTATE AND PROPERT MANAGENT LLC - New
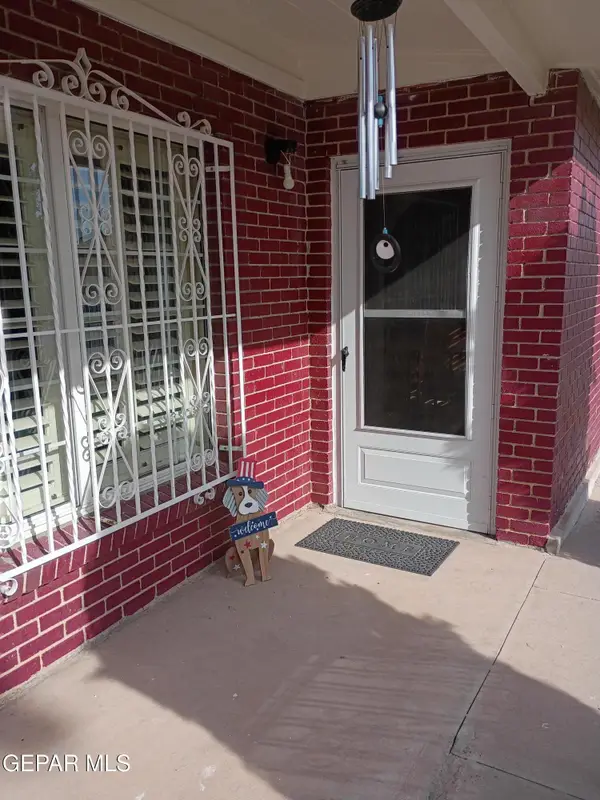 $169,520Active3 beds 3 baths1,600 sq. ft.
401 Feliz Place, El Paso, TX 79905
MLS# 951683Listed by: VISION REALTY - New
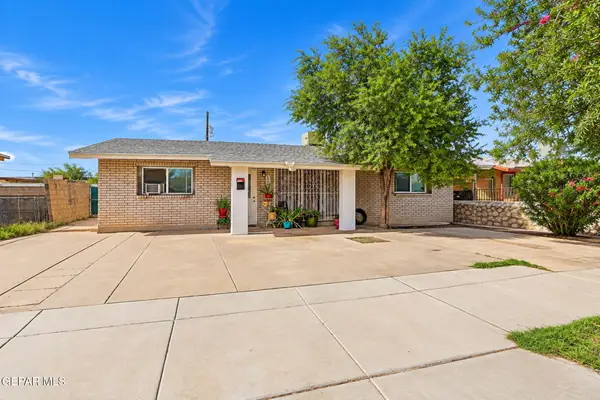 $266,000Active5 beds 3 baths2,104 sq. ft.
7088 Yvonne Court, El Paso, TX 79915
MLS# 951685Listed by: THE PREMIERE R E AGENCY - New
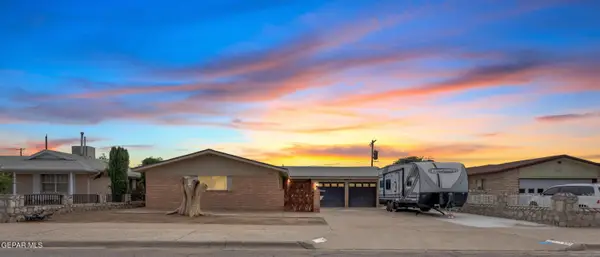 $245,000Active3 beds 2 baths1,646 sq. ft.
9928 Bourbon Street, El Paso, TX 79924
MLS# 951677Listed by: EXP REALTY LLC - New
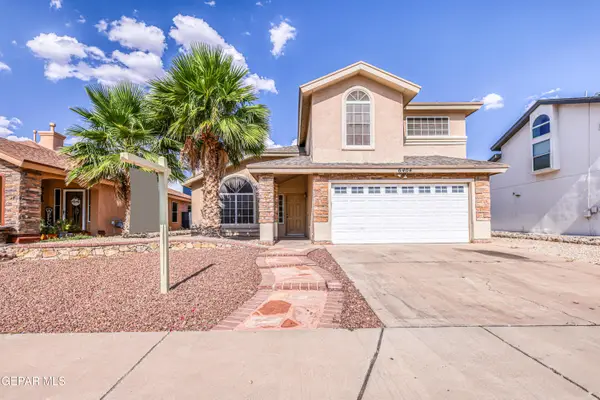 $320,000Active3 beds 3 baths2,081 sq. ft.
6404 Kenmore Street, El Paso, TX 79932
MLS# 948701Listed by: HAGGERTY COMPANY - New
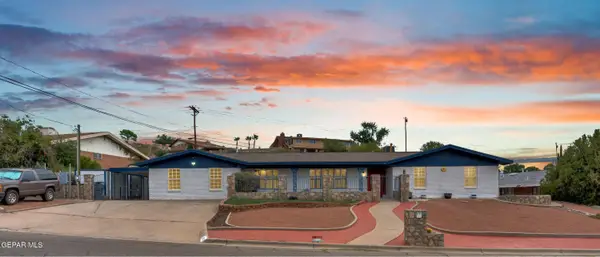 $548,999Active4 beds 3 baths2,944 sq. ft.
5712 Pebble Beach Drive, El Paso, TX 79912
MLS# 951669Listed by: EXP REALTY LLC - New
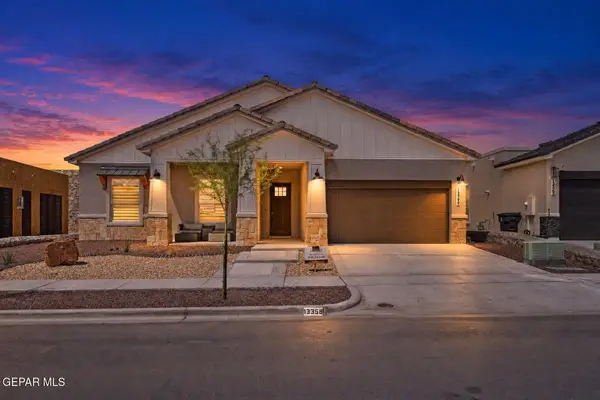 $429,000Active4 beds 3 baths2,217 sq. ft.
13453 Emerald Terrace Drive, El Paso, TX 79928
MLS# 951672Listed by: DREAM WORK REALTY


Protect your home and budget from life's surprises with an Assurant Home Warranty, backed by a partner that supports you through every step of homeownership. Explore Plans.
©2026 Century 21 Real Estate LLC. All rights reserved. CENTURY 21®, the CENTURY 21 Logo and C21® are service marks owned by Century 21 Real Estate LLC. Century 21 Real Estate LLC fully supports the principles of the Fair Housing Act and the Equal Opportunity Act. Each office is independently owned and operated. Listing information is deemed reliable but not guaranteed accurate.