11161 Loma Grande Drive, El Paso, TX 79934
Local realty services provided by:CENTURY 21 APD Associates
Listed by: priscilla terrazas
Office: the premiere r e agency
MLS#:948612
Source:TX_GEPAR
Price summary
- Price:$215,000
- Price per sq. ft.:$156.82
About this home
Imagine coming home to the highly desirable North Hills neighborhood, where shopping, restaurants, and everyday conveniences are just minutes away. This inviting multi-level home offers 3 bedrooms, 2 full baths, and 1,371 square feet designed with comfort and flexibility in mind.
Wake up in your private upstairs primary retreat, complete with its own balcony--the perfect place to enjoy your morning coffee or unwind at the end of the day. Downstairs, two additional bedrooms provide space for family, guests, or a home office, with one featuring its own private exterior entrance for added versatility.
As the seasons change, gather around the cozy fireplace for relaxing evenings at home. Step outside to a covered patio and spacious backyard, where you'll have plenty of room for weekend barbecues, celebrations, gardening, or simply enjoying the beautiful El Paso evenings.
If you are looking for your first home or looking for an investment opportunity this is the place. Move fast and come see this gem of a home....
Contact an agent
Home facts
- Year built:1992
- Subdivision & Development:North Hills
- Listing ID #:948612
- Added:1 day(s) ago
- Updated:August 01, 2026 at 01:03 AM
Rooms and interior
- Bedrooms:3
- Total bathrooms:2
- Full bathrooms:2
- Flooring:Carpet, Vinyl
- Kitchen Description:Free-Standing Gas Oven
- Bedroom Description:Master Upstairs
- Living area:1,371 sq. ft.
Heating and cooling
- Cooling:Refrigerated
- Heating:Central
Structure and exterior
- Year built:1992
- Building area:1,371 sq. ft.
- Lot area:0.12 Acres
- Lot Features:Standard Lot
- Architectural Style:2 Story
- Construction Materials:Brick, Vinyl Siding
- Exterior Features:Balcony, Walled Backyard
Schools
- High school:Andress
- Middle school:Richardson
- Elementary school:Nixon
Utilities
- Water:City
Finances and disclosures
- Price:$215,000
- Price per sq. ft.:$156.82
- Tax amount:$4,102 (2026)
Features and amenities
- Appliances:Free-Standing Gas Oven
- Amenities:Ceiling Fan(s)
New listings near 11161 Loma Grande Drive
- New
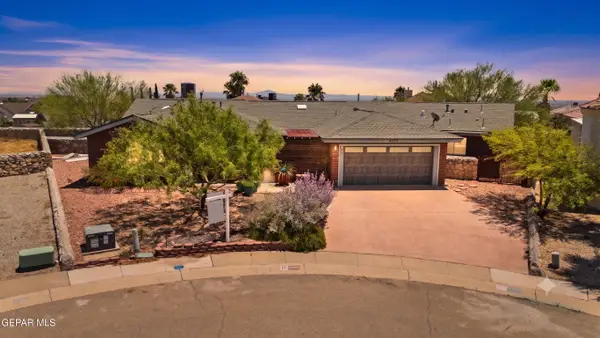 $425,000Active4 beds 3 baths2,790 sq. ft.
4333 Loma Taurina Drive, El Paso, TX 79934
MLS# 948622Listed by: KELLER WILLIAMS REALTY - New
 $300,000Active4 beds 2 baths2,267 sq. ft.
1309 Lonewood Drive, El Paso, TX 79925
MLS# 948625Listed by: BEST AGENTS REAL ESTATE CO LLC - New
 $245,000Active4 beds 2 baths1,826 sq. ft.
19301 Kelly Avenue, El Paso, TX 79938
MLS# 948626Listed by: DEW REAL ESTATE - New
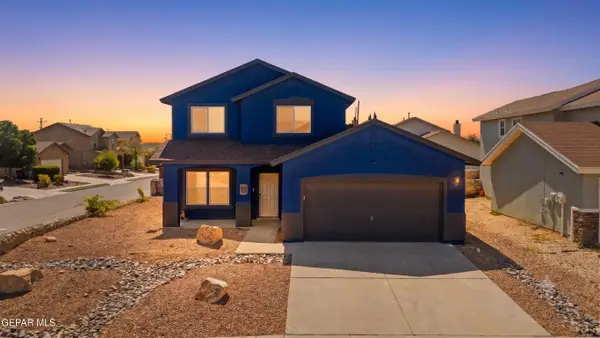 $240,000Active3 beds 3 baths1,775 sq. ft.
2909 Pino Blanco Place, El Paso, TX 79938
MLS# 948628Listed by: KELLER WILLIAMS REALTY - New
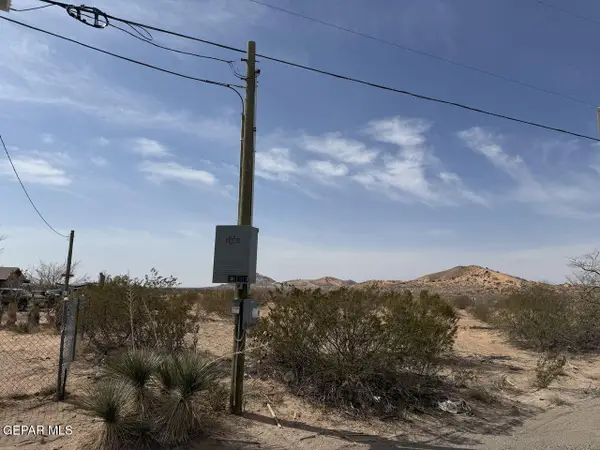 $99,999Active1.01 Acres
15950 Montana Avenue, El Paso, TX 79938
MLS# 948629Listed by: HOME PROS REAL ESTATE GROUP - New
 $275,000Active4 beds 2 baths1,498 sq. ft.
51117 Desert Sunflower Avenue, El Paso, TX 79934
MLS# 948630Listed by: MONTOYA REAL ESTATE GROUP LLC - New
 $280,000Active4 beds 2 baths1,630 sq. ft.
909 Indigo Sky Street, El Paso, TX 79928
MLS# 948632Listed by: THE PURPLE HOUSE REAL ESTATE GROUP, LLC - New
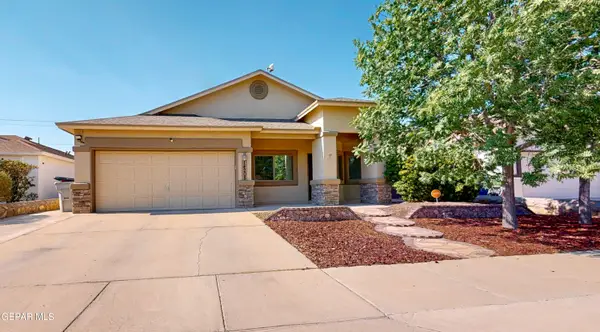 $264,000Active3 beds 2 baths2,023 sq. ft.
14208 Honey Point Drive, El Paso, TX 79938
MLS# 948633Listed by: ERA SELLERS & BUYERS REAL ESTA - New
 $299,000Active4 beds 3 baths1,861 sq. ft.
12457 Sombra Alegre Drive, El Paso, TX 79938
MLS# 948634Listed by: PINDROP REALTY - New
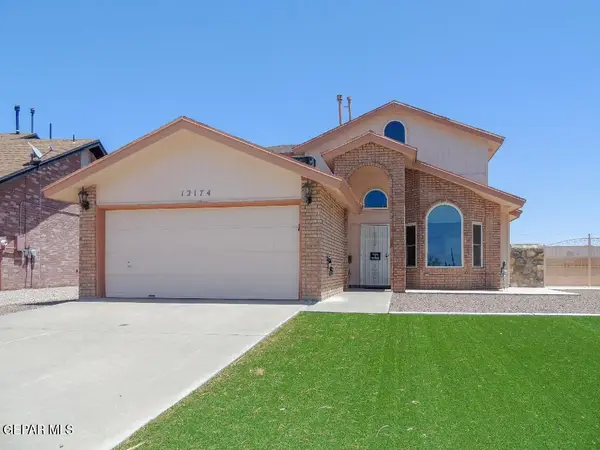
 $235,720Active3 beds 2 baths1,420 sq. ft.
12174 Royal Woods Drive, El Paso, TX 79936
MLS# 948636Listed by: CENTURY 21 THE EDGE


Protect your home and budget from life's surprises with an Assurant Home Warranty, backed by a partner that supports you through every step of homeownership. Explore Plans.
©2026 Century 21 Real Estate LLC. All rights reserved. CENTURY 21®, the CENTURY 21 Logo and C21® are service marks owned by Century 21 Real Estate LLC. Century 21 Real Estate LLC fully supports the principles of the Fair Housing Act and the Equal Opportunity Act. Each office is independently owned and operated. Listing information is deemed reliable but not guaranteed accurate.