11265 Bullseye Street, El Paso, TX 79934
Local realty services provided by:CENTURY 21 APD Associates
Listed by: harvey enriquez
Office: exp realty llc.
MLS#:950689
Source:TX_GEPAR
Price summary
- Price:$240,000
- Price per sq. ft.:$154.64
About this home
Welcome to this beautifully maintained two-story home nestled in a quiet Northeast El Paso neighborhood! Fresh interior paint and new carpet throughout give this home a bright, clean, and move-in-ready feel. The updated kitchen features new countertops and cabinets, offering a fresh space for everyday meals and entertaining. Enjoy a spacious living room and generously sized bedrooms with plenty of room for the whole family. Step outside to a large backyard surrounded by tall rock walls, providing added privacy and plenty of space for kids, pets, gatherings, or your own outdoor retreat. This wonderful home offers the space, comfort, and updates perfect for a growing family. Don't miss your chance to see it schedule your showing today!
Contact an agent
Home facts
- Year built:2011
- Subdivision & Development:Sandstone Ranch
- Listing ID #:950689
- Added:7 day(s) ago
- Updated:September 12, 2026 at 04:13 PM
Rooms and interior
- Bedrooms:3
- Total bathrooms:3
- Full bathrooms:2
- Half bathrooms:1
- Flooring:Carpet, Tile
- Kitchen Description:Dishwasher, Free-Standing Gas Oven, Microwave, Water Softener - Owned
- Living area:1,552 sq. ft.
Heating and cooling
- Cooling:Refrigerated
- Heating:Central
Structure and exterior
- Year built:2011
- Building area:1,552 sq. ft.
- Lot area:0.13 Acres
- Lot Features:Subdivided
- Architectural Style:2 Story
- Construction Materials:Stucco
- Exterior Features:Walled Backyard
Schools
- High school:Andress
- Middle school:Richardson
- Elementary school:Tom Lea Jr
Utilities
- Water:City
- Sewer:Community
Finances and disclosures
- Price:$240,000
- Price per sq. ft.:$154.64
- Tax amount:$6,188 (2026)
Features and amenities
- Appliances:Dishwasher, Free-Standing Gas Oven, Microwave
- Amenities:Ceiling Fan(s)
New listings near 11265 Bullseye Street
- New
 $360,000Active5 beds 3 baths3,050 sq. ft.
329 Stetson Drive, El Paso, TX 79928
MLS# 950800Listed by: REALTY ONE GROUP MENDEZ BURK - New

 $277,000Active3 beds 3 baths1,893 sq. ft.
11540 Charles Boyle Place, El Paso, TX 79934
MLS# 951050Listed by: CENTURY 21 THE EDGE - New
 $239,500Active3 beds 3 baths1,548 sq. ft.
12259 Gaudi Way, El Paso, TX 79938
MLS# 951047Listed by: REALTY ONE GROUP MENDEZ BURK - New
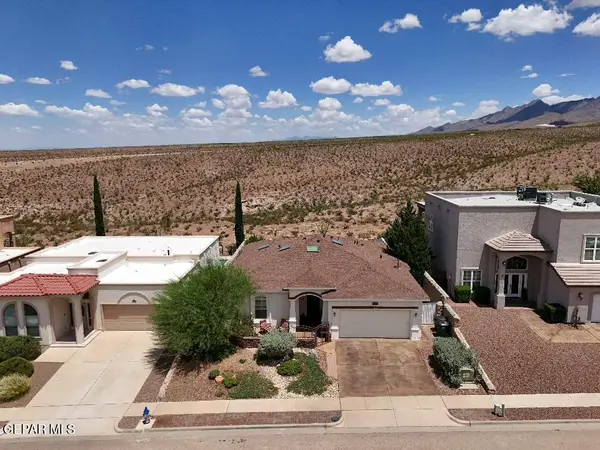 $389,000Active3 beds 2 baths1,866 sq. ft.
6597 Cabana Del Sol Drive, El Paso, TX 79911
MLS# 951048Listed by: CORNERSTONE REALTY - New
 $191,000Active2 beds 2 baths1,066 sq. ft.
11464 Bob Mitchell Drive, El Paso, TX 79936
MLS# 951045Listed by: RE/MAX ASSOCIATES - New
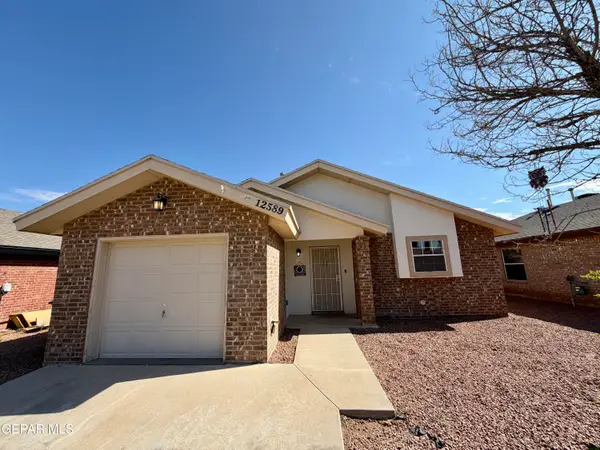 $225,000Active4 beds 2 baths1,534 sq. ft.
12589 Tierra Norte Road, El Paso, TX 79938
MLS# 951042Listed by: CENTURY 21 THE EDGE - New
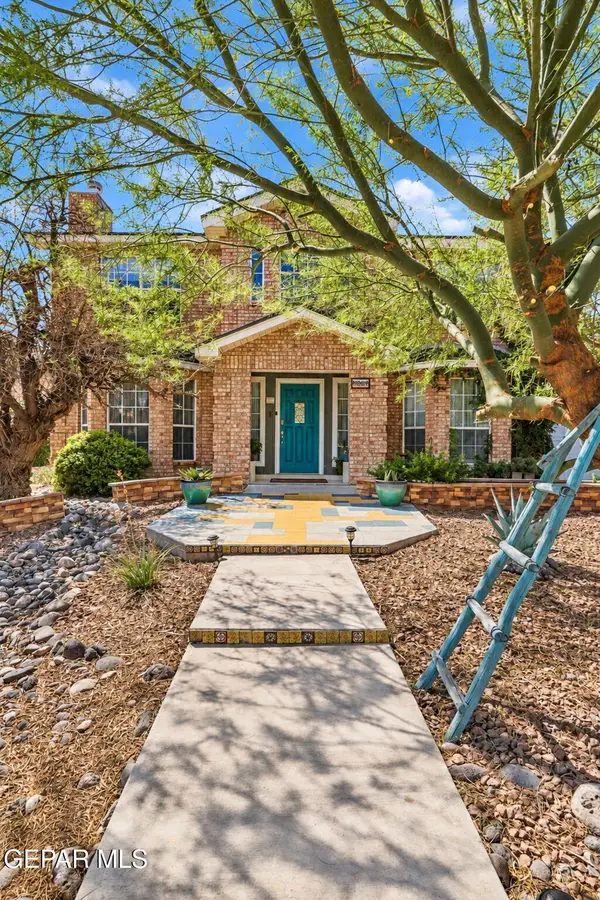 $385,000Active4 beds 3 baths2,208 sq. ft.
4404 Loma De Oro Drive, El Paso, TX 79934
MLS# 951030Listed by: CLEARVIEW REALTY - New
 $379,000Active3 beds 3 baths2,096 sq. ft.
7794 Enchanted Circle Drive, El Paso, TX 79911
MLS# 951041Listed by: REAL BROKER LLC - New
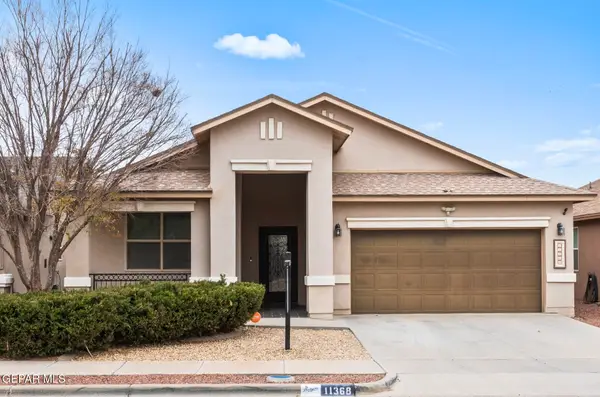 $298,900Active4 beds 3 baths1,928 sq. ft.
11368 E Ranch Court, El Paso, TX 79934
MLS# 951040Listed by: STANTON REALTY - New
 $621,000Active3 beds 3 baths3,810 sq. ft.
9508 Desert Hills Lane, El Paso, TX 79925
MLS# 950938Listed by: CLEARVIEW REALTY


Protect your home and budget from life's surprises with an Assurant Home Warranty, backed by a partner that supports you through every step of homeownership. Explore Plans.
©2026 Century 21 Real Estate LLC. All rights reserved. CENTURY 21®, the CENTURY 21 Logo and C21® are service marks owned by Century 21 Real Estate LLC. Century 21 Real Estate LLC fully supports the principles of the Fair Housing Act and the Equal Opportunity Act. Each office is independently owned and operated. Listing information is deemed reliable but not guaranteed accurate.