
12400 Polo Norte Drive, El Paso, TX 79934
Local realty services provided by:CENTURY 21 APD Associates
Listed by: edgar a galindo
Office: home pros real estate group
MLS#:952482
Source:TX_GEPAR
Price summary
- Price:$300,000
- Price per sq. ft.:$176.47
About this home
Originally crafted as the flagship model home for LEH Luxury Homes, this Sand Hills Farmhouse layout showcases the builder's finest craftsmanship in Northeast El Paso's Vista Del Norte community. Step inside this 3-bedroom, 2-bathroom residence to soaring 10-foot ceilings across the entry, living, dining, and kitchen areas, creating an airy and open ambiance. Designed with premium upgrades throughout, the kitchen features finished plywood cabinetry with decorative lighting, quartz countertops, a center island, and gas appliances. Custom window shutters and double-pane windows elevate the style while supporting energy balance. Built with Energy Star certification, spray foam insulation, a tankless water heater, and a 14 SEER HVAC system, this home offers top-tier efficiency alongside a covered patio and a professionally landscaped backyard.
Contact an agent
Home facts
- Year built:2024
- Subdivision & Development:Vista Del Norte
- Listing ID #:952482
- Added:1 day(s) ago
- Updated:October 09, 2026 at 04:34 PM
Rooms and interior
- Bedrooms:3
- Total bathrooms:2
- Full bathrooms:2
- Flooring:Tile
- Kitchen Description:Microwave, Range Hood
- Living area:1,700 sq. ft.
Heating and cooling
- Cooling:Central Air, Refrigerated
- Heating:Central, Forced Air
- Central air:Yes
Structure and exterior
- Year built:2024
- Building area:1,700 sq. ft.
- Lot area:0.12 Acres
- Lot Features:Standard Lot
- Architectural Style:1 Story
- Construction Materials:Wood Siding
- Exterior Features:Walled Backyard
Schools
- High school:Parkland
- Middle school:Parkland
- Elementary school:Desertaire
Utilities
- Water:City
- Sewer:Community
Finances and disclosures
- Price:$300,000
- Price per sq. ft.:$176.47
- Tax amount:$8,022 (2026)
Features and amenities
- Appliances:Microwave, Range Hood
New listings near 12400 Polo Norte Drive
- New
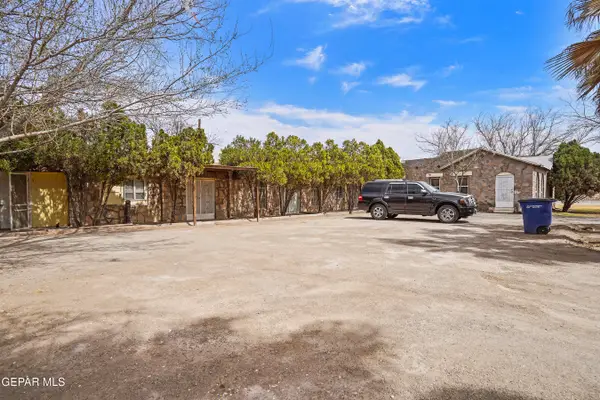 $510,000Active7 beds 6 baths5,985 sq. ft.
8445 Roseway Drive, El Paso, TX 79907
MLS# 952608Listed by: BECKY NELSON - New
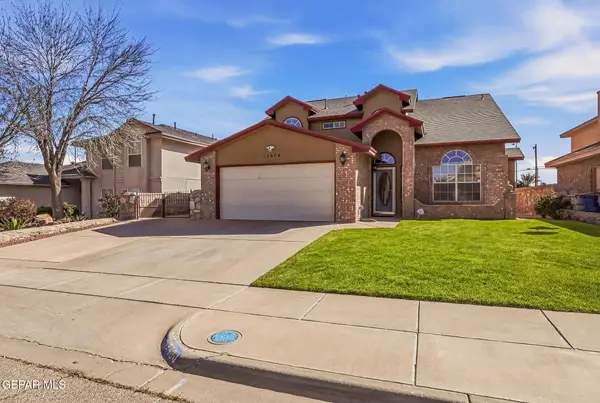 $327,000Active4 beds 3 baths2,380 sq. ft.
12604 Crystal Ridge Street, El Paso, TX 79938
MLS# 952602Listed by: THE REAL ESTATE POWER HOUSES - New
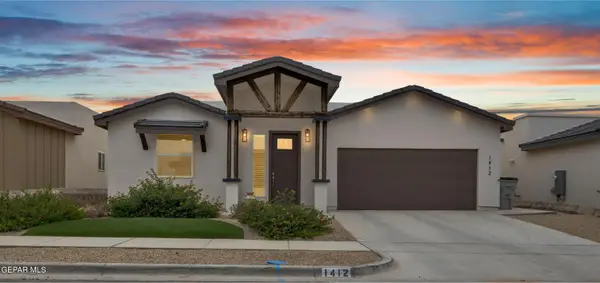 $405,000Active4 beds 3 baths2,151 sq. ft.
1412 Harlan Point Place, El Paso, TX 79928
MLS# 952598Listed by: EXP REALTY LLC - New
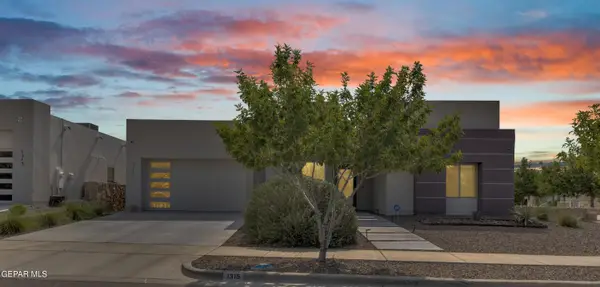 $709,950Active4 beds 3 baths2,838 sq. ft.
1315 Desert Sky Place, El Paso, TX 79912
MLS# 952599Listed by: HOME PROS REAL ESTATE GROUP - New
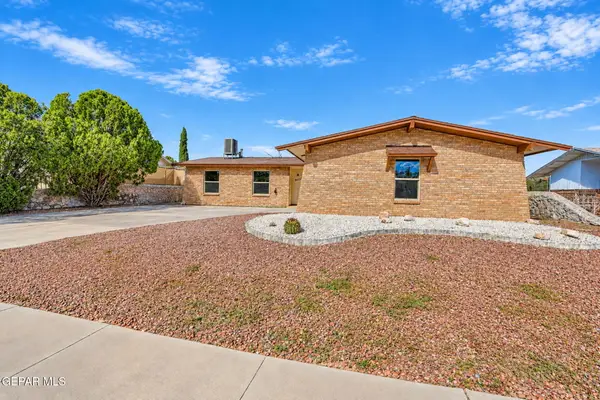 $260,000Active4 beds 2 baths1,494 sq. ft.
4525 Aries Drive, El Paso, TX 79924
MLS# 952588Listed by: THE WAR TEAM - New
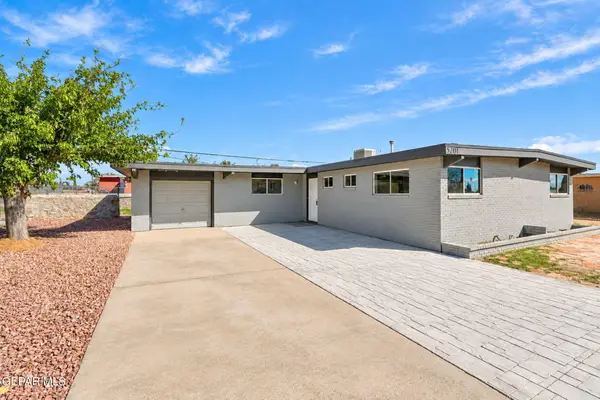 $217,000Active3 beds 2 baths1,419 sq. ft.
5201 Branon Drive, El Paso, TX 79924
MLS# 952589Listed by: THE WAR TEAM - New
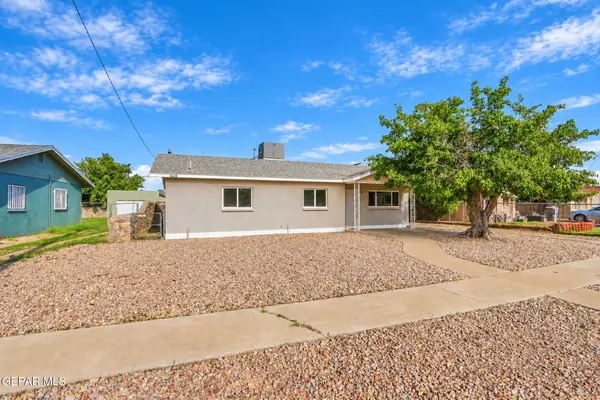 $210,000Active4 beds 2 baths1,216 sq. ft.
8656 Mount Whitney Drive, El Paso, TX 79904
MLS# 952590Listed by: THE WAR TEAM - Open Sat, 5 to 8pmNew
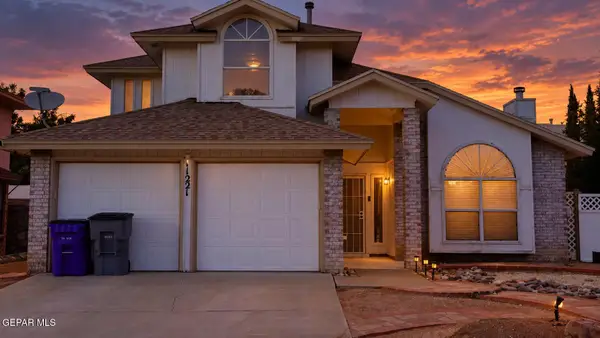 $253,950Active4 beds 3 baths2,046 sq. ft.
11221 Kingfish Court, El Paso, TX 79936
MLS# 952591Listed by: HOME PROS REAL ESTATE GROUP - New
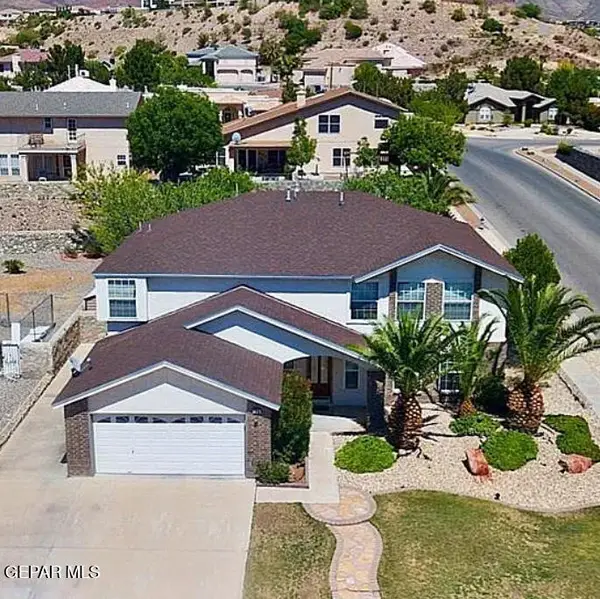 $677,777Active3 beds 11 baths3,500 sq. ft.
1316 Trail Ridge Drive, El Paso, TX 79912
MLS# 952592Listed by: HOME PROS REAL ESTATE GROUP - New
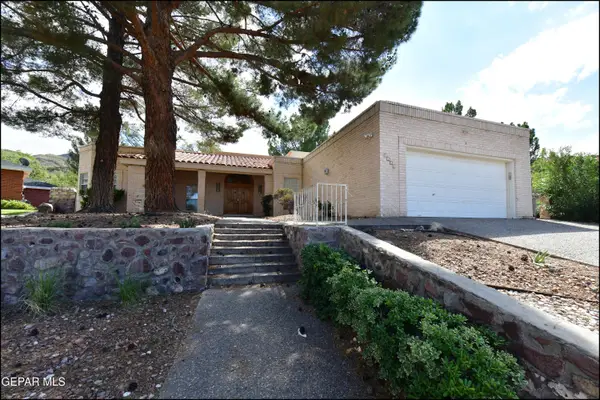 $459,000Active4 beds 3 baths2,577 sq. ft.
1201 Cerrito Alegre Lane, El Paso, TX 79912
MLS# 952594Listed by: SANDY MESSER AND ASSOCIATES


Protect your home and budget from life's surprises with an Assurant Home Warranty, backed by a partner that supports you through every step of homeownership. Explore Plans.
©2026 Century 21 Real Estate LLC. All rights reserved. CENTURY 21®, the CENTURY 21 Logo and C21® are service marks owned by Century 21 Real Estate LLC. Century 21 Real Estate LLC fully supports the principles of the Fair Housing Act and the Equal Opportunity Act. Each office is independently owned and operated. Listing information is deemed reliable but not guaranteed accurate.