1201 Cerrito Alegre Lane, El Paso, TX 79912
Local realty services provided by:CENTURY 21 APD Associates
Listed by: timothy m cantrell
Office: sandy messer and associates
MLS#:952594
Source:TX_GEPAR
Price summary
- Price:$459,000
- Price per sq. ft.:$178.11
- Monthly HOA dues:$125
About this home
Located in prestigious Coronado Country Club Estates This single-story home is situated on a large cul-de-sac lot. Home has 4 bedrooms with 2.5-bath. Layout includes tile and wood flooring throughout. Kitchen features granite counter tops with stainless steel appliances. A covered patio for outdoor entertaining. A two-car garage provides convenient parking and storage. Beyond the home itself, residents enjoy access to the community's amenities, including a clubhouse, pool, and tennis courts. The combination of spacious grounds, low-maintenance design, and established neighborhood amenities makes this property. Assumable mortgage with a 2.75% interest rate with a $220k loan balance.
Contact an agent
Home facts
- Year built:1986
- Subdivision & Development:Coronado Country Club Estates
- Listing ID #:952594
- Added:1 day(s) ago
- Updated:October 09, 2026 at 07:18 PM
Rooms and interior
- Bedrooms:4
- Total bathrooms:3
- Full bathrooms:2
- Half bathrooms:1
- Flooring:Tile
- Kitchen Description:Built-In Gas Oven, Dishwasher, Disposal, Range Hood, Refrigerator
- Living area:2,577 sq. ft.
Heating and cooling
- Cooling:Refrigerated
- Heating:2+ Units
Structure and exterior
- Year built:1986
- Building area:2,577 sq. ft.
- Lot area:0.39 Acres
- Lot Features:Cul-De-Sac
- Architectural Style:1 Story
- Construction Materials:Stucco
- Exterior Features:Back Yard Access, Covered, Walled Backyard
Schools
- High school:Franklin
- Middle school:Hornedo
- Elementary school:Lundy
Utilities
- Water:City
Finances and disclosures
- Price:$459,000
- Price per sq. ft.:$178.11
Features and amenities
- Appliances:Built-In Gas Oven, Dishwasher, Range Hood, Refrigerator
- Amenities:Ceiling Fan(s), Walk-In Closet(s)
- Pool features:None
Parking
- Garage:Yes
- Garage spaces:2
New listings near 1201 Cerrito Alegre Lane
- New
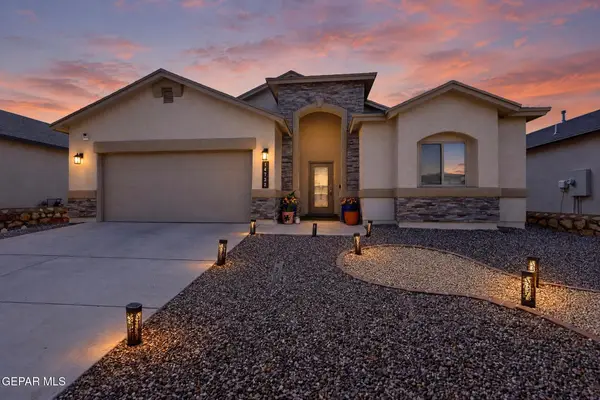 $305,000Active4 beds 3 baths2,054 sq. ft.
14732 Mike A Mendoza Avenue, El Paso, TX 79938
MLS# 952613Listed by: REDFIN CORPORATION - New
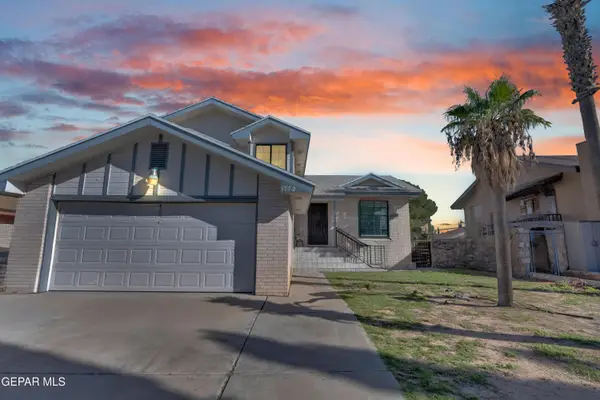 $235,000Active4 beds 3 baths1,653 sq. ft.
1772 Gregory Jarvis Drive, El Paso, TX 79936
MLS# 952614Listed by: DEW REAL ESTATE - New
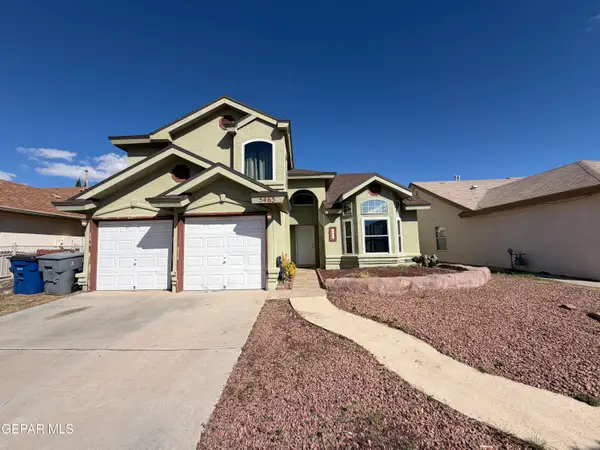
 $210,000Active3 beds 3 baths1,797 sq. ft.
5465 Roger Maris Drive, El Paso, TX 79934
MLS# 952615Listed by: CENTURY 21 THE EDGE - New
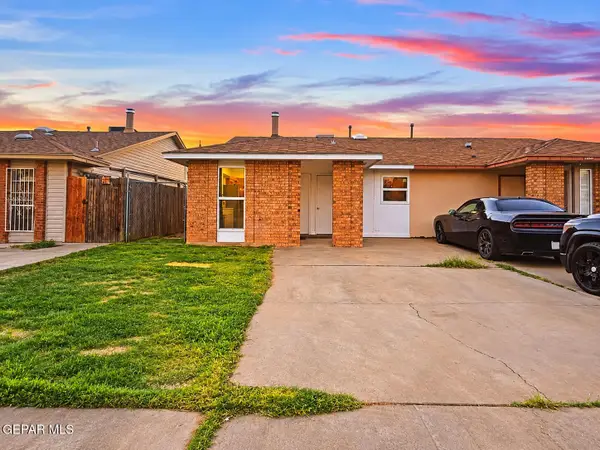 $155,000Active2 beds 1 baths1,005 sq. ft.
10733 Chert Street, El Paso, TX 79924
MLS# 952616Listed by: JPAR EP (869) - New
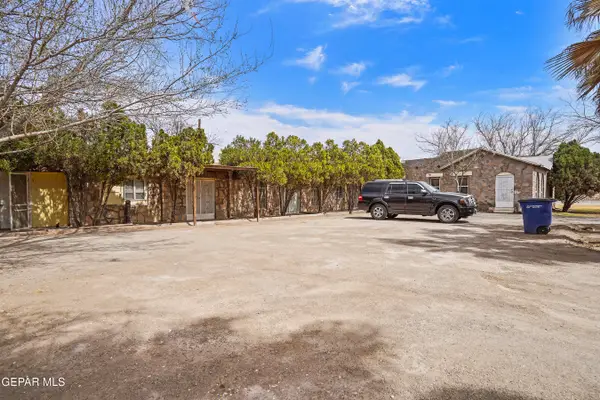 $510,000Active7 beds 6 baths5,985 sq. ft.
8445 Roseway Drive, El Paso, TX 79907
MLS# 952608Listed by: BECKY NELSON - New
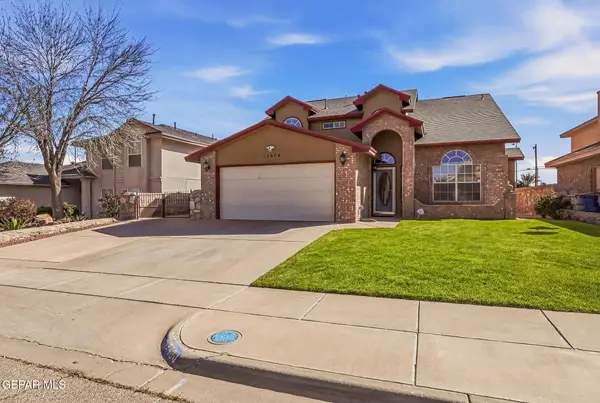 $327,000Active4 beds 3 baths2,380 sq. ft.
12604 Crystal Ridge Street, El Paso, TX 79938
MLS# 952602Listed by: THE REAL ESTATE POWER HOUSES - New
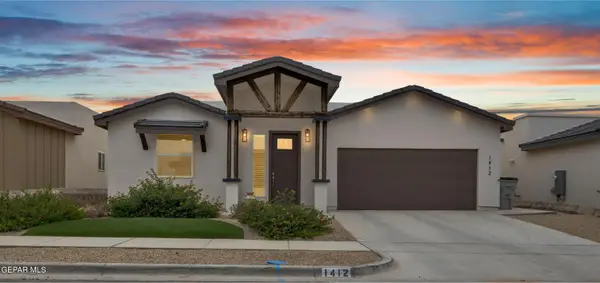 $405,000Active4 beds 3 baths2,151 sq. ft.
1412 Harlan Point Place, El Paso, TX 79928
MLS# 952598Listed by: EXP REALTY LLC - New
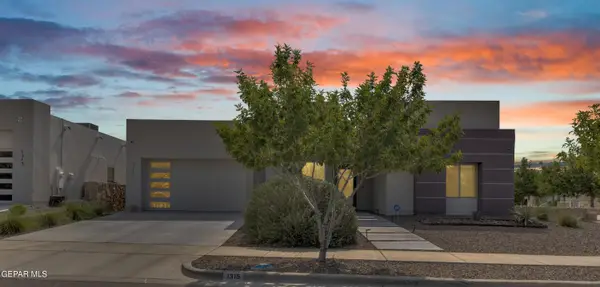 $709,950Active4 beds 3 baths2,838 sq. ft.
1315 Desert Sky Place, El Paso, TX 79912
MLS# 952599Listed by: HOME PROS REAL ESTATE GROUP - New
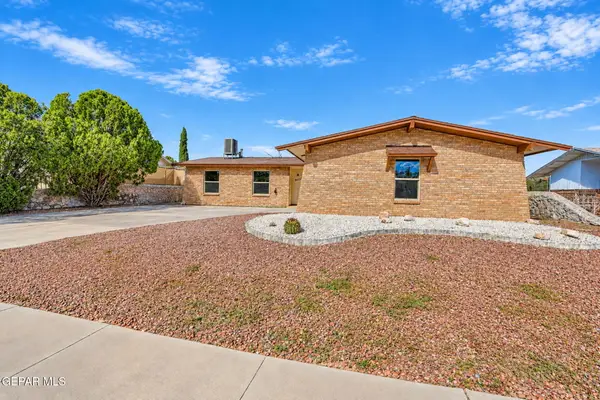 $260,000Active4 beds 2 baths1,494 sq. ft.
4525 Aries Drive, El Paso, TX 79924
MLS# 952588Listed by: THE WAR TEAM - New
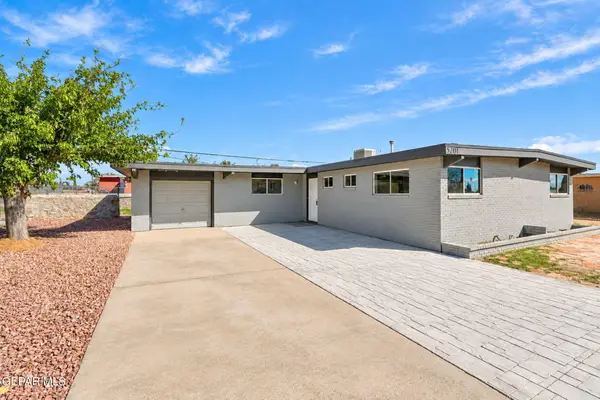 $217,000Active3 beds 2 baths1,419 sq. ft.
5201 Branon Drive, El Paso, TX 79924
MLS# 952589Listed by: THE WAR TEAM


Protect your home and budget from life's surprises with an Assurant Home Warranty, backed by a partner that supports you through every step of homeownership. Explore Plans.
©2026 Century 21 Real Estate LLC. All rights reserved. CENTURY 21®, the CENTURY 21 Logo and C21® are service marks owned by Century 21 Real Estate LLC. Century 21 Real Estate LLC fully supports the principles of the Fair Housing Act and the Equal Opportunity Act. Each office is independently owned and operated. Listing information is deemed reliable but not guaranteed accurate.