
12725 Persistence Avenue, El Paso, TX 79928
Local realty services provided by:CENTURY 21 APD Associates
Listed by: luis antonio rangel
Office: revolve realty, llc.
MLS#:953520
Source:TX_GEPAR
Price summary
- Price:$481,050
- Price per sq. ft.:$225
About this home
Step into Modern Elegance, a Desert Contemporary Design with this custom open floor plan boasting 4 bedrooms + 2.5 bathrooms. A grand 21-foot foyer welcomes you through a stately 10-foot front door, setting the tone for the spacious interiors. Indulge in Culinary creativity in this sleek, modern kitchen adorned with Gourmestainless steel appliances, quartz countertops and custom cabinetry. Every room exudes luxury with 8-ft doors throughout, offering a seamless flow with a touch of grandeur. Master Suite in First Floor welcomes you with 10-foot Ceilings and escape to tranquility in the luxurious spa-like Master Bathroom. Unwind in the oversized freestanding tub, surrounded by soothing ambient lighting. Pamper yourself in style with dual vanities elegant finishes. Your Dream Home Awaits!
Contact an agent
Home facts
- Year built:2026
- Subdivision & Development:Cuesta Del Sol
- Listing ID #:953520
- Added:1 day(s) ago
- Updated:October 28, 2026 at 10:09 PM
Rooms and interior
- Bedrooms:4
- Total bathrooms:3
- Full bathrooms:2
- Half bathrooms:1
- Flooring:Carpet, Laminate, Tile
- Kitchen Description:Built-In Electric Oven, Cooktop, Dishwasher, Eat-in Kitchen, Exhaust Fan, Kitchen Island, Microwave, Refrigerator
- Bedroom Description:Master Downstairs
- Living area:2,138 sq. ft.
Heating and cooling
- Cooling:Ceiling Fan(s), Central Air, Refrigerated
- Heating:Central, Forced Air
- Central air:Yes
Structure and exterior
- Year built:2026
- Building area:2,138 sq. ft.
- Lot area:0.12 Acres
- Lot Features:Planned Community, Standard Lot, Subdivided
- Architectural Style:2 Story, Custom
- Construction Materials:Stucco
- Exterior Features:Back Yard Access, Covered, Open
Schools
- High school:Americas
- Middle school:John Drugan
- Elementary school:John Drugan
Utilities
- Water:City
Finances and disclosures
- Price:$481,050
- Price per sq. ft.:$225
Features and amenities
- Appliances:Built-In Electric Oven, Cooktop, Dishwasher, Microwave, Refrigerator
- Amenities:Cable TV, Ceiling Fan(s), Entrance Foyer, Walk-In Closet(s)
- Pool features:None
Parking
- Garage:Yes
- Garage spaces:2
New listings near 12725 Persistence Avenue
- New
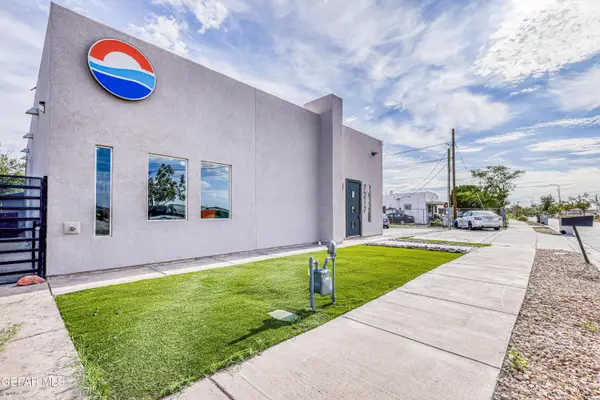 $299,999Active4 beds 2 baths2,394 sq. ft.
7217 Stiles Drive, El Paso, TX 79915
MLS# 953532Listed by: TRU REALTY GROUP - New
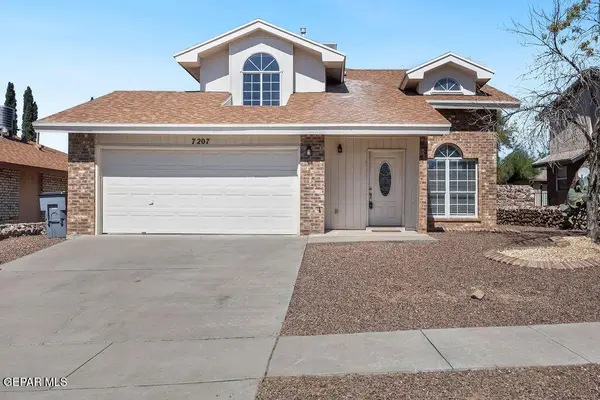 $298,000Active3 beds 3 baths1,626 sq. ft.
7207 Westover Drive, El Paso, TX 79912
MLS# 953536Listed by: SANDY MESSER AND ASSOCIATES - New
 $219,950Active4 beds 2 baths1,880 sq. ft.
8232 Mc Elroy Avenue, El Paso, TX 79907
MLS# 953538Listed by: MAJESTIC, REALTORS - New
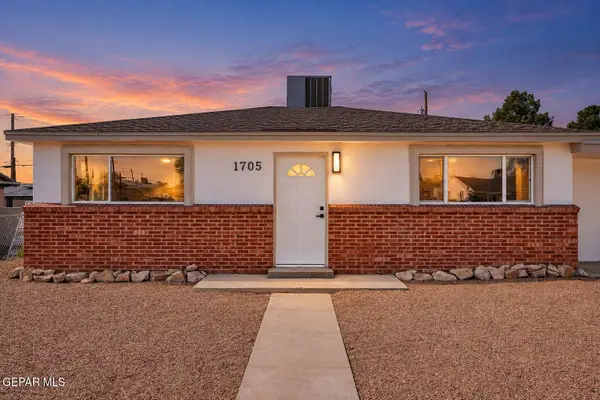 $234,900Active3 beds 1 baths1,441 sq. ft.
1705 Chelsea Street, El Paso, TX 79903
MLS# 953542Listed by: NSTAR REALTY AND ASSOCIATES - New
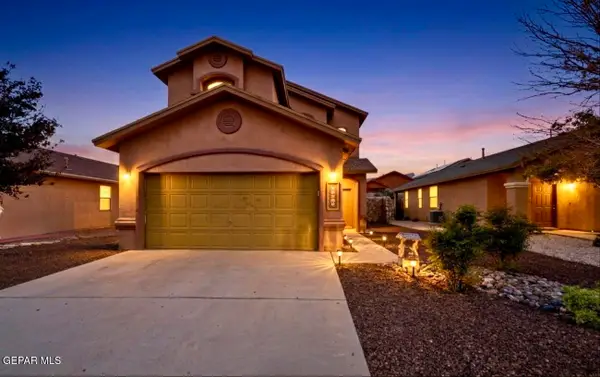 $239,000Active3 beds 3 baths1,552 sq. ft.
11265 Bullseye Street, El Paso, TX 79934
MLS# 953549Listed by: LINDA BASTRAW REALTY - New
 $377,950Active4 beds 3 baths1,928 sq. ft.
1792 Sadie Mae Place, El Paso, TX 79928
MLS# 953550Listed by: HOME PROS REAL ESTATE GROUP  $242,000Pending3 beds 2 baths1,493 sq. ft.
214 Maricopa Drive, El Paso, TX 79912
MLS# 953524Listed by: SANDY MESSER AND ASSOCIATES- New
 $525,000Active5 beds 4 baths3,307 sq. ft.
2309 Enchanted Quail Place, El Paso, TX 79911
MLS# 953522Listed by: COLDWELL BANKER APEX REALTORS - New
 $232,000Active3 beds 2 baths1,559 sq. ft.
3220 David Palacio Drive, El Paso, TX 79938
MLS# 953526Listed by: ERA SELLERS & BUYERS REAL ESTA


Protect your home and budget from life's surprises with an Assurant Home Warranty, backed by a partner that supports you through every step of homeownership. Explore Plans.
©2026 Century 21 Real Estate LLC. All rights reserved. CENTURY 21®, the CENTURY 21 Logo and C21® are service marks owned by Century 21 Real Estate LLC. Century 21 Real Estate LLC fully supports the principles of the Fair Housing Act and the Equal Opportunity Act. Each office is independently owned and operated. Listing information is deemed reliable but not guaranteed accurate.