
13071 Bowdoin Street, El Paso, TX 79928
Local realty services provided by:CENTURY 21 APD Associates
Listed by: amber briana hernandez
Office: era sellers & buyers real esta
MLS#:951377
Source:TX_GEPAR
Price summary
- Price:$114,900
- Price per sq. ft.:$125.16
About this home
Attention investors and handy buyers! Great opportunity to acquire an affordable single-family property on a generous lot in an established neighborhood. Ideally situated just minutes from Horizon Blvd and I-10, offering quick access to local shopping, dining, schools, and major commutes.
This home features an open floor plan and a spacious backyard, offering a blank canvas ready for your complete vision, updates, or total renovation.
Contact an agent
Home facts
- Year built:1992
- Subdivision & Development:Sparks
- Listing ID #:951377
- Added:1 day(s) ago
- Updated:September 18, 2026 at 04:58 AM
Rooms and interior
- Bedrooms:2
- Total bathrooms:1
- Full bathrooms:1
- Flooring:Carpet, Tile
- Living area:918 sq. ft.
Heating and cooling
- Cooling:Ceiling Fan(s)
Structure and exterior
- Year built:1992
- Building area:918 sq. ft.
- Lot area:0.15 Acres
- Lot Features:Standard Lot
- Architectural Style:1 Story
- Construction Materials:Stucco
- Exterior Features:Back Yard Access, Walled Backyard, Walled Front
Schools
- High school:Eastlake
- Middle school:Desert Wind
- Elementary school:Mission Ridge
Utilities
- Water:City
Finances and disclosures
- Price:$114,900
- Price per sq. ft.:$125.16
- Tax amount:$1,963 (2026)
Features and amenities
- Amenities:Ceiling Fan(s)
New listings near 13071 Bowdoin Street
- New
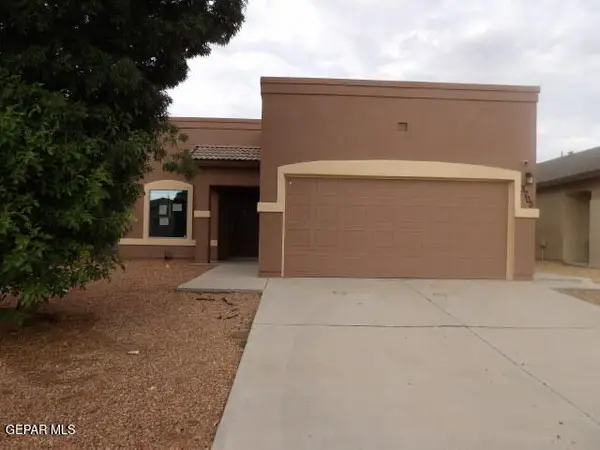 $196,000Active3 beds 2 baths1,295 sq. ft.
3705 Loma Jacinto Drive, El Paso, TX 79938
MLS# 951373Listed by: GUERRERO & ASSOCIATES - New
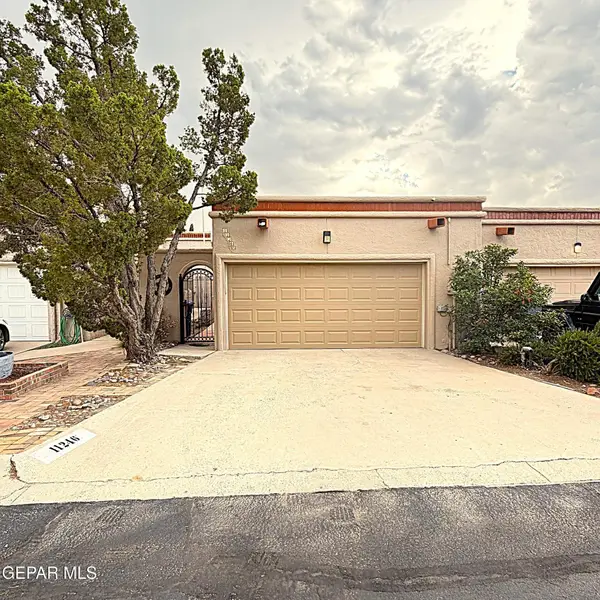 $305,000Active2 beds 3 baths1,927 sq. ft.
11246 Enid Wilson Lane, El Paso, TX 79936
MLS# 951378Listed by: THINK OF REALTY - New
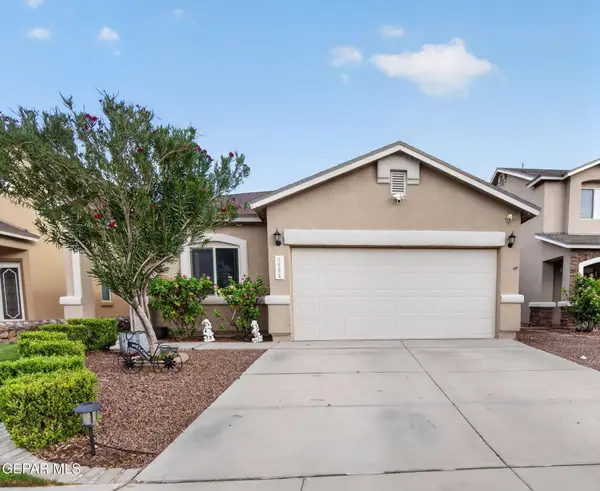 $255,000Active3 beds 2 baths1,446 sq. ft.
3884 Loma Brisa Drive, El Paso, TX 79938
MLS# 951379Listed by: HOME PROS REAL ESTATE GROUP - New
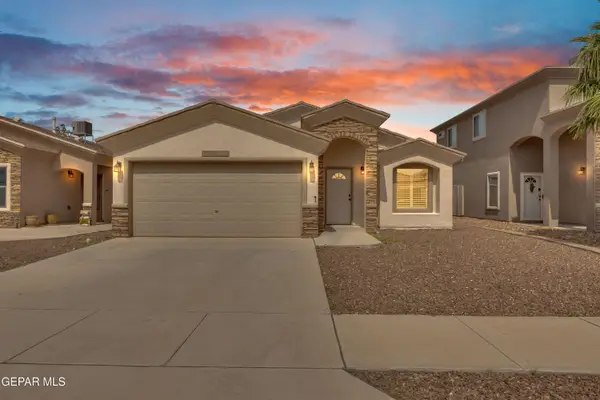 $230,000Active3 beds 2 baths1,398 sq. ft.
3833 Loma Brisa Drive, El Paso, TX 79938
MLS# 951381Listed by: NABISA REAL ESTATE COMPANY - New
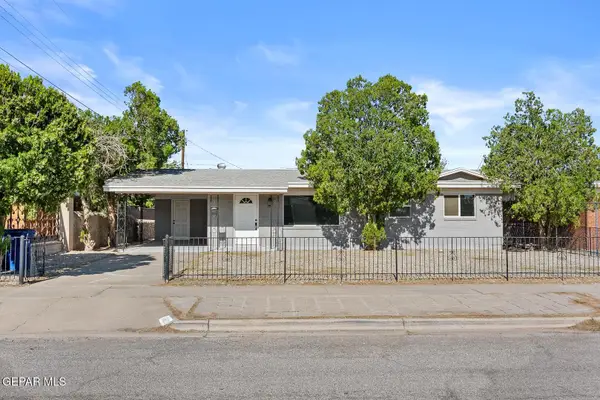 $207,000Active3 beds 3 baths1,206 sq. ft.
9302 Raleigh Drive, El Paso, TX 79924
MLS# 951372Listed by: REALTY PROS OF EL PASO - New
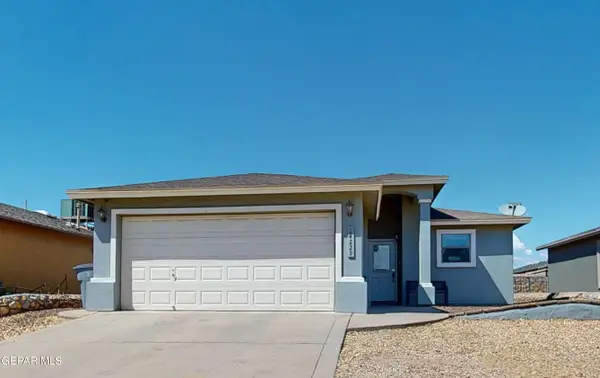 $205,000Active3 beds 4 baths1,224 sq. ft.
14229 Strata Rock Drive, El Paso, TX 79938
MLS# 951370Listed by: ERA SELLERS & BUYERS REAL ESTA 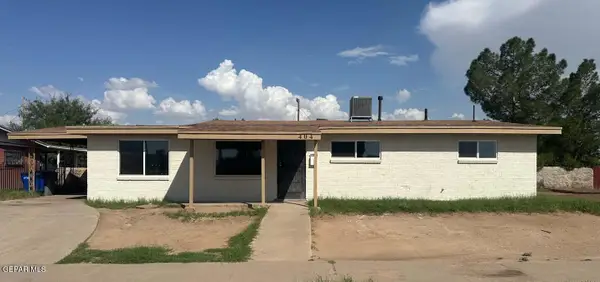 $215,000Pending3 beds 2 baths1,700 sq. ft.
404 Feliz Place, El Paso, TX 79905
MLS# 951362Listed by: THE RIGHT MOVE REAL ESTATE GRO- New
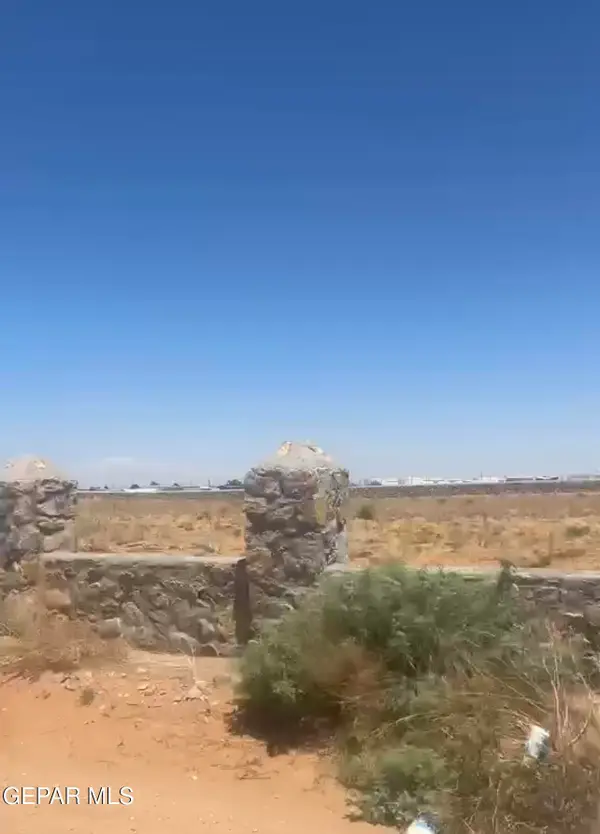 $180,000Active2 Acres
48 Hillcrest Drive, El Paso, TX 79938
MLS# 951353Listed by: REALTY ONE GROUP MENDEZ BURK - New
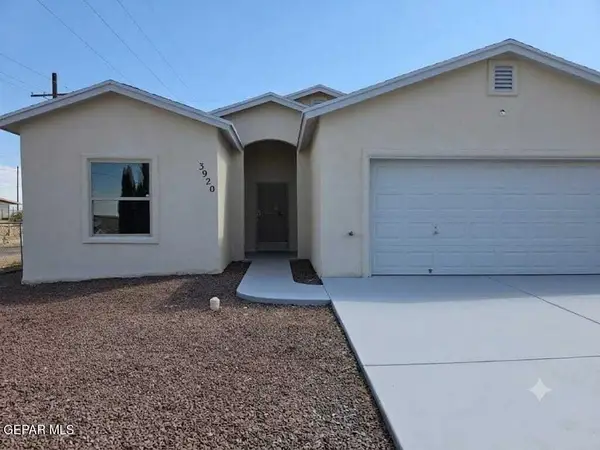 $219,900Active3 beds 2 baths1,450 sq. ft.
3920 Telescope Court, El Paso, TX 79904
MLS# 951354Listed by: V REALTY


Protect your home and budget from life's surprises with an Assurant Home Warranty, backed by a partner that supports you through every step of homeownership. Explore Plans.
©2026 Century 21 Real Estate LLC. All rights reserved. CENTURY 21®, the CENTURY 21 Logo and C21® are service marks owned by Century 21 Real Estate LLC. Century 21 Real Estate LLC fully supports the principles of the Fair Housing Act and the Equal Opportunity Act. Each office is independently owned and operated. Listing information is deemed reliable but not guaranteed accurate.