
13083 Beccles Street, El Paso, TX 79928
Local realty services provided by:CENTURY 21 APD Associates
Listed by: paul glenn smith
Office: home pros real estate group
MLS#:949635
Source:TX_GEPAR
Price summary
- Price:$259,000
- Price per sq. ft.:$212.12
About this home
Better than new! This wonderful home has been lived in for only 6 months. Unlike the new homes, this one already has the completed backyard, epoxied garage flooring and a tankless water heater as well. The spacious backyard has a super tall back privacy wall. Home offers tons of natural light, beautiful complementing tile, granite and cabinetry throughout the home and it is move-in ready! Tall ceilings, spacious bedrooms, stainless steel kitchen appliance package, there is just so much to love about this home. And the fact that it is super close to a family park with easy access to schools, shopping, restaurants and entertainment is an added bonus!! This is the one.
Contact an agent
Home facts
- Year built:2025
- Subdivision & Development:Peyton Estates
- Listing ID #:949635
- Added:1 day(s) ago
- Updated:August 19, 2026 at 10:04 PM
Rooms and interior
- Bedrooms:3
- Total bathrooms:2
- Full bathrooms:1
- Flooring:Carpet, Tile
- Kitchen Description:Dishwasher, Free-Standing Gas Oven, Microwave, Pantry, Refrigerator
- Living area:1,221 sq. ft.
Heating and cooling
- Cooling:Refrigerated
- Heating:Central, Forced Air
Structure and exterior
- Year built:2025
- Building area:1,221 sq. ft.
- Lot area:0.12 Acres
- Lot Features:Standard Lot
- Architectural Style:1 Story
- Construction Materials:Stucco
- Exterior Features:Back Yard Access, Open, Walled Backyard
Schools
- High school:Eastlake
- Middle school:Col John O Ensor
- Elementary school:Dr Sue Shook
Utilities
- Water:City
Finances and disclosures
- Price:$259,000
- Price per sq. ft.:$212.12
- Tax amount:$1,678 (2026)
Features and amenities
- Appliances:Dishwasher, Free-Standing Gas Oven, Microwave, Refrigerator
- Pool features:None
Parking
- Garage:Yes
- Garage spaces:2
New listings near 13083 Beccles Street
- New
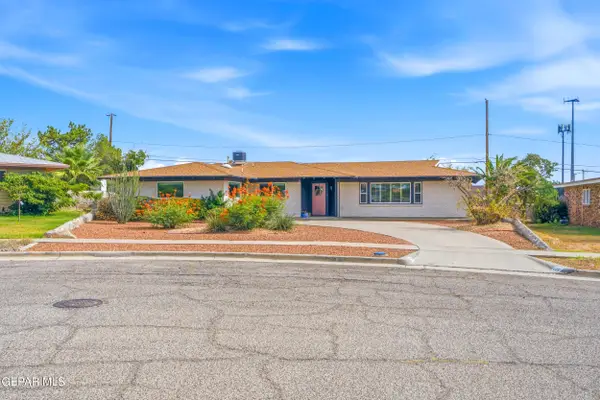 $335,000Active5 beds 2 baths2,064 sq. ft.
224 Viking Drive, El Paso, TX 79912
MLS# 949630Listed by: REVOLVE REALTY, LLC - New
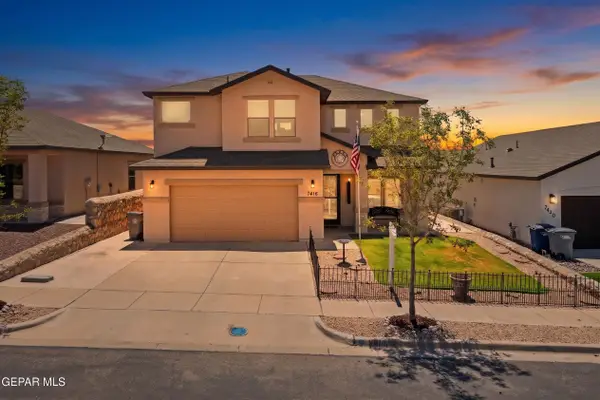 $385,000Active4 beds 3 baths2,336 sq. ft.
7416 Red Cedar Drive, El Paso, TX 79911
MLS# 949660Listed by: KELLER WILLIAMS REALTY - New
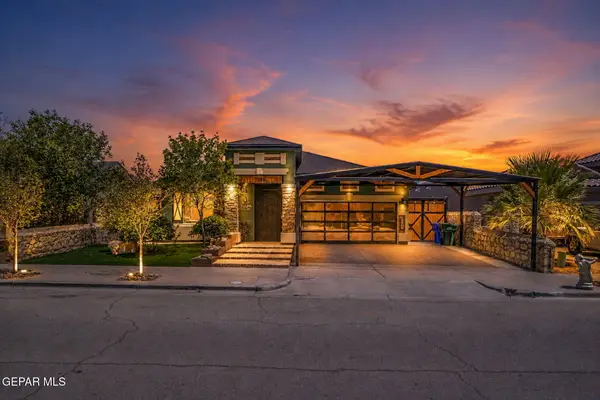 $320,000Active3 beds 2 baths1,771 sq. ft.
1108 Lajitas Place, El Paso, TX 79928
MLS# 949661Listed by: HOME PROS REAL ESTATE GROUP - New
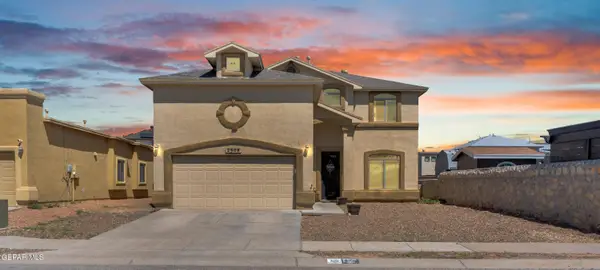 $274,999Active4 beds 3 baths2,078 sq. ft.
2508 Playa Point, El Paso, TX 79938
MLS# 949664Listed by: HOME PROS REAL ESTATE GROUP - New
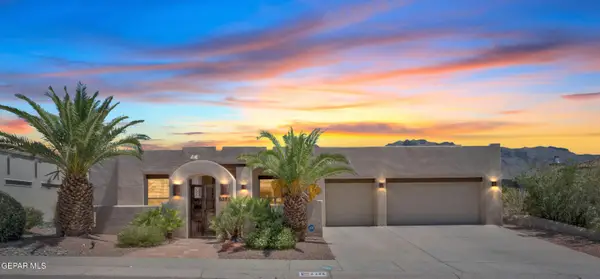 $699,888Active5 beds 4 baths3,223 sq. ft.
6388 Calle Placido Drive, El Paso, TX 79912
MLS# 949665Listed by: ERA SELLERS & BUYERS REAL ESTA - New
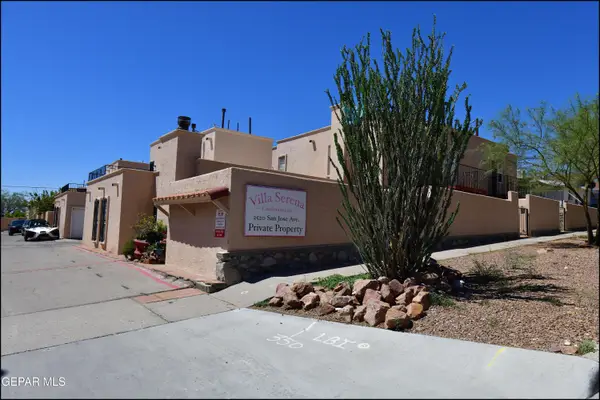 $116,000Active2 beds 2 baths925 sq. ft.
2520 San Jose Avenue #6C, El Paso, TX 79930
MLS# 949667Listed by: HOME PROS REAL ESTATE GROUP - New
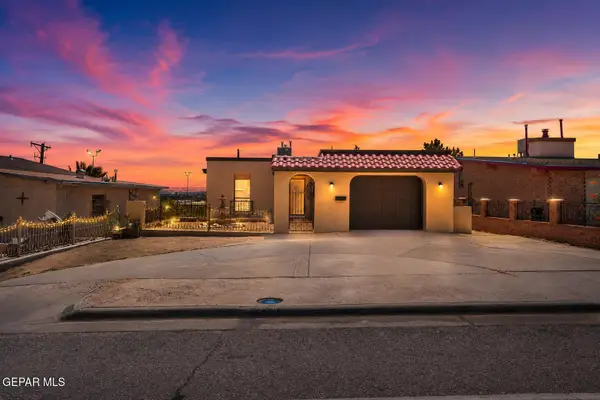 $269,900Active3 beds 3 baths2,048 sq. ft.
2226 Murchison Drive, El Paso, TX 79930
MLS# 949668Listed by: NSTAR REALTY AND ASSOCIATES - New
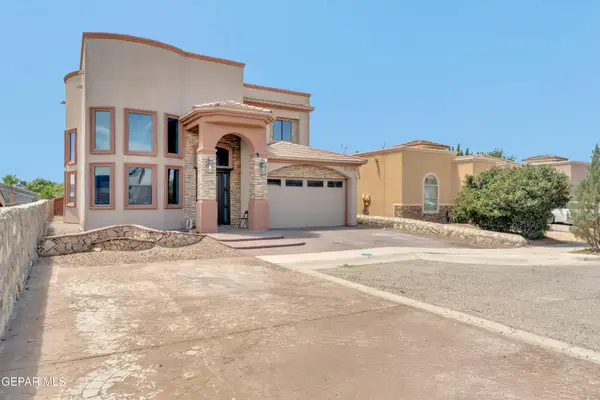 $369,900Active4 beds 3 baths2,710 sq. ft.
3105 Rustic River Place, El Paso, TX 79938
MLS# 949670Listed by: HOME PROS REAL ESTATE GROUP - New
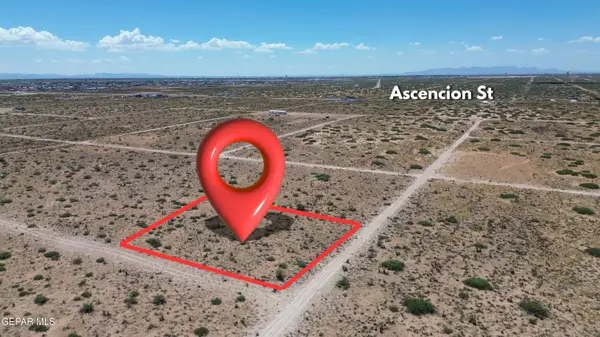 $12,000Active0.5 Acres
PN-74012 Halsey Avenue, El Paso, TX 79928
MLS# 949640Listed by: KELLER WILLIAMS REALTY - New
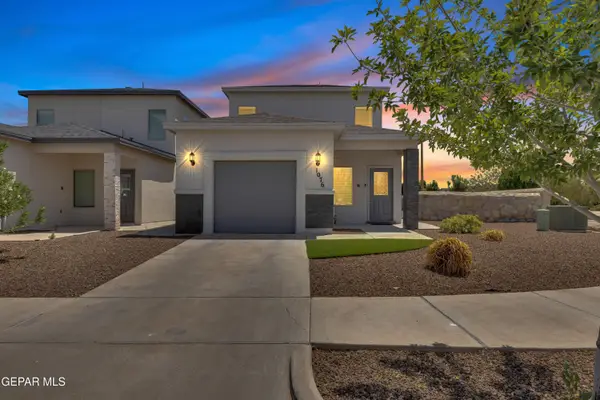 $290,000Active2 beds 2 baths1,622 sq. ft.
1076 Haper Court, El Paso, TX 79932
MLS# 949641Listed by: EXP REALTY LLC


Protect your home and budget from life's surprises with an Assurant Home Warranty, backed by a partner that supports you through every step of homeownership. Explore Plans.
©2026 Century 21 Real Estate LLC. All rights reserved. CENTURY 21®, the CENTURY 21 Logo and C21® are service marks owned by Century 21 Real Estate LLC. Century 21 Real Estate LLC fully supports the principles of the Fair Housing Act and the Equal Opportunity Act. Each office is independently owned and operated. Listing information is deemed reliable but not guaranteed accurate.