
2226 Murchison Drive, El Paso, TX 79930
Local realty services provided by:CENTURY 21 APD Associates
Listed by: hugo herrera, maria elena rojas
Office: nstar realty and associates
MLS#:949668
Source:TX_GEPAR
Price summary
- Price:$269,900
- Price per sq. ft.:$131.79
About this home
Welcome to this beautifully updated 3-bedroom, 2.5-bath, two-story home full of character and charm! Located in a highly desirable area just 5 minutes from Downtown El Paso, this move-in-ready home offers beautiful downtown views along with a new refrigerated A/C unit for year-round comfort. Step inside to find fresh interior paint, new carpet, new modern tile, updated light fixtures, and a beautifully renovated kitchen featuring stainless steel appliances and a fresh, modern feel. The home also offers a versatile downstairs bonus room, perfect for a home office, guest space, creative studio, or second living area. With its unique character, thoughtful updates, flexible living space, and convenient location near the heart of El Paso, this home is ready for its next owner!
Contact an agent
Home facts
- Year built:1994
- Subdivision & Development:Highland Park
- Listing ID #:949668
- Added:1 day(s) ago
- Updated:August 20, 2026 at 02:59 AM
Rooms and interior
- Bedrooms:3
- Total bathrooms:3
- Full bathrooms:1
- Half bathrooms:1
- Flooring:Carpet, Tile
- Kitchen Description:Dishwasher, Free-Standing Gas Oven, Gas Cooktop, Microwave, Refrigerator
- Living area:2,048 sq. ft.
Heating and cooling
- Cooling:Refrigerated
- Heating:Central
Structure and exterior
- Year built:1994
- Building area:2,048 sq. ft.
- Lot area:0.11 Acres
- Lot Features:Standard Lot
- Architectural Style:2 Story
- Construction Materials:Stucco
- Exterior Features:Balcony
Schools
- High school:Austin
- Middle school:Captain Gabriel Navarrete Middle School
- Elementary school:Moreno
Utilities
- Water:City
Finances and disclosures
- Price:$269,900
- Price per sq. ft.:$131.79
- Tax amount:$6,632 (2025)
Features and amenities
- Appliances:Dishwasher, Free-Standing Gas Oven, Gas Water Heater, Microwave, Refrigerator
- Amenities:Ceiling Fan(s), Walk-In Closet(s)
Parking
- Garage:Yes
- Garage spaces:1
New listings near 2226 Murchison Drive
- New
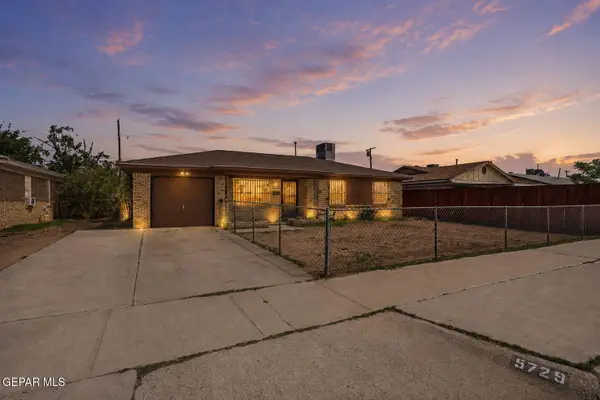 $180,000Active3 beds 1 baths1,050 sq. ft.
5729 Prince Edward Avenue, El Paso, TX 79924
MLS# 949682Listed by: EXP REALTY LLC - New
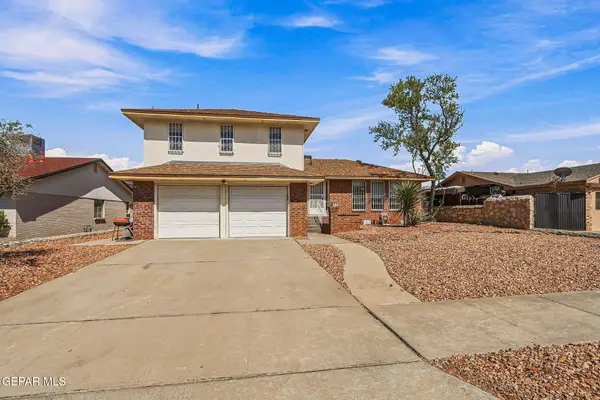 $235,000Active3 beds 4 baths2,009 sq. ft.
11339 Quintana Drive, El Paso, TX 79936
MLS# 949684Listed by: BELTRAN REALTY GROUP - Open Sat, 7 to 9pmNew
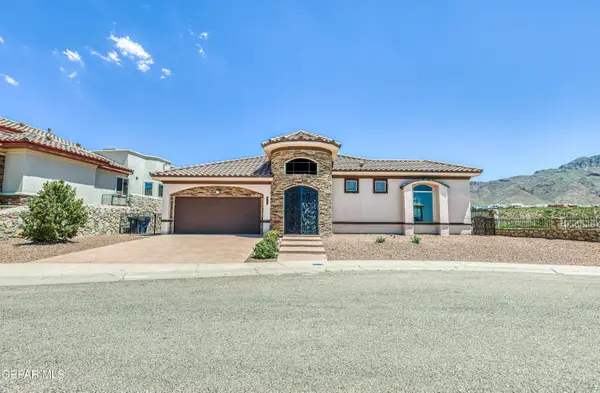 $505,000Active4 beds 3 baths2,360 sq. ft.
1400 Franklin Dell Street, El Paso, TX 79912
MLS# 949672Listed by: COLDWELL BANKER APEX REALTORS - New
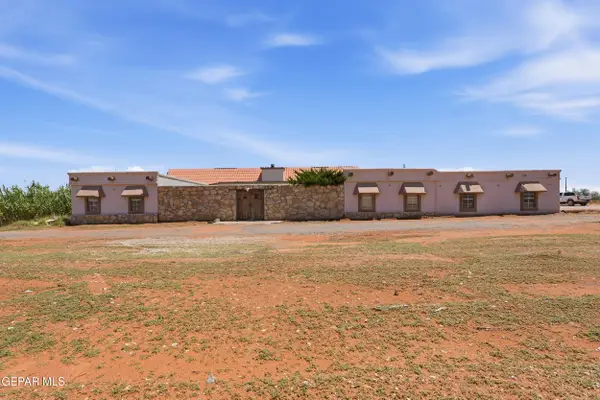 $525,000Active4 beds 2 baths4,210 sq. ft.
5566 Desert Willow Drive, El Paso, TX 79938
MLS# 949674Listed by: THE RIGHT MOVE REAL ESTATE GRO - New
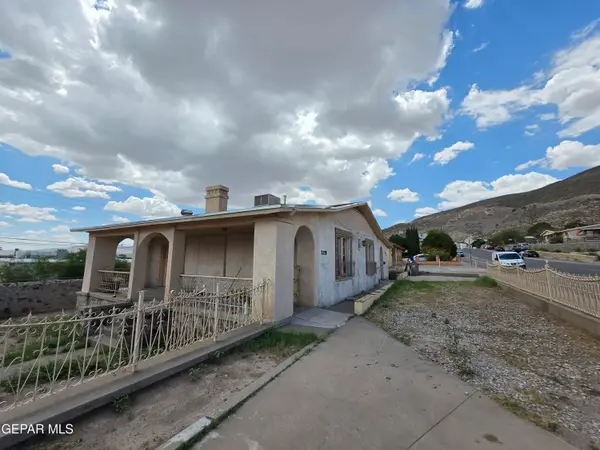 $195,000Active3 beds 2 baths2,529 sq. ft.
2228 Murchison Drive, El Paso, TX 79930
MLS# 949678Listed by: HOME PROS REAL ESTATE GROUP - New
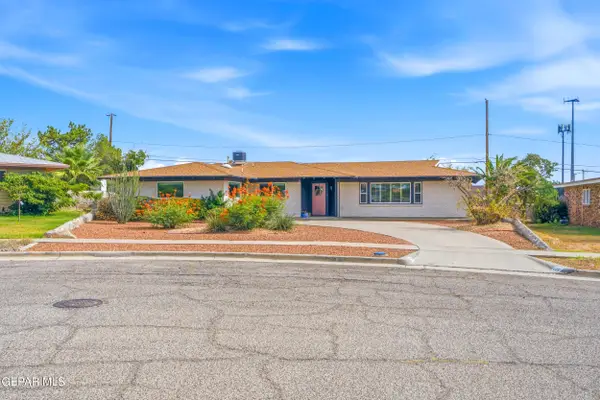 $335,000Active5 beds 2 baths2,064 sq. ft.
224 Viking Drive, El Paso, TX 79912
MLS# 949630Listed by: REVOLVE REALTY, LLC - New
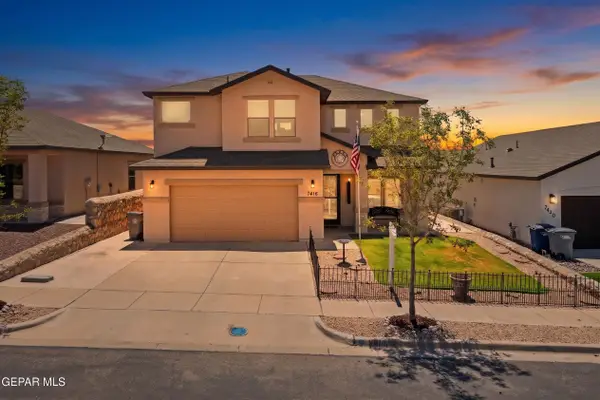 $385,000Active4 beds 3 baths2,336 sq. ft.
7416 Red Cedar Drive, El Paso, TX 79911
MLS# 949660Listed by: KELLER WILLIAMS REALTY - Open Sat, 5 to 8pmNew
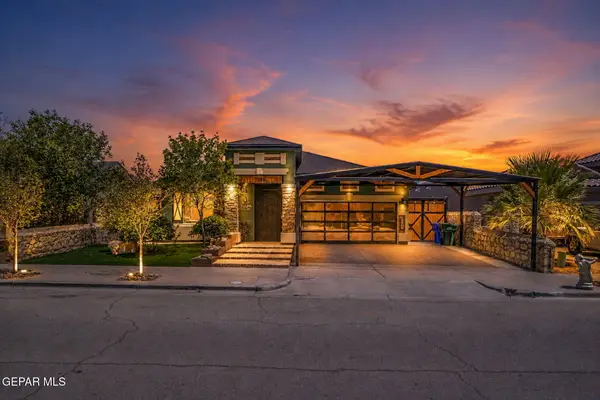 $320,000Active3 beds 2 baths1,771 sq. ft.
1108 Lajitas Place, El Paso, TX 79928
MLS# 949661Listed by: HOME PROS REAL ESTATE GROUP - New
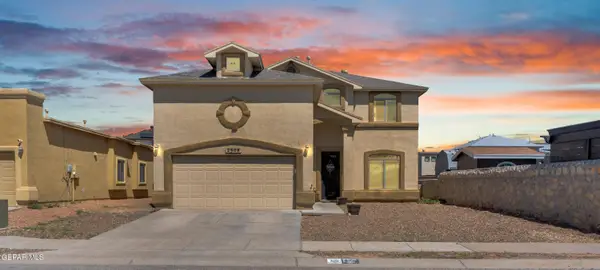 $274,999Active4 beds 3 baths2,078 sq. ft.
2508 Playa Point, El Paso, TX 79938
MLS# 949664Listed by: HOME PROS REAL ESTATE GROUP - New
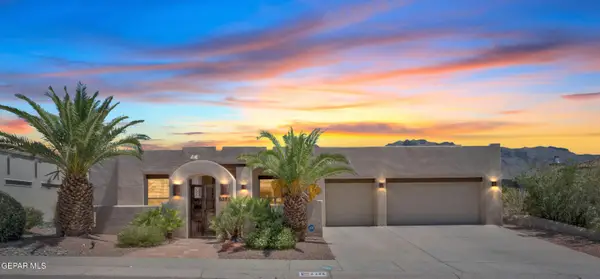 $699,888Active5 beds 4 baths3,223 sq. ft.
6388 Calle Placido Drive, El Paso, TX 79912
MLS# 949665Listed by: ERA SELLERS & BUYERS REAL ESTA


Protect your home and budget from life's surprises with an Assurant Home Warranty, backed by a partner that supports you through every step of homeownership. Explore Plans.
©2026 Century 21 Real Estate LLC. All rights reserved. CENTURY 21®, the CENTURY 21 Logo and C21® are service marks owned by Century 21 Real Estate LLC. Century 21 Real Estate LLC fully supports the principles of the Fair Housing Act and the Equal Opportunity Act. Each office is independently owned and operated. Listing information is deemed reliable but not guaranteed accurate.