
14036 Tierra Venado Drive, El Paso, TX 79938
Local realty services provided by:CENTURY 21 APD Associates
Listed by: bryan morales
Office: realty one group mendez burk
MLS#:953669
Source:TX_GEPAR
Price summary
- Price:$228,000
- Price per sq. ft.:$147.86
About this home
Welcome to 14036 Tierra Venado Drive! Discover the possibilities this home has to offer and the opportunity to make it your own. With a functional layout, inviting living spaces, and room to create lasting memories, this property offers the perfect canvas for its next owner. Whether you are looking for a place to settle in, entertain, or personalize to match your lifestyle, the potential is here! Don't miss the opportunity to explore everything this home has to offer and envision the possibilities of making it yours. Schedule your private showing today!!!
Contact an agent
Home facts
- Year built:2007
- Subdivision & Development:Tierra Del Este
- Listing ID #:953669
- Added:1 day(s) ago
- Updated:October 31, 2026 at 05:03 AM
Rooms and interior
- Bedrooms:3
- Total bathrooms:3
- Full bathrooms:2
- Half bathrooms:1
- Flooring:Tile
- Kitchen Description:Dishwasher
- Living area:1,542 sq. ft.
Heating and cooling
- Cooling:Refrigerated
- Heating:Central
Structure and exterior
- Year built:2007
- Building area:1,542 sq. ft.
- Lot area:0.11 Acres
- Lot Features:Standard Lot
- Architectural Style:2 Story
- Construction Materials:Stucco
- Exterior Features:Back Yard Access
Schools
- High school:Eldorado
- Middle school:Hurshel Antwine
- Elementary school:Chester E Jordan
Utilities
- Water:City
Finances and disclosures
- Price:$228,000
- Price per sq. ft.:$147.86
- Tax amount:$6,017 (2026)
Features and amenities
- Appliances:Dishwasher
- Amenities:Walk-In Closet(s)
New listings near 14036 Tierra Venado Drive
- New
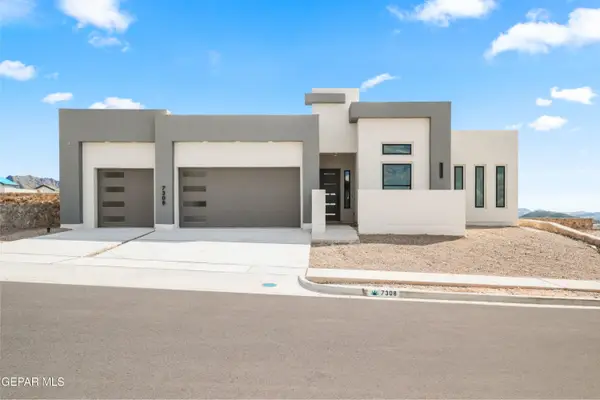 $749,950Active4 beds 3 baths2,398 sq. ft.
7308 Cimarron Gap Drive, El Paso, TX 79911
MLS# 953668Listed by: HOME PROS REAL ESTATE GROUP - New
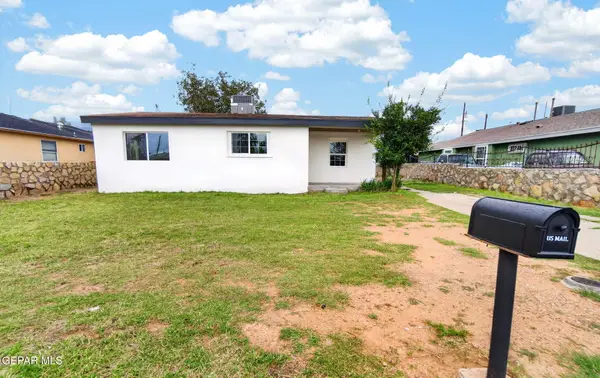 $208,000Active3 beds 1 baths1,279 sq. ft.
5633 Manila Drive, El Paso, TX 79924
MLS# 953670Listed by: THE WAR TEAM - New
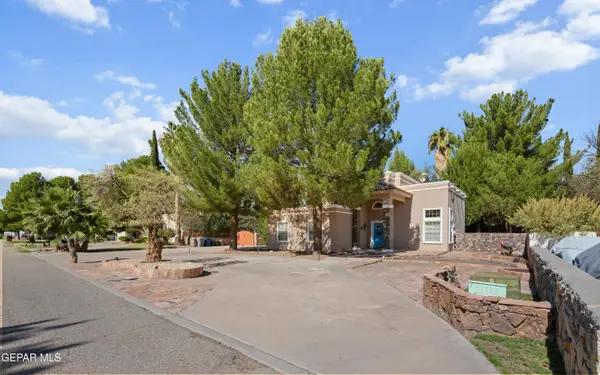 $379,500Active4 beds 3 baths2,459 sq. ft.
448 Rio Estancia Drive, El Paso, TX 79932
MLS# 953671Listed by: DREAM WORK REALTY - New
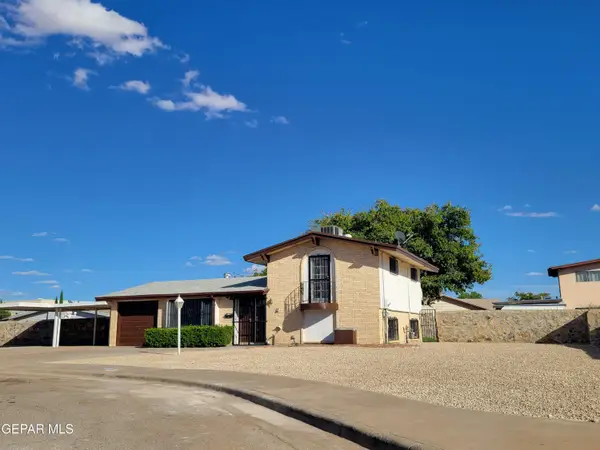 $229,950Active4 beds 2 baths1,468 sq. ft.
9872 Vandenburg, El Paso, TX 79924
MLS# 953672Listed by: INVESTORS - B. HADDAD & ASSOCI 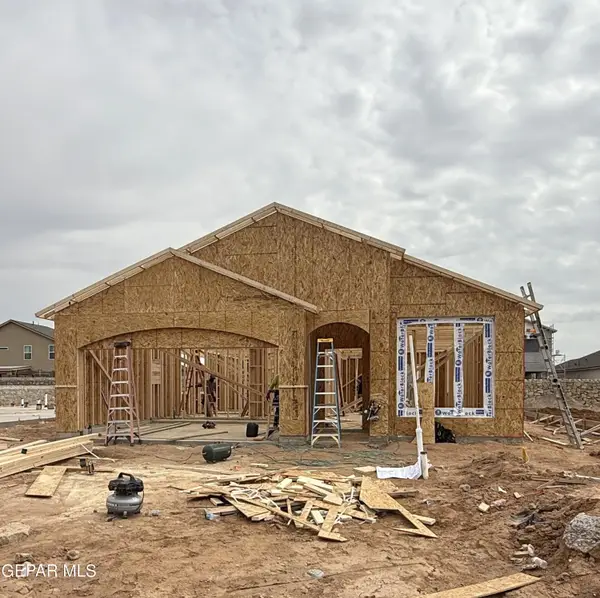 $270,315Pending3 beds 2 baths1,520 sq. ft.
10712 Darren Woodson Street, El Paso, TX 79924
MLS# 953667Listed by: TRI-STATE VENTURES REALTY, LLC- New
 $279,000Active3 beds 3 baths1,943 sq. ft.
11613 James Grant Drive, El Paso, TX 79936
MLS# 953665Listed by: KELLER WILLIAMS REALTY - New
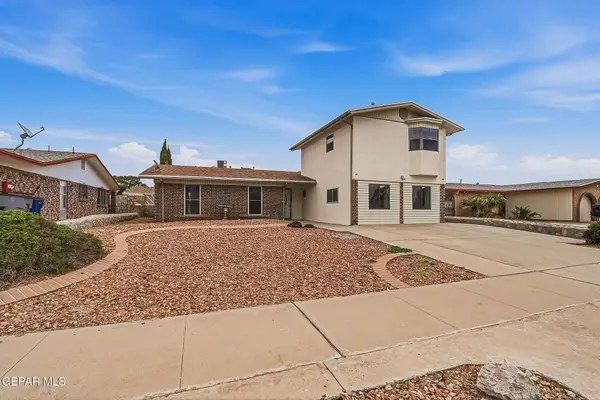 $335,000Active4 beds 3 baths2,324 sq. ft.
3216 Beachcomber Drive, El Paso, TX 79936
MLS# 953664Listed by: REALTY PROS OF EL PASO - New
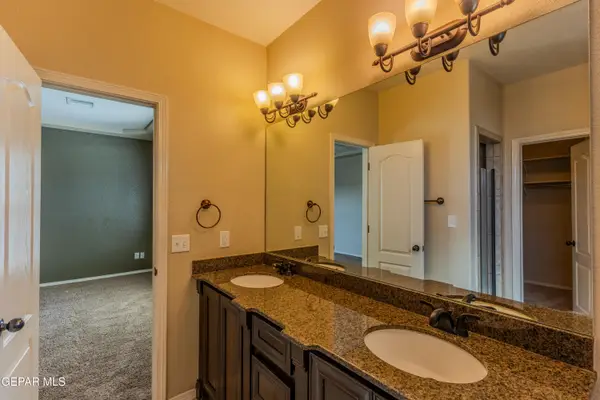 $245,000Active3 beds 2 baths1,464 sq. ft.
14220 Fabled Point Avenue, El Paso, TX 79938
MLS# 953657Listed by: RELIANT PROPERTY MANAGEMENT - New
 $449,000Active3 beds 3 baths2,354 sq. ft.
709 Colonial Bluff Street, El Paso, TX 79928
MLS# 953651Listed by: HOME PROS REAL ESTATE GROUP


Protect your home and budget from life's surprises with an Assurant Home Warranty, backed by a partner that supports you through every step of homeownership. Explore Plans.
©2026 Century 21 Real Estate LLC. All rights reserved. CENTURY 21®, the CENTURY 21 Logo and C21® are service marks owned by Century 21 Real Estate LLC. Century 21 Real Estate LLC fully supports the principles of the Fair Housing Act and the Equal Opportunity Act. Each office is independently owned and operated. Listing information is deemed reliable but not guaranteed accurate.