
1405 Howze Street, El Paso, TX 79903
Local realty services provided by:CENTURY 21 APD Associates
Listed by: tonie c trujillo
Office: the real estate power houses
MLS#:951842
Source:TX_GEPAR
Price summary
- Price:$255,000
- Price per sq. ft.:$306.49
About this home
Welcome to this charming brick-style home offering a wonderful combination of character, space, and modern updates. Step inside to find beautiful hardwood floors and upgrades throughout that add both style and functionality. A beautiful updated kitchen and appliances are ready for your family to enjoy.
The home also features a finished basement, providing additional living space that can be used as a family room, home office, entertainment area, gym, guest space, or extra income! Outside, you'll find a spacious yard with plenty of room for entertaining, relaxing, gardening, or creating your own outdoor retreat.
Conveniently located just minutes from Loretto Academy, I-10, and US-54, this home offers easy access to schools, shopping, dining, downtown, and major areas throughout El Paso.
With its classic brick exterior, hardwood flooring, generous outdoor space, finished basement, and thoughtful upgrades, this home has plenty to offer its next owner.
Contact an agent
Home facts
- Year built:1948
- Subdivision & Development:Government Hill
- Listing ID #:951842
- Added:1 day(s) ago
- Updated:September 27, 2026 at 09:07 PM
Rooms and interior
- Bedrooms:2
- Total bathrooms:2
- Flooring:Hardwood, Tile, Wood
- Kitchen Description:Dishwasher, Double Oven, Gas Cooktop, Refrigerator
- Living area:832 sq. ft.
Heating and cooling
- Cooling:Ceiling Fan(s), Central Air, Refrigerated
- Heating:Central
- Central air:Yes
Structure and exterior
- Year built:1948
- Building area:832 sq. ft.
- Lot area:0.15 Acres
- Lot Features:Standard Lot, Subdivided
- Architectural Style:1 Story
- Construction Materials:Brick, Brick Veneer
- Exterior Features:Covered
Schools
- High school:Austin
- Middle school:Coach Wally Hartley
- Elementary school:Hillside
Utilities
- Water:City
Finances and disclosures
- Price:$255,000
- Price per sq. ft.:$306.49
- Tax amount:$3,663 (2026)
Features and amenities
- Appliances:Dishwasher, Dryer, Refrigerator
- Laundry features:Dryer, Washer
- Amenities:Ceiling Fan(s)
- Pool features:None
Parking
- Garage:Yes
- Garage spaces:1
New listings near 1405 Howze Street
- New
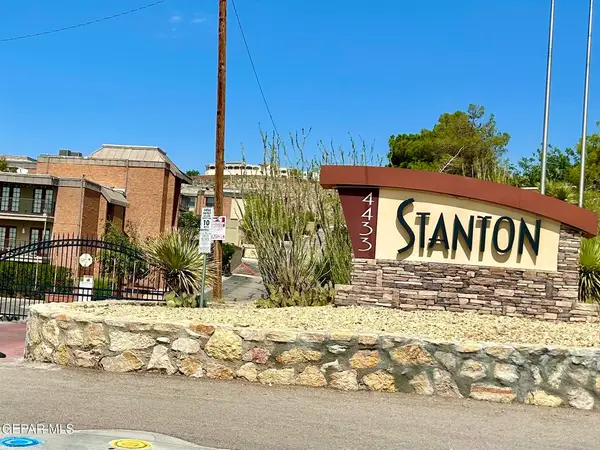 $169,351Active2 beds 2 baths1,090 sq. ft.
4433 N Stanton Street #351 F, El Paso, TX 79902
MLS# 951846Listed by: DEPENDABLE REAL ESTATE GROUP - New
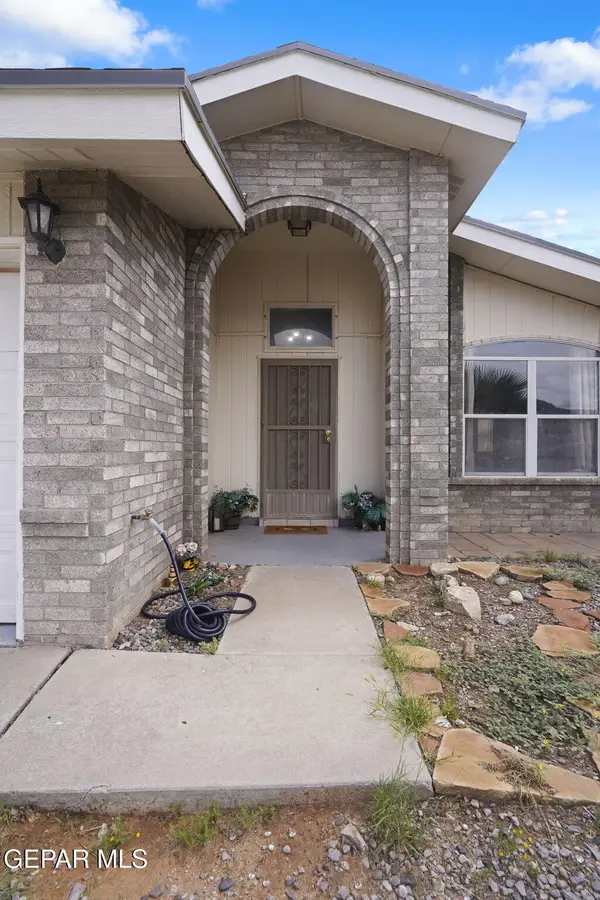 $239,000Active4 beds 2 baths1,746 sq. ft.
11368 Loma Linda Circle, El Paso, TX 79934
MLS# 951840Listed by: KELLER WILLIAMS REALTY - New
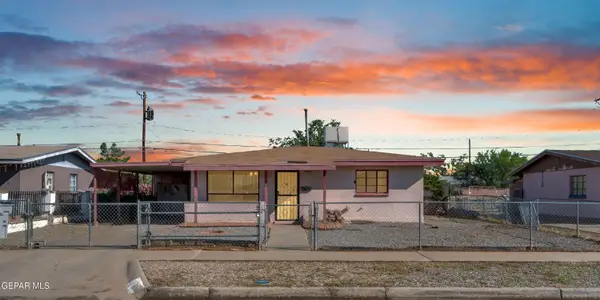 $146,000Active3 beds 1 baths954 sq. ft.
5213 Sun Valley Drive, El Paso, TX 79924
MLS# 951838Listed by: PINDROP REALTY - Open Sun, 6 to 10pmNew
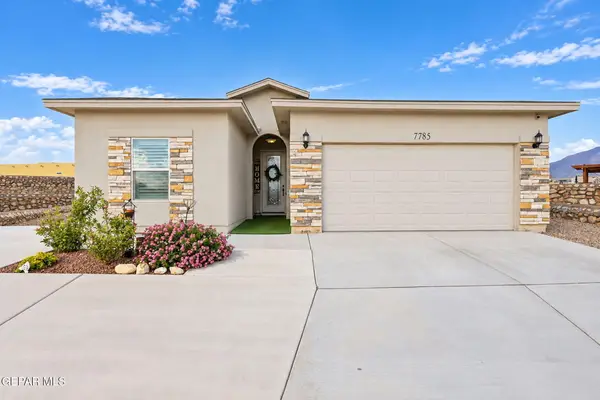 $405,000Active4 beds 3 baths1,899 sq. ft.
7785 Enchanted Falcon Lane, El Paso, TX 79911
MLS# 951835Listed by: EXP REALTY LLC - Open Sun, 6 to 10pmNew
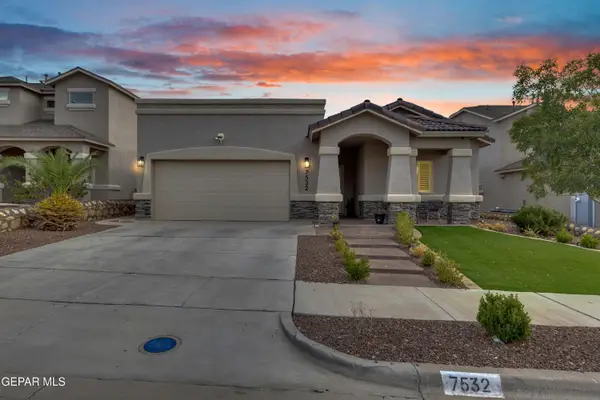 $339,950Active4 beds 2 baths1,878 sq. ft.
7532 Wolf Creek Drive, El Paso, TX 79911
MLS# 951830Listed by: PINDROP REALTY - New
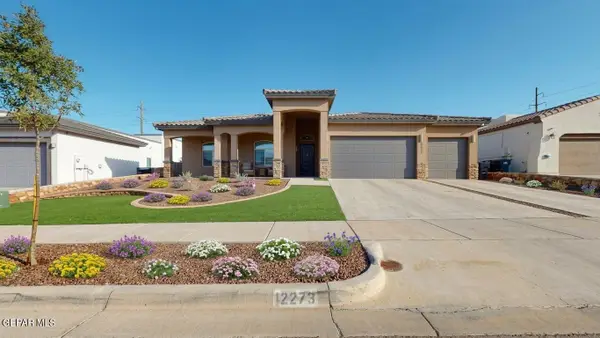 $619,900Active4 beds 4 baths2,612 sq. ft.
12273 Clifton Hill Road, El Paso, TX 79928
MLS# 951832Listed by: ERA SELLERS & BUYERS REAL ESTA - New
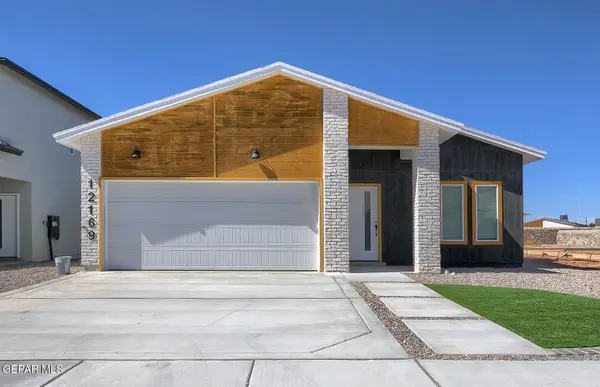 $289,950Active4 beds 2 baths1,515 sq. ft.
15117 Laura Lane, El Paso, TX 79938
MLS# 951834Listed by: EL PASO ELITE REALTY - Open Sun, 8 to 10pmNew
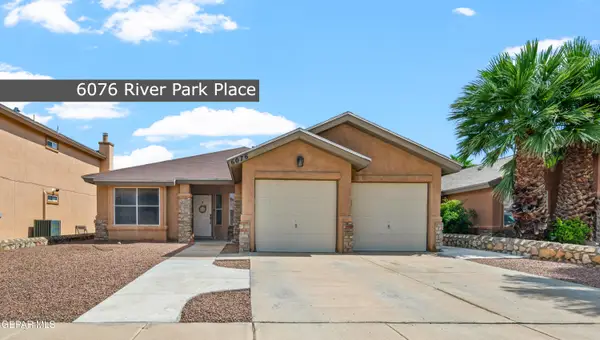 $275,000Active4 beds 2 baths1,581 sq. ft.
6076 River Park Place, El Paso, TX 79932
MLS# 951826Listed by: CORNERSTONE REALTY - New
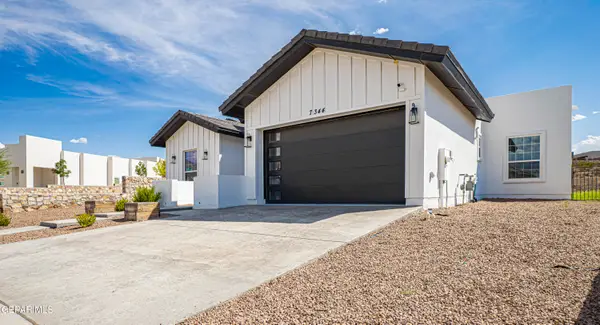 $505,000Active4 beds 3 baths2,089 sq. ft.
7344 Bobcat Hollow Drive, El Paso, TX 79911
MLS# 951827Listed by: ELEVATE INVESTMENT GROUP, LLC


Protect your home and budget from life's surprises with an Assurant Home Warranty, backed by a partner that supports you through every step of homeownership. Explore Plans.
©2026 Century 21 Real Estate LLC. All rights reserved. CENTURY 21®, the CENTURY 21 Logo and C21® are service marks owned by Century 21 Real Estate LLC. Century 21 Real Estate LLC fully supports the principles of the Fair Housing Act and the Equal Opportunity Act. Each office is independently owned and operated. Listing information is deemed reliable but not guaranteed accurate.