
4433 N Stanton Street #351 F, El Paso, TX 79902
Local realty services provided by:CENTURY 21 APD Associates
Listed by: veronica teresa flaherty
Office: dependable real estate group
MLS#:951846
Source:TX_GEPAR
Price summary
- Price:$169,351
- Price per sq. ft.:$155.37
- Monthly HOA dues:$310
About this home
SPOTLESS. MOVE-IN READY. GREAT LOCATION! This beautifully maintained 2-bedroom, 2-bath condo offers 1,099 sq. ft. with a comfortable semi-open floor plan and an easy lock-and-leave lifestyle. Located in a gated community with a pool, fitness room and tennis courts. Conveniently located near UTEP, Downtown El Paso, West Side dining, shopping and entertainment. Pride of ownership shows throughout--clean, inviting and ready for its new owner. Just bring your furniture and move in!
Contact an agent
Home facts
- Year built:1970
- Subdivision & Development:STANTON 4433 CONDOMINIUMS BUILDING
- Listing ID #:951846
- Added:1 day(s) ago
- Updated:September 28, 2026 at 02:06 AM
Rooms and interior
- Bedrooms:2
- Total bathrooms:2
- Full bathrooms:2
- Flooring:Tile
- Kitchen Description:Dishwasher, Disposal, Eat-in Kitchen, Free-Standing Electric Oven, Pantry, Refrigerator
- Living area:1,090 sq. ft.
Heating and cooling
- Cooling:Refrigerated
- Heating:Central
Structure and exterior
- Year built:1970
- Building area:1,090 sq. ft.
- Lot area:3.41 Acres
- Lot Features:Planned Community, View Lot
- Architectural Style:1 Story
- Construction Materials:Brick
- Exterior Features:Balcony, Covered
Schools
- High school:Elpaso
- Middle school:Wiggs
- Elementary school:Green
Utilities
- Water:City
Finances and disclosures
- Price:$169,351
- Price per sq. ft.:$155.37
- Tax amount:$3,331 (2026)
Features and amenities
- Appliances:Dishwasher, Refrigerator
- Amenities:Ceiling Fan(s)
- Pool features:Community, In Ground
New listings near 4433 N Stanton Street #351 F
- New
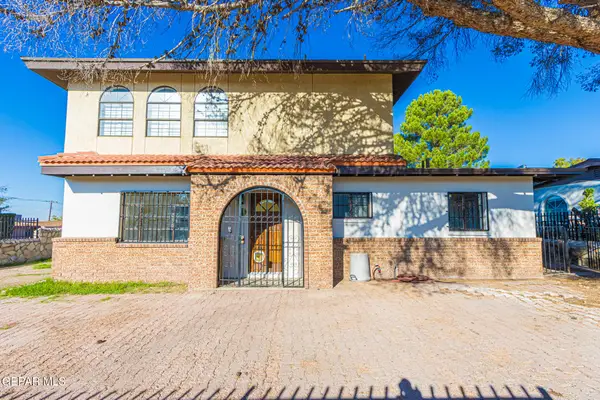 $220,000Active2 beds 2 baths2,164 sq. ft.
1017 Lariat Street, El Paso, TX 79915
MLS# 951847Listed by: HOME PROS REAL ESTATE GROUP - New
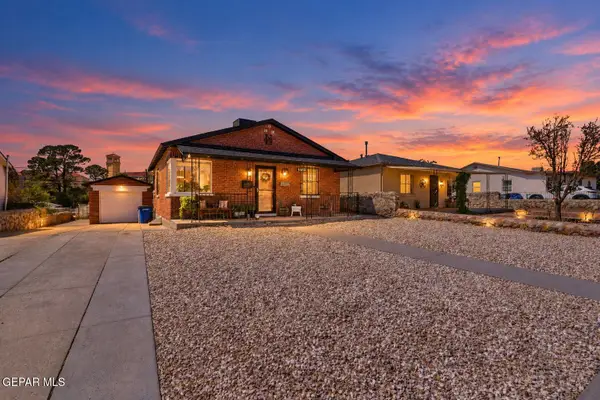 $255,000Active2 beds 2 baths832 sq. ft.
1405 Howze Street, El Paso, TX 79903
MLS# 951842Listed by: THE REAL ESTATE POWER HOUSES - New
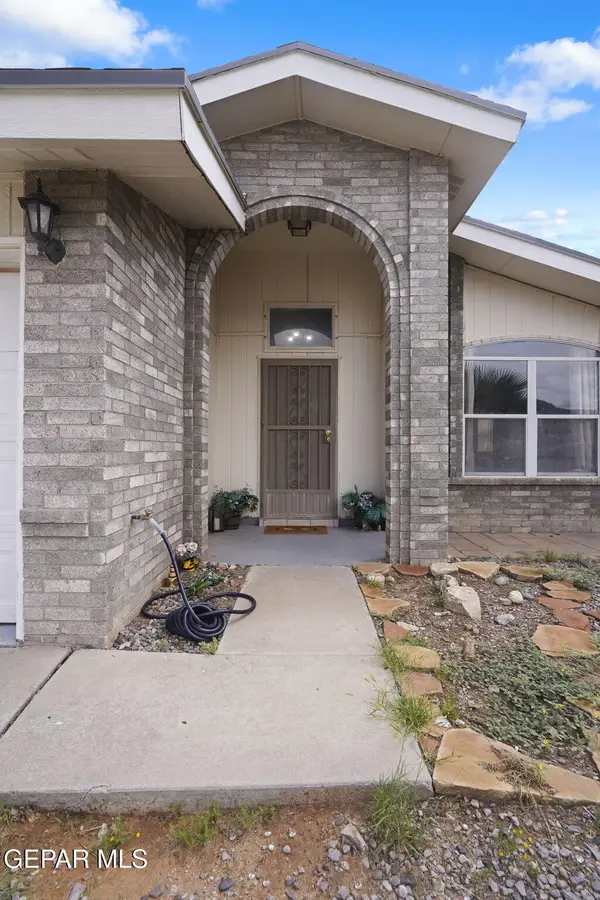 $239,000Active4 beds 2 baths1,746 sq. ft.
11368 Loma Linda Circle, El Paso, TX 79934
MLS# 951840Listed by: KELLER WILLIAMS REALTY - New
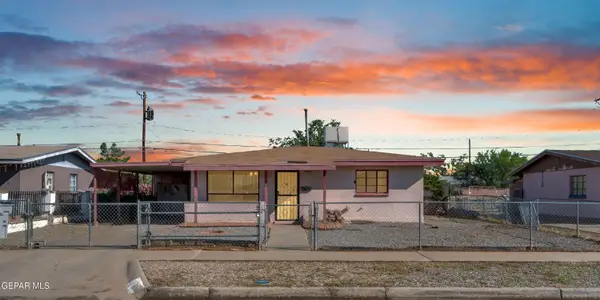 $146,000Active3 beds 1 baths954 sq. ft.
5213 Sun Valley Drive, El Paso, TX 79924
MLS# 951838Listed by: PINDROP REALTY - New
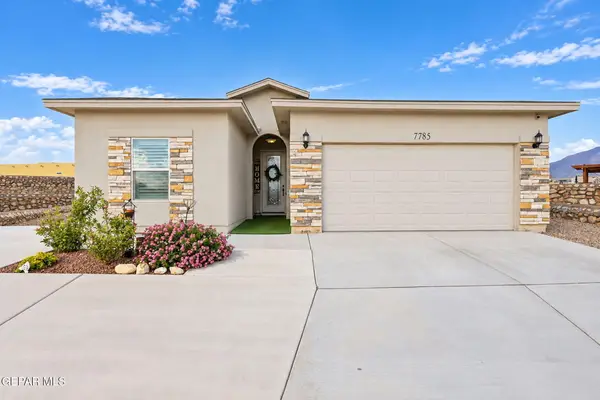 $405,000Active4 beds 3 baths1,899 sq. ft.
7785 Enchanted Falcon Lane, El Paso, TX 79911
MLS# 951835Listed by: EXP REALTY LLC - New
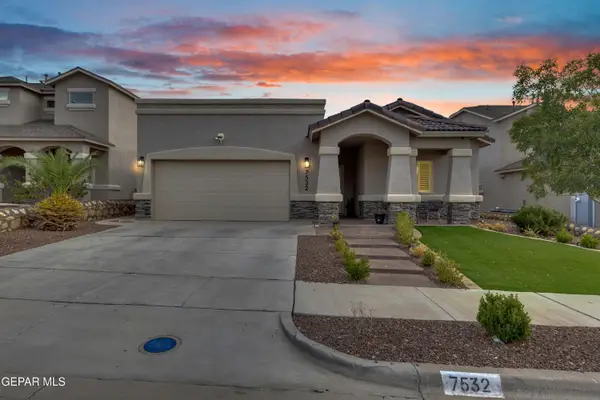 $339,950Active4 beds 2 baths1,878 sq. ft.
7532 Wolf Creek Drive, El Paso, TX 79911
MLS# 951830Listed by: PINDROP REALTY - New
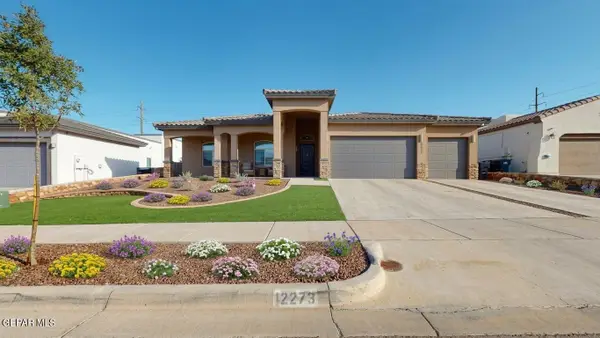 $619,900Active4 beds 4 baths2,612 sq. ft.
12273 Clifton Hill Road, El Paso, TX 79928
MLS# 951832Listed by: ERA SELLERS & BUYERS REAL ESTA - New
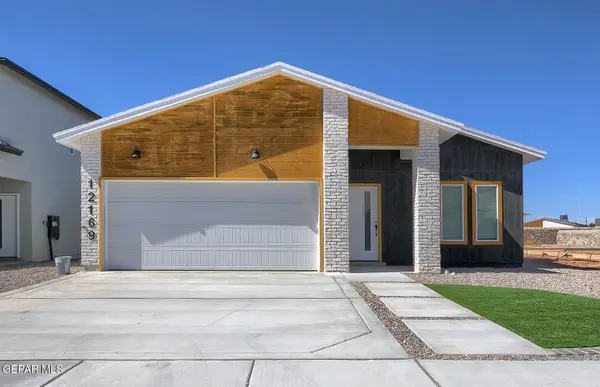 $289,950Active4 beds 2 baths1,515 sq. ft.
15117 Laura Lane, El Paso, TX 79938
MLS# 951834Listed by: EL PASO ELITE REALTY - New
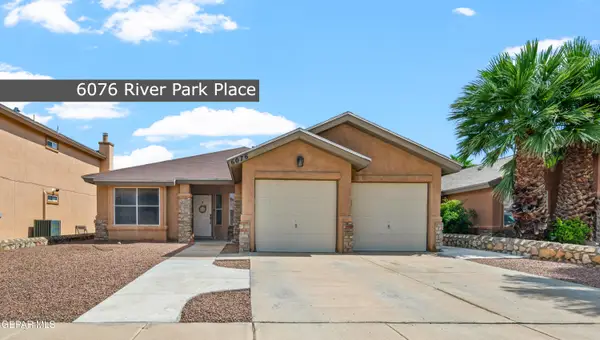 $275,000Active4 beds 2 baths1,581 sq. ft.
6076 River Park Place, El Paso, TX 79932
MLS# 951826Listed by: CORNERSTONE REALTY


Protect your home and budget from life's surprises with an Assurant Home Warranty, backed by a partner that supports you through every step of homeownership. Explore Plans.
©2026 Century 21 Real Estate LLC. All rights reserved. CENTURY 21®, the CENTURY 21 Logo and C21® are service marks owned by Century 21 Real Estate LLC. Century 21 Real Estate LLC fully supports the principles of the Fair Housing Act and the Equal Opportunity Act. Each office is independently owned and operated. Listing information is deemed reliable but not guaranteed accurate.