
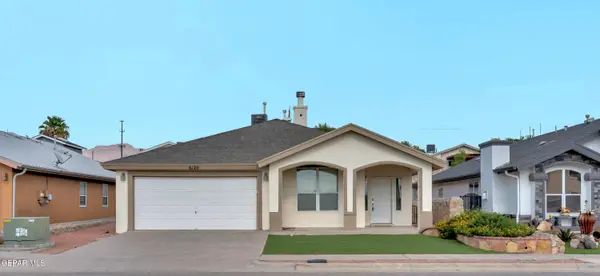
14323 Woods Point Avenue, El Paso, TX 79938
Local realty services provided by:CENTURY 21 APD Associates
Listed by: geraldine kriegbaum
Office: keller williams realty
MLS#:949372
Source:TX_GEPAR
Price summary
- Price:$265,000
- Price per sq. ft.:$162.98
About this home
Welcome Home: A Designer's Dream in One-Story Living. Step inside and feel the difference -- this beautifully updated one-story home reads like a page torn straight from a Pottery Barn catalog. The seller has upgraded the majority of the plumbing, lighting, and hardware fixtures, and energy-efficient shutters filter natural light while keeping heating and cooling costs down. Hvac replaced in 2025. Designer-selected paint tones and custom woodwork accents set a warm palette throughout, and there's no carpet in sight -- bedrooms feature upgraded waterproof laminate flooring. The open kitchen flows into a cozy breakfast nook and showcases stainless steel appliances, a granite-topped island, crown molding, and a walk-in pantry with custom built-in cabinetry. The spacious living room offers an airy, light-filled space perfect for everyday living and entertaining. Outside, enjoy a low-maintenance backyard finished with artificial turf and desert gravel landscaping. Ideally located in a sought-after East El Paso....
Contact an agent
Home facts
- Year built:2012
- Subdivision & Development:Tierra Del Este
- Listing ID #:949372
- Added:1 day(s) ago
- Updated:August 14, 2026 at 07:05 PM
Rooms and interior
- Bedrooms:3
- Total bathrooms:2
- Full bathrooms:2
- Flooring:Laminate, Tile
- Kitchen Description:Free-Standing Gas Oven, Microwave, Pantry, Range Hood, Refrigerator
- Living area:1,626 sq. ft.
Heating and cooling
- Cooling:Central Air, Refrigerated
- Heating:Central
- Central air:Yes
Structure and exterior
- Year built:2012
- Building area:1,626 sq. ft.
- Lot area:0.12 Acres
- Lot Features:Standard Lot
- Architectural Style:1 Story
- Construction Materials:Frame, Stucco
- Exterior Features:Covered, Walled Backyard
Schools
- High school:Pebble Hills
- Middle school:Sunridge
- Elementary school:Sgt Jose F Carrasco
Utilities
- Water:City
Finances and disclosures
- Price:$265,000
- Price per sq. ft.:$162.98
- Tax amount:$4,916 (2026)
Features and amenities
- Appliances:Free-Standing Gas Oven, Gas Water Heater, Microwave, Range Hood, Refrigerator
- Amenities:Ceiling Fan(s), Walk-In Closet(s)
- Pool features:None
Parking
- Garage:Yes
- Garage spaces:2
New listings near 14323 Woods Point Avenue
- New
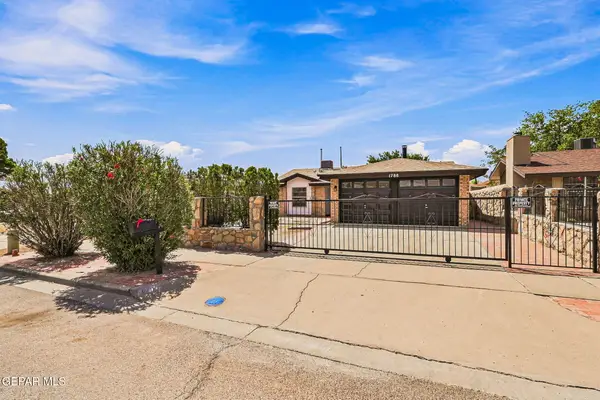 $199,950Active3 beds 2 baths1,045 sq. ft.
1788 Victor Lopez Drive, El Paso, TX 79936
MLS# 949382Listed by: EP REAL ESTATE ADVISOR GROUP - New
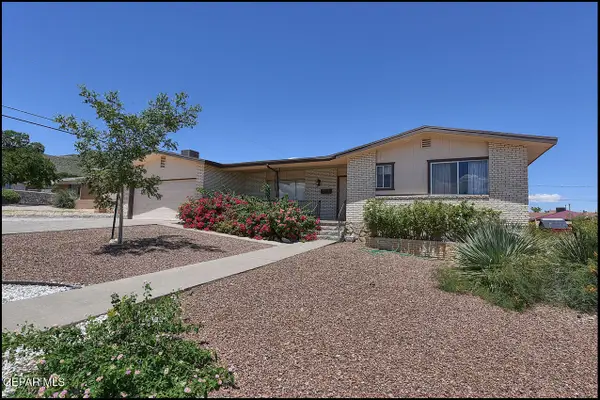 $250,000Active3 beds 3 baths2,063 sq. ft.
3403 Craigo Avenue, El Paso, TX 79904
MLS# 949384Listed by: COLDWELL BANKER HERITAGE R E - New
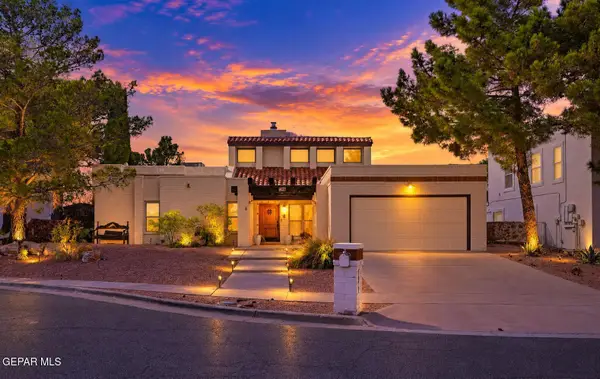 $469,000Active3 beds 3 baths2,683 sq. ft.
705 Patio Feliz Lane, El Paso, TX 79912
MLS# 949391Listed by: DREAM WORK REALTY - New
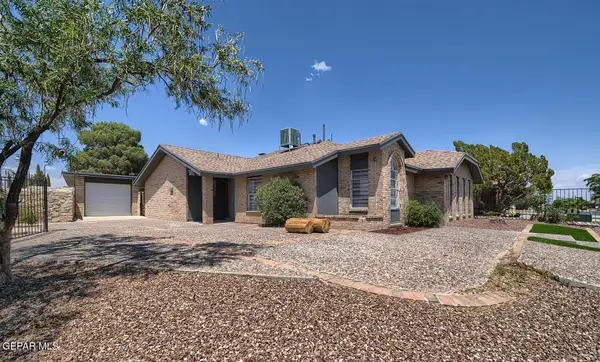 $295,000Active3 beds 2 baths1,856 sq. ft.
11565 Bob Mitchell Drive, El Paso, TX 79936
MLS# 949395Listed by: SANDRA LUNA & ASSOCIATES - New
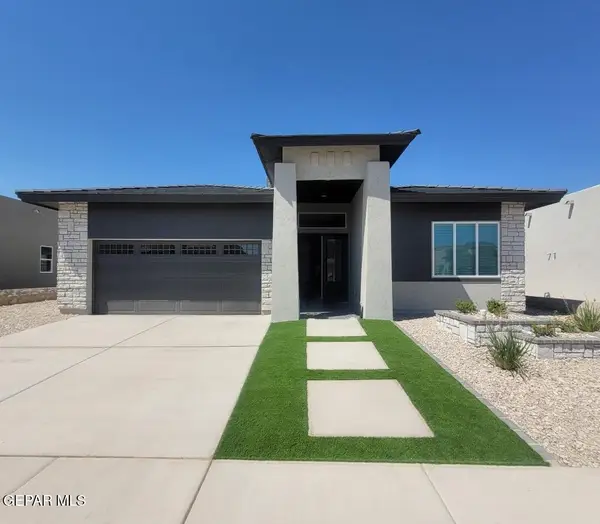 $395,000Active4 beds 2 baths2,107 sq. ft.
14013 Paseo Central Avenue, El Paso, TX 79928
MLS# 949396Listed by: CLEARVIEW REALTY 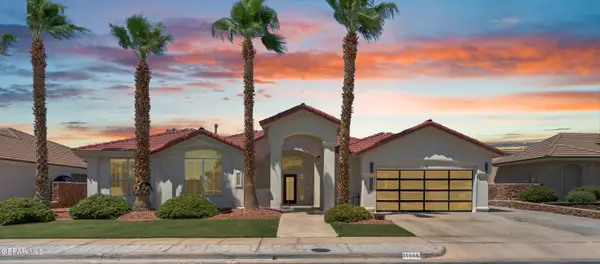 $586,000Pending4 beds 3 baths2,894 sq. ft.
11965 Paseo Del Rey Drive, El Paso, TX 79936
MLS# 949379Listed by: HOME PROS REAL ESTATE GROUP- New
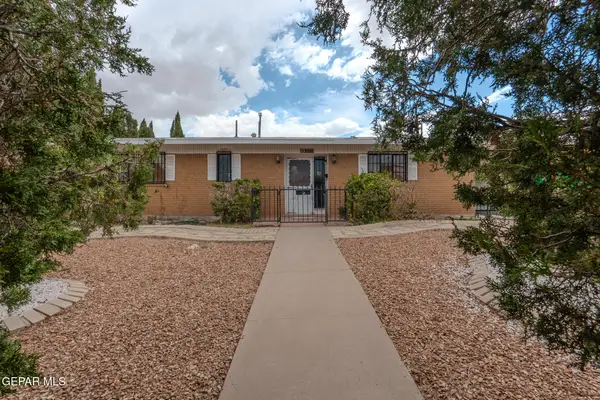 $199,000Active3 beds 2 baths1,694 sq. ft.
3506 Hercules Avenue, El Paso, TX 79904
MLS# 949375Listed by: HOME PROS REAL ESTATE GROUP - New
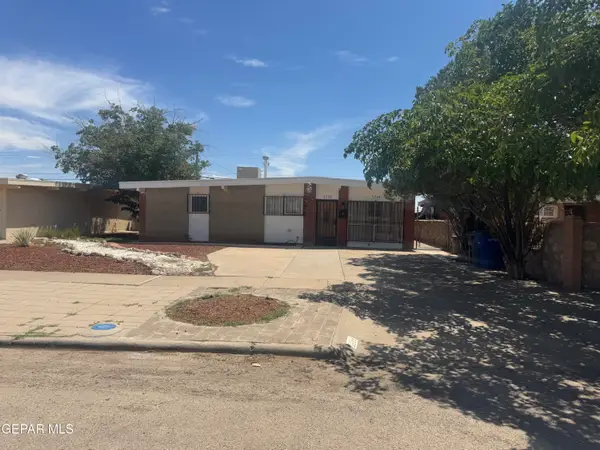 $179,950Active3 beds 2 baths1,374 sq. ft.
5228 Blue Ridge Drive, El Paso, TX 79904
MLS# 949377Listed by: KELLER WILLIAMS REALTY - New
 $289,950Active4 beds 2 baths1,826 sq. ft.
6120 Palmdale Street, El Paso, TX 79932
MLS# 949380Listed by: HOME PROS REAL ESTATE GROUP


Protect your home and budget from life's surprises with an Assurant Home Warranty, backed by a partner that supports you through every step of homeownership. Explore Plans.
©2026 Century 21 Real Estate LLC. All rights reserved. CENTURY 21®, the CENTURY 21 Logo and C21® are service marks owned by Century 21 Real Estate LLC. Century 21 Real Estate LLC fully supports the principles of the Fair Housing Act and the Equal Opportunity Act. Each office is independently owned and operated. Listing information is deemed reliable but not guaranteed accurate.