
3403 Craigo Avenue, El Paso, TX 79904
Local realty services provided by:CENTURY 21 APD Associates
Listed by: patrick tuttle
Office: coldwell banker heritage r e
MLS#:949384
Source:TX_GEPAR
Price summary
- Price:$250,000
- Price per sq. ft.:$121.18
About this home
A charming Northeast El Paso home situated on a spacious lot with mature landscaping and inviting curb appeal. Step inside to beautiful hardwood floors and light-filled formal living and dining areas. The comfortable family room features a large brick fireplace and opens to a generously sized kitchen with ample counter space, storage, and a convenient pass-through to the breakfast area.
Just off the family room, the enclosed sunroom offers additional living space, a second fireplace, and wonderful views of the backyard. The spacious primary bedroom includes a private bath and walk-in closet, while two additional bedrooms provide plenty of room for family, guests, or a home office.
Outside, the expansive backyard offers abundant space for entertaining, gardening, pets, play, or simply enjoying the outdoors. With multiple living areas, two fireplaces, hardwood floors, and a large lot, 3403 Craigo offers space, character, and versatility in an established El Paso neighborhood.
Contact an agent
Home facts
- Year built:1962
- Subdivision & Development:Park Foothills
- Listing ID #:949384
- Added:1 day(s) ago
- Updated:August 14, 2026 at 08:04 PM
Rooms and interior
- Bedrooms:3
- Total bathrooms:3
- Full bathrooms:2
- Half bathrooms:1
- Flooring:Hardwood, Tile
- Kitchen Description:Dishwasher, Free-Standing Gas Oven, Range Hood
- Living area:2,063 sq. ft.
Heating and cooling
- Cooling:Refrigerated
- Heating:Central
Structure and exterior
- Year built:1962
- Building area:2,063 sq. ft.
- Lot area:0.27 Acres
- Lot Features:Standard Lot
- Architectural Style:1 Story
- Construction Materials:Brick
- Exterior Features:Back Yard Access
Schools
- High school:Capt J L Chapin High
- Middle school:Canyonh
- Elementary school:Park
Utilities
- Water:City
Finances and disclosures
- Price:$250,000
- Price per sq. ft.:$121.18
- Tax amount:$6,866 (2026)
Features and amenities
- Appliances:Dishwasher, Free-Standing Gas Oven, Range Hood
Parking
- Garage:Yes
- Garage spaces:2
New listings near 3403 Craigo Avenue
- New
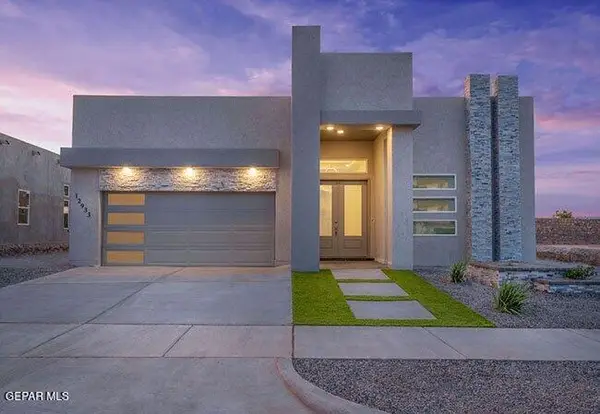 $400,000Active4 beds 2 baths2,182 sq. ft.
540 Rose Stevenson Place, El Paso, TX 79928
MLS# 949399Listed by: CLEARVIEW REALTY - New
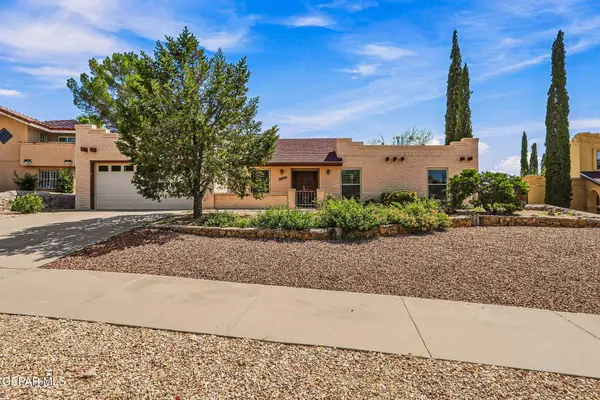 $299,000Active3 beds 2 baths1,923 sq. ft.
6828 Can Cun Lane, El Paso, TX 79912
MLS# 949400Listed by: REALTY ONE GROUP MENDEZ BURK - New
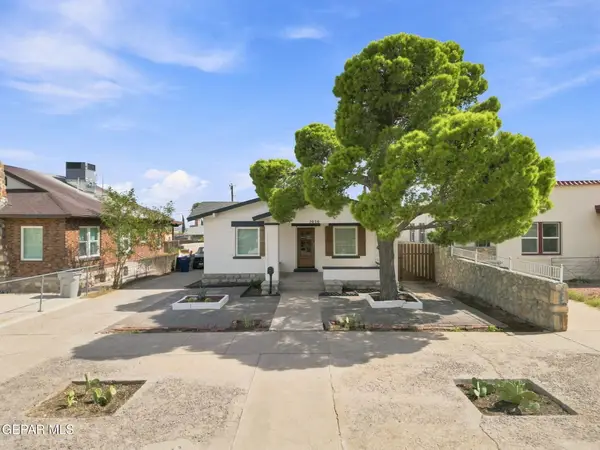 $285,000Active3 beds 3 baths2,220 sq. ft.
3010 Lebanon Avenue, El Paso, TX 79930
MLS# 949401Listed by: CLEARVIEW REALTY - New
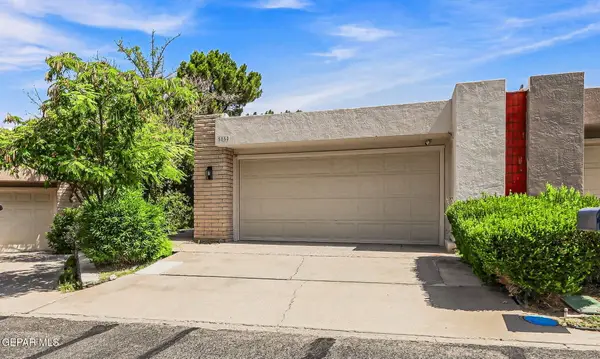 $350,000Active4 beds 4 baths2,061 sq. ft.
5850 Mira Serena Drive, El Paso, TX 79912
MLS# 949406Listed by: SANDY MESSER AND ASSOCIATES - New
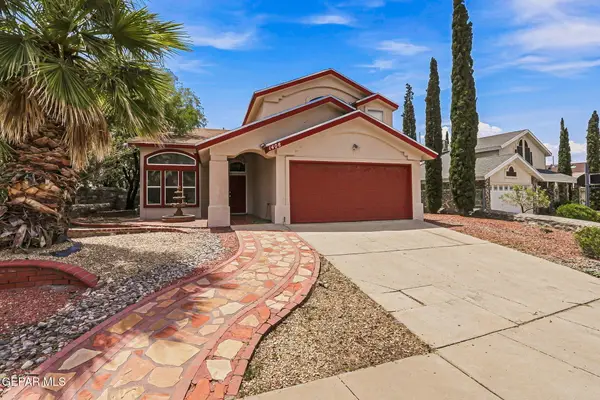 $294,999Active3 beds 3 baths1,652 sq. ft.
1408 Desierto Rico Avenue, El Paso, TX 79912
MLS# 949407Listed by: CORNERSTONE REALTY - New
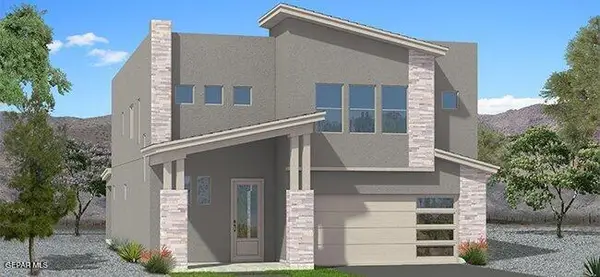 $440,000Active4 beds 4 baths2,588 sq. ft.
3813 Zoom Place, El Paso, TX 79938
MLS# 949408Listed by: CLEARVIEW REALTY 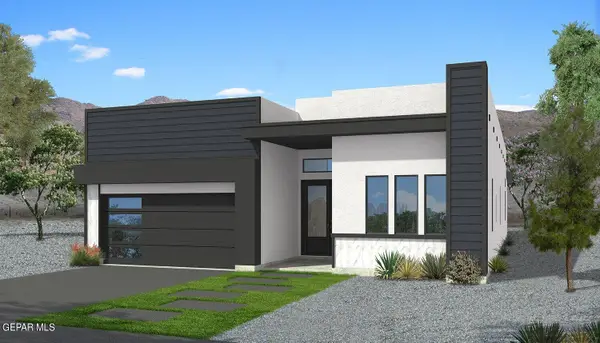 $385,000Pending3 beds 2 baths1,997 sq. ft.
749 Paseo Clasico Street, El Paso, TX 79928
MLS# 949392Listed by: CLEARVIEW REALTY- New
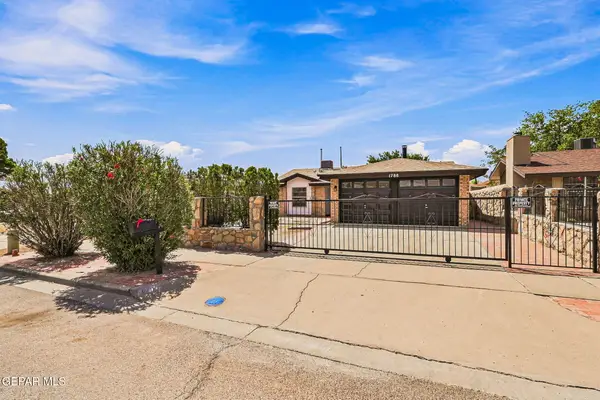 $199,950Active3 beds 2 baths1,045 sq. ft.
1788 Victor Lopez Drive, El Paso, TX 79936
MLS# 949382Listed by: EP REAL ESTATE ADVISOR GROUP - New
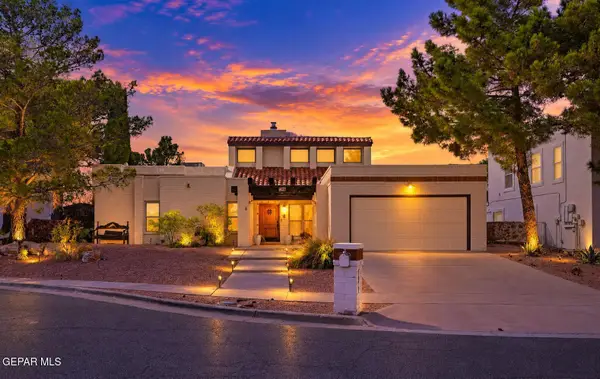 $469,000Active3 beds 3 baths2,683 sq. ft.
705 Patio Feliz Lane, El Paso, TX 79912
MLS# 949391Listed by: DREAM WORK REALTY


Protect your home and budget from life's surprises with an Assurant Home Warranty, backed by a partner that supports you through every step of homeownership. Explore Plans.
©2026 Century 21 Real Estate LLC. All rights reserved. CENTURY 21®, the CENTURY 21 Logo and C21® are service marks owned by Century 21 Real Estate LLC. Century 21 Real Estate LLC fully supports the principles of the Fair Housing Act and the Equal Opportunity Act. Each office is independently owned and operated. Listing information is deemed reliable but not guaranteed accurate.