
14462 Jasmin Maribel Drive, El Paso, TX 79938
Local realty services provided by:CENTURY 21 APD Associates
Listed by: gerard gonzalez
Office: home pros real estate group
MLS#:951752
Source:TX_GEPAR
Price summary
- Price:$239,950
- Price per sq. ft.:$163.23
About this home
Welcome to this beautiful home in the desirable Far East El Paso area. Featuring a functional and inviting floor plan, this property offers comfortable living spaces designed for both everyday living and entertaining.
The spacious kitchen provides ample cabinetry and counter space and opens to the dining and living areas, creating a welcoming gathering space for family and guests. The bedrooms offer comfortable accommodations, while the primary suite provides a private retreat.
Outside, enjoy a low-maintenance backyard with plenty of room for outdoor activities, entertaining, or relaxing. Conveniently located near schools, shopping, dining, major roadways, and Fort Bliss, this home offers the combination of comfort, convenience, and value buyers are looking for.
Come see all that this Far East El Paso home has to offer and make it your own!
Contact an agent
Home facts
- Year built:2016
- Subdivision & Development:Tres Suenos
- Listing ID #:951752
- Added:1 day(s) ago
- Updated:September 25, 2026 at 05:02 AM
Rooms and interior
- Bedrooms:3
- Total bathrooms:2
- Full bathrooms:2
- Flooring:Carpet, Tile, Wood
- Kitchen Description:Dishwasher, Microwave, Refrigerator, Water Softener - Owned
- Living area:1,470 sq. ft.
Heating and cooling
- Cooling:Ceiling Fan(s), Central Air
- Heating:Central
- Central air:Yes
Structure and exterior
- Year built:2016
- Building area:1,470 sq. ft.
- Lot area:0.11 Acres
- Lot Features:Standard Lot
- Architectural Style:1 Story
- Construction Materials:Stucco
- Exterior Features:Covered, Walled Backyard
Schools
- High school:Eldorado
- Middle school:Hurshel Antwine
- Elementary school:Purple Heart
Utilities
- Water:City
Finances and disclosures
- Price:$239,950
- Price per sq. ft.:$163.23
- Tax amount:$5,726 (2026)
Features and amenities
- Appliances:Dishwasher, Dryer, Microwave, Refrigerator
- Laundry features:Dryer, Washer
- Amenities:Ceiling Fan(s)
Parking
- Garage:Yes
- Garage spaces:2
New listings near 14462 Jasmin Maribel Drive
- New
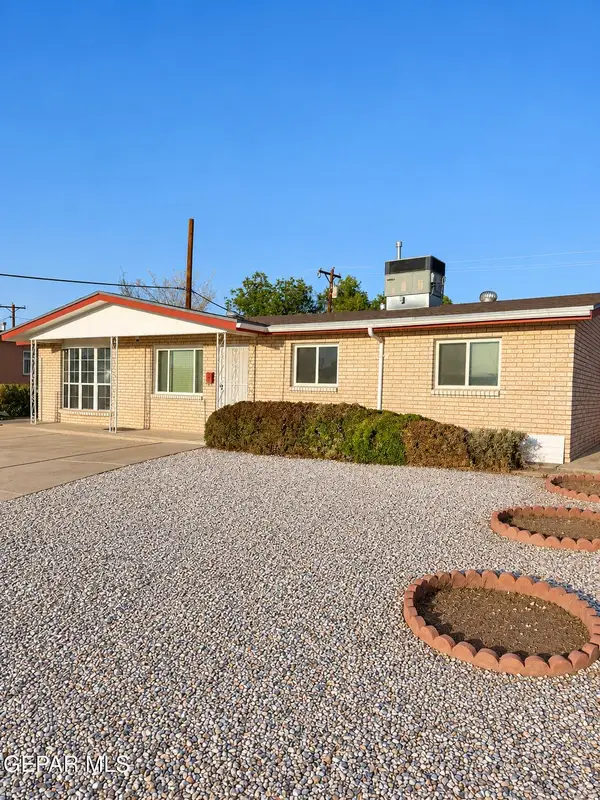 $185,750Active3 beds 3 baths945 sq. ft.
7739 Porche Street, El Paso, TX 79915
MLS# 951768Listed by: HOME PROS REAL ESTATE GROUP - New
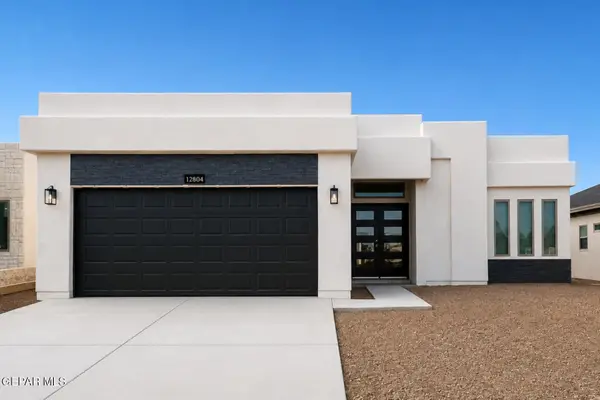 $301,950Active3 beds 3 baths1,720 sq. ft.
12804 Giovanni Grajeda Avenue, El Paso, TX 79928
MLS# 951769Listed by: TROPICANA REALTY  $145,000Pending2 beds 1 baths882 sq. ft.
11051 Skipper Drive #C, El Paso, TX 79936
MLS# 951762Listed by: CLEARVIEW REALTY- New
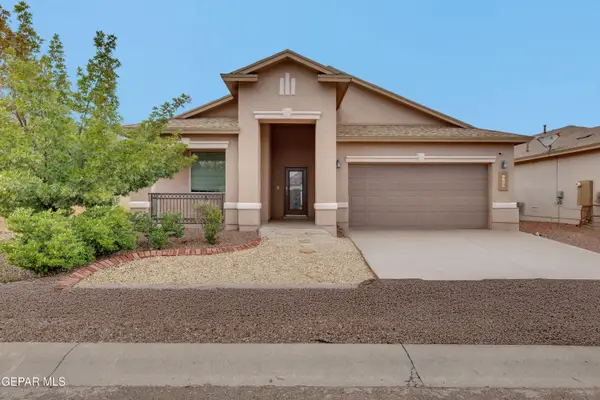 $279,975Active3 beds 2 baths1,943 sq. ft.
2209 Glitter, El Paso, TX 79938
MLS# 951761Listed by: HOME PROS REAL ESTATE GROUP - Open Fri, 6 to 11pmNew
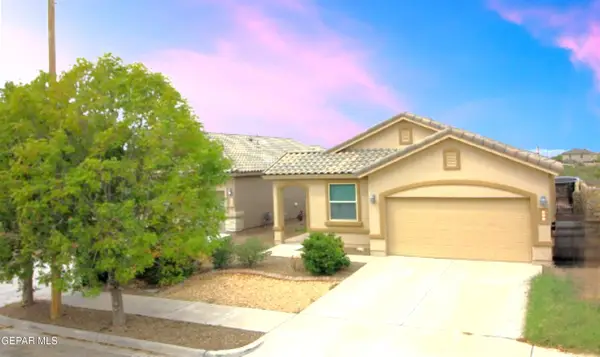 $249,000Active3 beds 2 baths1,406 sq. ft.
713 Wycliffe Street, El Paso, TX 79928
MLS# 951766Listed by: REALTY PROS OF EL PASO - New
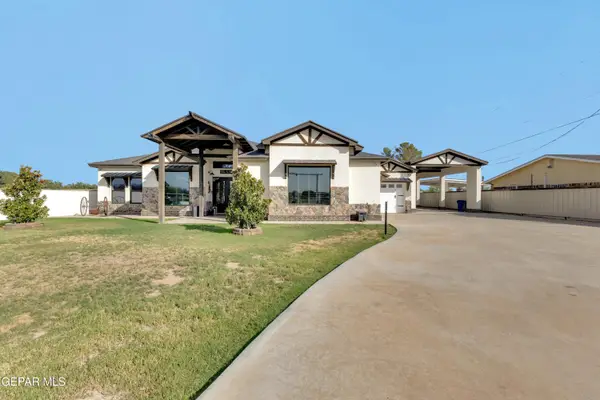 $1,150,000Active4 beds 4 baths3,621 sq. ft.
800 Parker Road, El Paso, TX 79927
MLS# 951505Listed by: ALPHA OMEGA REAL ESTATE GROUP LLC - New
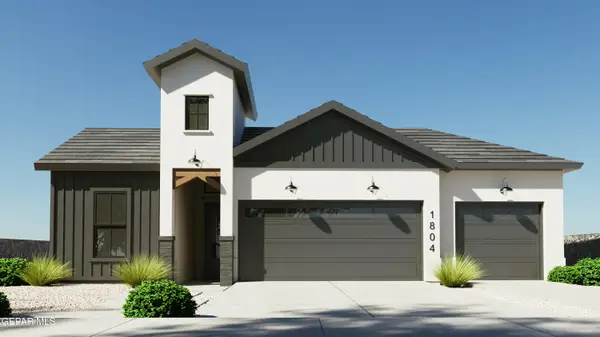 $432,950Active4 beds 3 baths1,950 sq. ft.
13425 Emerald Terrace Drive, El Paso, TX 79928
MLS# 951753Listed by: HOME PROS REAL ESTATE GROUP - New
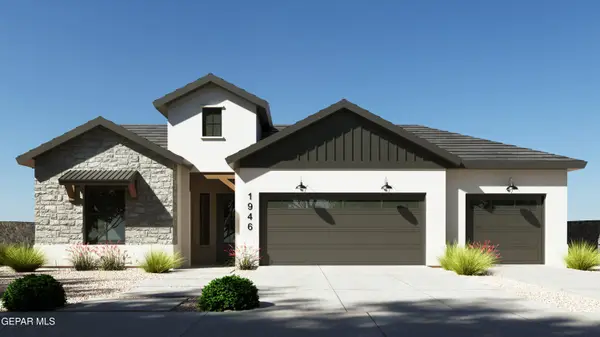 $429,950Active4 beds 3 baths1,946 sq. ft.
13481 Emerald High Avenue, El Paso, TX 79928
MLS# 951754Listed by: HOME PROS REAL ESTATE GROUP - New
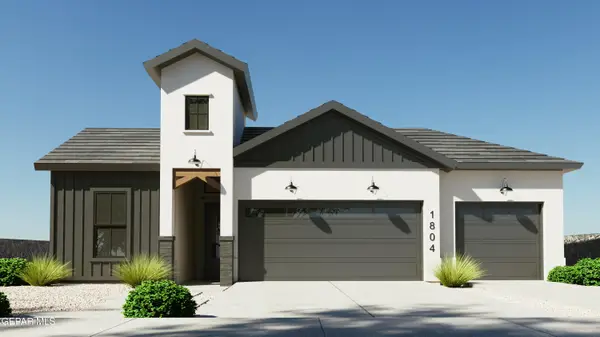 $432,950Active4 beds 3 baths1,950 sq. ft.
13477 Emerald High Avenue, El Paso, TX 79928
MLS# 951756Listed by: HOME PROS REAL ESTATE GROUP - New
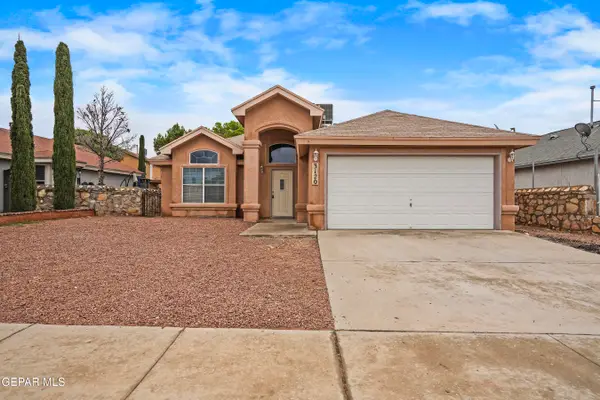 $214,990Active3 beds 2 baths1,287 sq. ft.
3120 Tierra Ayala Drive, El Paso, TX 79938
MLS# 951750Listed by: EXP REALTY LLC


Protect your home and budget from life's surprises with an Assurant Home Warranty, backed by a partner that supports you through every step of homeownership. Explore Plans.
©2026 Century 21 Real Estate LLC. All rights reserved. CENTURY 21®, the CENTURY 21 Logo and C21® are service marks owned by Century 21 Real Estate LLC. Century 21 Real Estate LLC fully supports the principles of the Fair Housing Act and the Equal Opportunity Act. Each office is independently owned and operated. Listing information is deemed reliable but not guaranteed accurate.