
14656 Rockbridge Avenue, El Paso, TX 79938
Local realty services provided by:CENTURY 21 APD Associates
Listed by: pablo garcia olivas
Office: home pros real estate group
MLS#:954007
Source:TX_GEPAR
Price summary
- Price:$269,800
- Price per sq. ft.:$136.82
About this home
Welcome to 14656 Rockbridge in El Paso, TX! This beautiful 4-bedroom, 2-bathroom home offers nearly 1,900 sq. ft. of comfortable living space with a spacious open-concept layout, perfect for entertaining and everyday living. Enjoy attractive front yard landscaping, an extended driveway with ample parking, and a stylish kitchen featuring elegant ebony cabinetry and stainless steel appliances. The home also includes 20 solar panels, offering the potential for significant energy savings and greater efficiency. A wonderful opportunity to enjoy modern comfort, functionality, and long-term value!
Contact an agent
Home facts
- Year built:2016
- Subdivision & Development:Tierra Del Este
- Listing ID #:954007
- Added:1 day(s) ago
- Updated:November 06, 2026 at 07:59 PM
Rooms and interior
- Bedrooms:4
- Total bathrooms:2
- Full bathrooms:2
- Flooring:Carpet, Tile
- Kitchen Description:Dishwasher, Disposal, Eat-in Kitchen, Free-Standing Gas Oven, Kitchen Island, Microwave, Refrigerator
- Living area:1,972 sq. ft.
Heating and cooling
- Cooling:Ceiling Fan(s), Central Air, Refrigerated
- Heating:Central
- Central air:Yes
Structure and exterior
- Year built:2016
- Building area:1,972 sq. ft.
- Lot area:0.13 Acres
- Lot Features:Standard Lot
- Architectural Style:1 Story
- Construction Materials:Stone, Stucco
- Exterior Features:Back Yard Access
Schools
- High school:Pebble Hills
- Middle school:Manuel R Puentes
- Elementary school:James P Butler
Utilities
- Water:City
Finances and disclosures
- Price:$269,800
- Price per sq. ft.:$136.82
- Tax amount:$6,244 (2026)
Features and amenities
- Appliances:Dishwasher, Free-Standing Gas Oven, Gas Water Heater, Microwave, Refrigerator
- Amenities:Ceiling Fan(s), Walk-In Closet(s)
Parking
- Garage:Yes
- Garage spaces:2
New listings near 14656 Rockbridge Avenue
- New
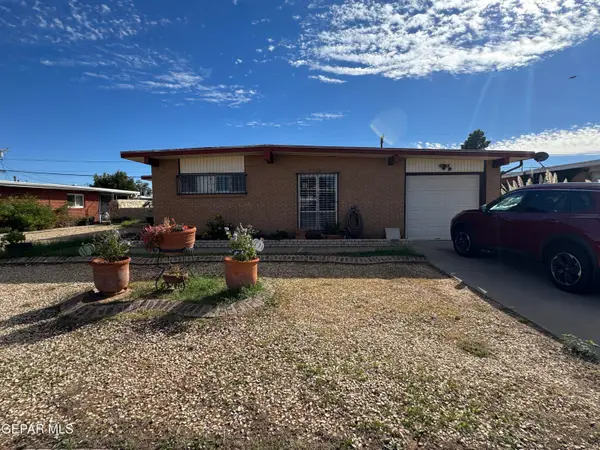 $215,000Active3 beds 2 baths1,493 sq. ft.
5114 Marcillus Avenue, El Paso, TX 79924
MLS# 954011Listed by: LEON REALTY GROUP, LLC - New
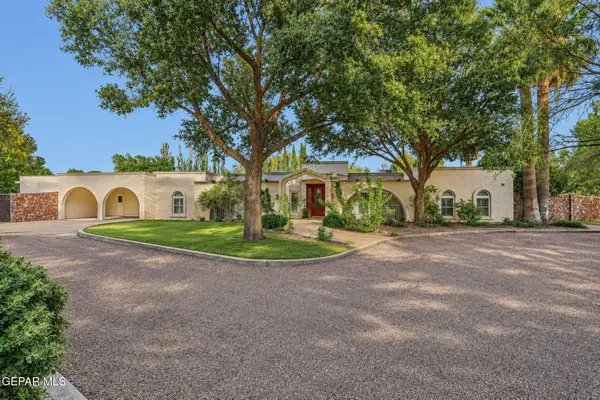 $1,458,000Active4 beds 4 baths5,328 sq. ft.
5220 Sterling Place, El Paso, TX 79932
MLS# 954013Listed by: SANDY MESSER AND ASSOCIATES - New
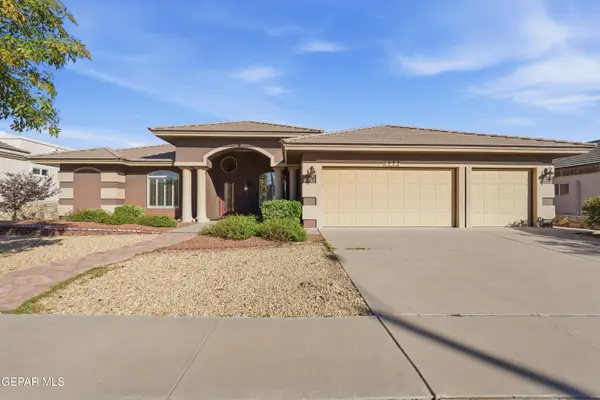 $510,000Active4 beds 3 baths2,731 sq. ft.
1472 Pioneer Ridge Drive, El Paso, TX 79912
MLS# 954014Listed by: REALTY ONE GROUP MENDEZ BURK - New
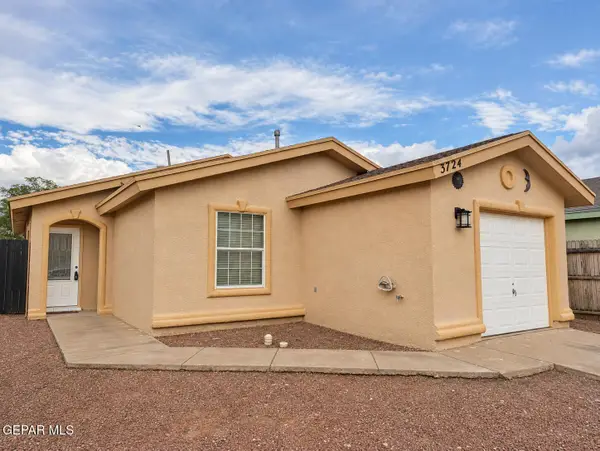 $199,950Active3 beds 2 baths1,036 sq. ft.
3724 Exodus Street, El Paso, TX 79936
MLS# 954001Listed by: THE REAL ESTATE POWER HOUSES - New
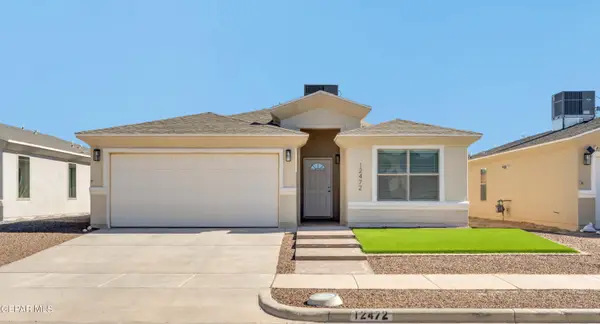 $279,950Active3 beds 2 baths1,583 sq. ft.
12472 Cayo Norte Drive, El Paso, TX 79934
MLS# 954002Listed by: EXP REALTY LLC - New
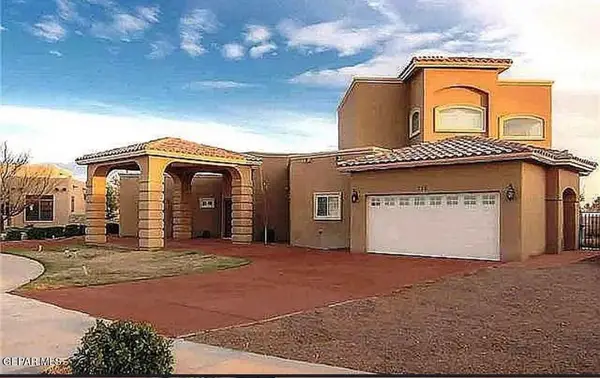 $560,000Active4 beds 3 baths3,308 sq. ft.
712 Maxey Marie Drive, El Paso, TX 79932
MLS# 954003Listed by: STANTON REALTY - New
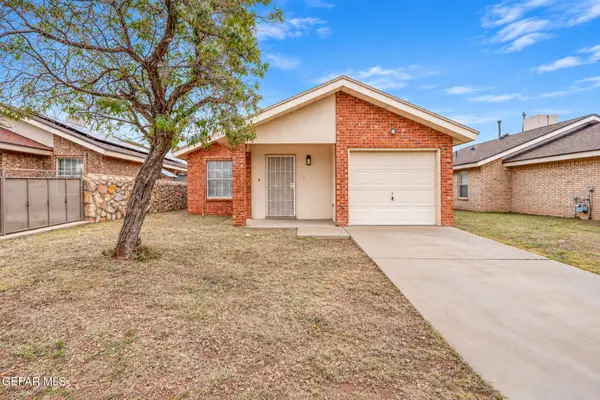 $210,000Active3 beds 2 baths1,018 sq. ft.
11960 Willowmist Avenue, El Paso, TX 79936
MLS# 954005Listed by: MORENO REAL ESTATE GROUP - New
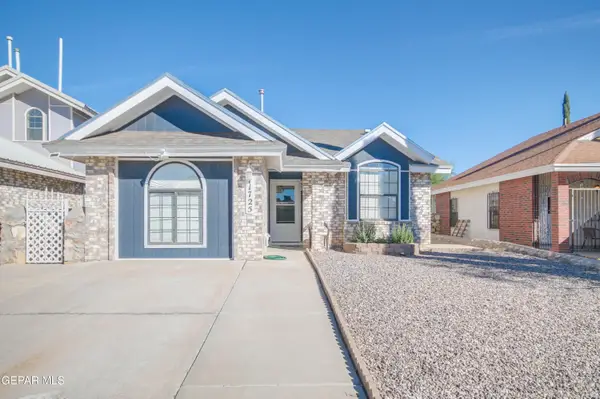 $216,770Active3 beds 2 baths1,239 sq. ft.
11725 Royal Banner Lane, El Paso, TX 79936
MLS# 954008Listed by: CLARK BROS REAL ESTATE - New
 $295,000Active3 beds 2 baths1,776 sq. ft.
1420 Melania Martinez Drive, El Paso, TX 79928
MLS# 953567Listed by: HOME PROS REAL ESTATE GROUP


Protect your home and budget from life's surprises with an Assurant Home Warranty, backed by a partner that supports you through every step of homeownership. Explore Plans.
©2026 Century 21 Real Estate LLC. All rights reserved. CENTURY 21®, the CENTURY 21 Logo and C21® are service marks owned by Century 21 Real Estate LLC. Century 21 Real Estate LLC fully supports the principles of the Fair Housing Act and the Equal Opportunity Act. Each office is independently owned and operated. Listing information is deemed reliable but not guaranteed accurate.