
5220 Sterling Place, El Paso, TX 79932
Local realty services provided by:CENTURY 21 APD Associates
Listed by: catherine payne
Office: sandy messer and associates
MLS#:954013
Source:TX_GEPAR
Price summary
- Price:$1,458,000
- Price per sq. ft.:$273.65
About this home
Spectacular property on 1.19 acres with sparkling pool, cabana and a large grass area for family outdoor activities. Grand entry boasting a magnificent Living room featuring crown molding, custom wet bar and fireplace. Formal Dining off of entry. Beautifully updated kitchen with quartz countertops, large island, walk in pantry open to a lovely breakfast area with views of the backyard. Cozy family room with kiva fireplace, and spacious game room. Expansive master suite with connecting office, fireplace, steam shower, bubble tub, double vanities and custom closet with built ins. 3 additional bedrooms, sharing 2 updated bathrooms plus a maids room as well as a Sauna room. Large laundry area and carport w/ loads of storage. Backyard is a private Oasis offering a solar heated swimming pool with sundeck, waterfall feature and a hot tub. Cabana with a gas grill, 2 way fireplace, refrigerator, TV & 3/4 bath. Submersible Well for watering all exterior on Automatic sprinklers.
Contact an agent
Home facts
- Year built:1976
- Subdivision & Development:Greenway Park
- Listing ID #:954013
- Added:1 day(s) ago
- Updated:November 06, 2026 at 09:05 PM
Rooms and interior
- Bedrooms:4
- Total bathrooms:4
- Full bathrooms:1
- Flooring:Carpet, Tile
- Bathrooms Description:Jetted Tub
- Kitchen Description:Built-In Electric Oven, Dishwasher, Disposal, Eat-in Kitchen, Gas Cooktop, Kitchen Island, Microwave, Pantry, Refrigerator
- Living area:5,328 sq. ft.
Heating and cooling
- Cooling:Central Air, Refrigerated
- Heating:2+ Units
- Central air:Yes
Structure and exterior
- Year built:1976
- Building area:5,328 sq. ft.
- Lot area:1.19 Acres
- Lot Features:Subdivided
- Architectural Style:1 Story
- Construction Materials:Brick
- Exterior Features:Back Yard Access, Courtyard, Covered, Walled Backyard
Schools
- High school:Coronado
- Middle school:Donald Lee Haskins
- Elementary school:Donald Lee Haskins
Utilities
- Water:City
Finances and disclosures
- Price:$1,458,000
- Price per sq. ft.:$273.65
- Tax amount:$20,247 (2026)
Features and amenities
- Appliances:Built-In Electric Oven, Dishwasher, Microwave, Refrigerator
- Amenities:Cable TV, Ceiling Fan(s), Game Hobby Room, Walk-In Closet(s)
- Pool features:Gunite, In Ground, Solar Heat
New listings near 5220 Sterling Place
- New
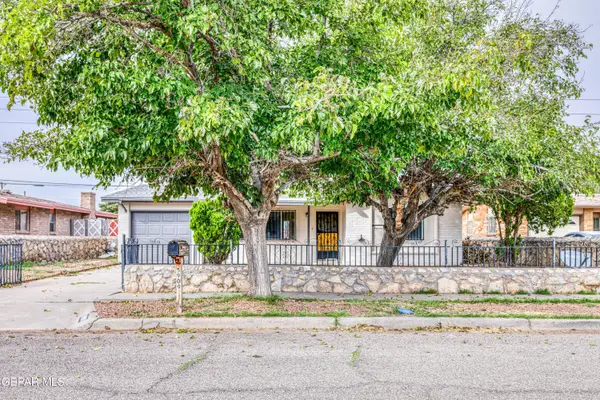 $217,900Active3 beds 2 baths1,308 sq. ft.
5909 Midas Drive, El Paso, TX 79924
MLS# 954017Listed by: RE/MAX ASSOCIATES - New
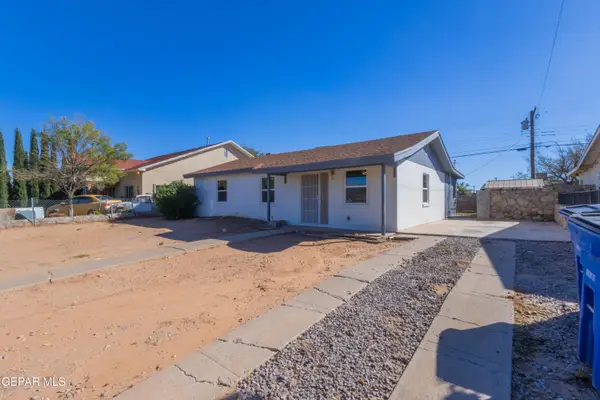 $225,000Active3 beds 2 baths1,560 sq. ft.
5028 Vulcan Avenue, El Paso, TX 79904
MLS# 954020Listed by: RELIANT PROPERTY MANAGEMENT - New
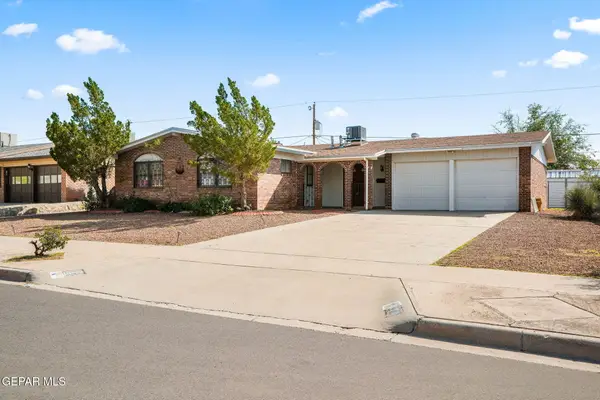 $230,000Active3 beds 2 baths1,268 sq. ft.
10140 Renfrew Drive, El Paso, TX 79925
MLS# 954022Listed by: EXP REALTY LLC - New
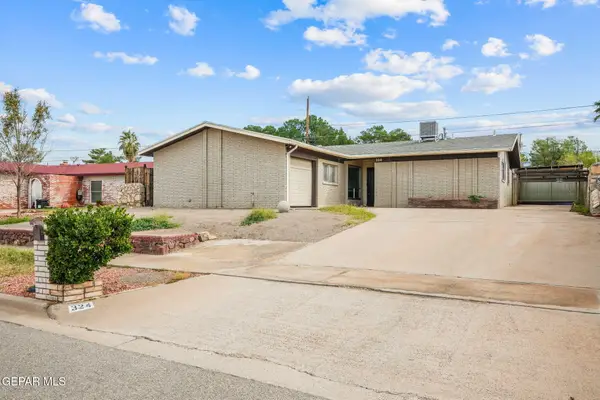 $230,000Active4 beds 2 baths1,764 sq. ft.
324 Rio Tinto Drive, El Paso, TX 79912
MLS# 954023Listed by: EXP REALTY LLC - New
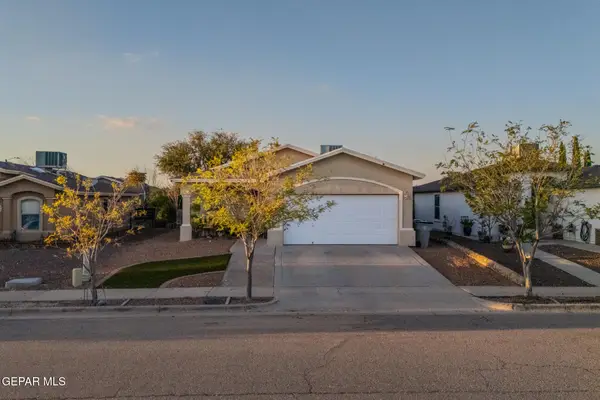 $220,000Active3 beds 2 baths1,218 sq. ft.
14223 Strata Rock Drive, El Paso, TX 79938
MLS# 954024Listed by: HOME PROS REAL ESTATE GROUP - New
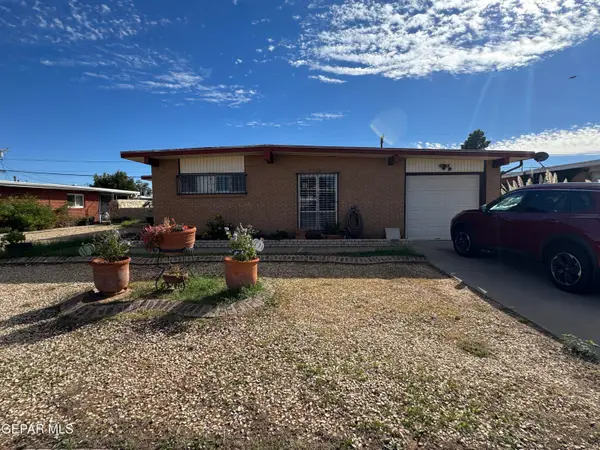 $215,000Active3 beds 2 baths1,493 sq. ft.
5114 Marcillus Avenue, El Paso, TX 79924
MLS# 954011Listed by: LEON REALTY GROUP, LLC - New
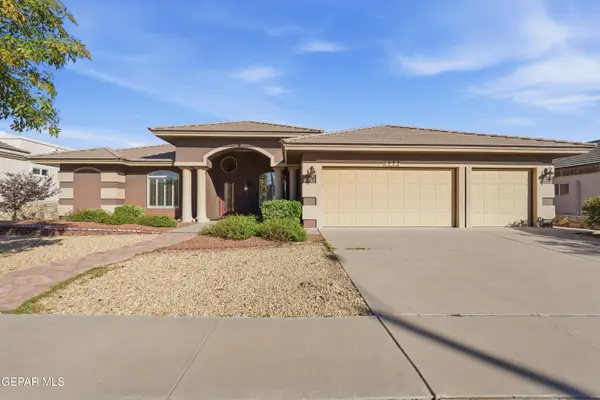 $510,000Active4 beds 3 baths2,731 sq. ft.
1472 Pioneer Ridge Drive, El Paso, TX 79912
MLS# 954014Listed by: REALTY ONE GROUP MENDEZ BURK - New
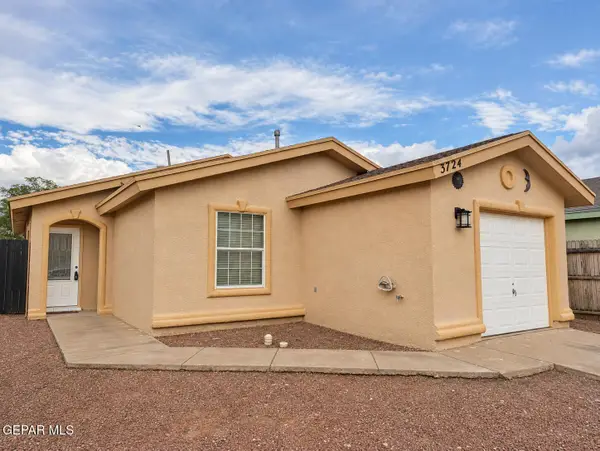 $199,950Active3 beds 2 baths1,036 sq. ft.
3724 Exodus Street, El Paso, TX 79936
MLS# 954001Listed by: THE REAL ESTATE POWER HOUSES - New
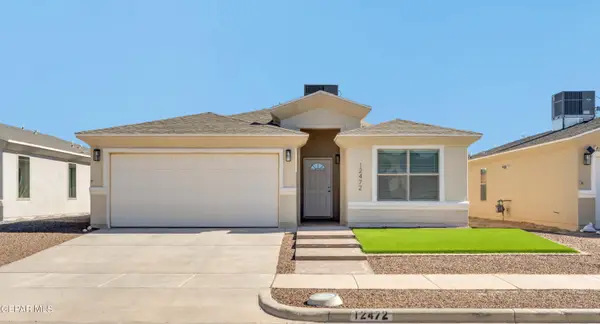 $279,950Active3 beds 2 baths1,583 sq. ft.
12472 Cayo Norte Drive, El Paso, TX 79934
MLS# 954002Listed by: EXP REALTY LLC


Protect your home and budget from life's surprises with an Assurant Home Warranty, backed by a partner that supports you through every step of homeownership. Explore Plans.
©2026 Century 21 Real Estate LLC. All rights reserved. CENTURY 21®, the CENTURY 21 Logo and C21® are service marks owned by Century 21 Real Estate LLC. Century 21 Real Estate LLC fully supports the principles of the Fair Housing Act and the Equal Opportunity Act. Each office is independently owned and operated. Listing information is deemed reliable but not guaranteed accurate.