14933 Bert Cameron Avenue, El Paso, TX 79938
Local realty services provided by:CENTURY 21 APD Associates
14933 Bert Cameron Avenue,El Paso, TX 79938
$340,950
- 4 Beds
- 3 Baths
- 2,689 sq. ft.
- Single family
- Active
Listed by: jorge najera
Office: better homes and gardens real estate elevate
MLS#:950074
Source:TX_GEPAR
Price summary
- Price:$340,950
- Price per sq. ft.:$126.79
About this home
If space is what you need, for a GREAT value, this residence will provide you with that and much more. Upwards of 2600 square feet of living space, very well designed, both upstairs and downstairs. The best and most unique feature of this home is the downstairs main bedroom suite with beautiful bay window area and enlarged bathroom for his and her convenience. There are various rooms with walk in closets, comfortable private loft and two living rooms. Kitchen was masterfully designed to oversee both the TV room and dining room for family gatherings. The extra-large kitchen island is very inviting for everyone to enjoy. From modern finishes and high ceilings to beautifully landscaped and low maintenance backyards, this home is an absolutely find! Come and see it today! Home comes with a one-year home warranty!
Contact an agent
Home facts
- Year built:2018
- Subdivision & Development:Tierra Del Este
- Listing ID #:950074
- Added:1 day(s) ago
- Updated:August 28, 2026 at 02:39 PM
Rooms and interior
- Bedrooms:4
- Total bathrooms:3
- Full bathrooms:2
- Half bathrooms:1
- Flooring:Carpet, Tile
- Kitchen Description:Dishwasher, Disposal, Free-Standing Gas Oven, Kitchen Island, Microwave
- Bedroom Description:Master Downstairs
- Living area:2,689 sq. ft.
Heating and cooling
- Cooling:Ceiling Fan(s), Refrigerated
- Heating:2+ Units, Central
Structure and exterior
- Year built:2018
- Building area:2,689 sq. ft.
- Lot area:0.14 Acres
- Lot Features:Standard Lot
- Architectural Style:2 Story
- Construction Materials:Stone, Stucco
- Exterior Features:Open, Walled Backyard
Schools
- High school:Pebble Hills
- Middle school:Manuel R Puentes
- Elementary school:Cactus Trail
Utilities
- Water:City
Finances and disclosures
- Price:$340,950
- Price per sq. ft.:$126.79
- Tax amount:$7,570 (2026)
Features and amenities
- Appliances:Dishwasher, Free-Standing Gas Oven, Microwave
- Amenities:Bar, Ceiling Fan(s), Walk-In Closet(s)
- Pool features:None
Parking
- Garage:Yes
- Garage spaces:2
New listings near 14933 Bert Cameron Avenue
- New
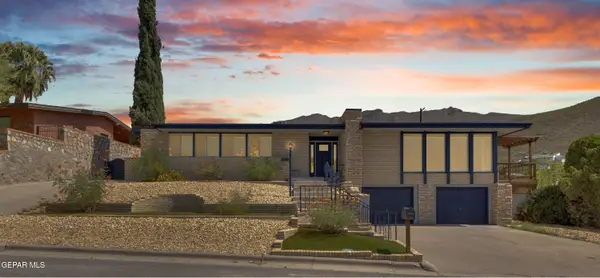 $675,000Active4 beds 2 baths2,971 sq. ft.
4004 Flamingo Drive, El Paso, TX 79902
MLS# 950172Listed by: EXP REALTY LLC - New
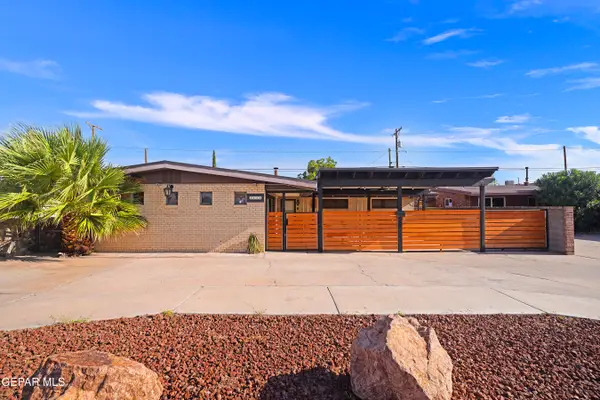 $270,000Active3 beds 2 baths2,117 sq. ft.
3111 Altura Avenue, El Paso, TX 79930
MLS# 950174Listed by: MORENO REAL ESTATE GROUP - New
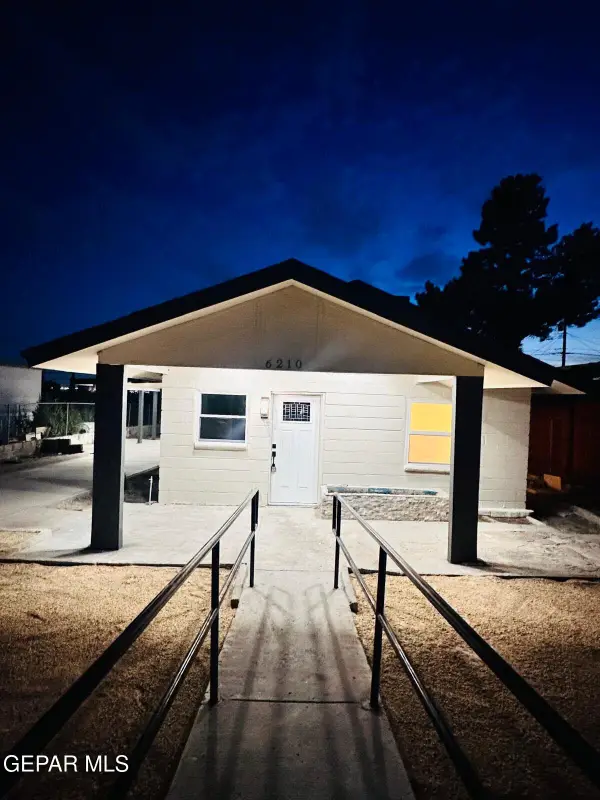 $210,000Active3 beds 2 baths924 sq. ft.
6210 Cleveland Avenue, El Paso, TX 79905
MLS# 950159Listed by: LEON REALTY GROUP, LLC - New
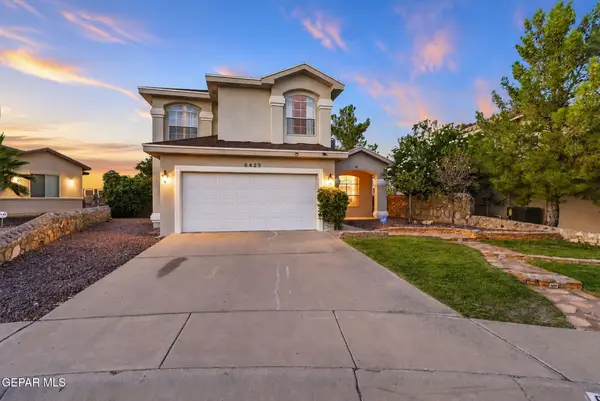 $365,000Active3 beds 3 baths1,995 sq. ft.
6429 Franklin Ridge Drive, El Paso, TX 79912
MLS# 950160Listed by: KASA REALTY GROUP - New
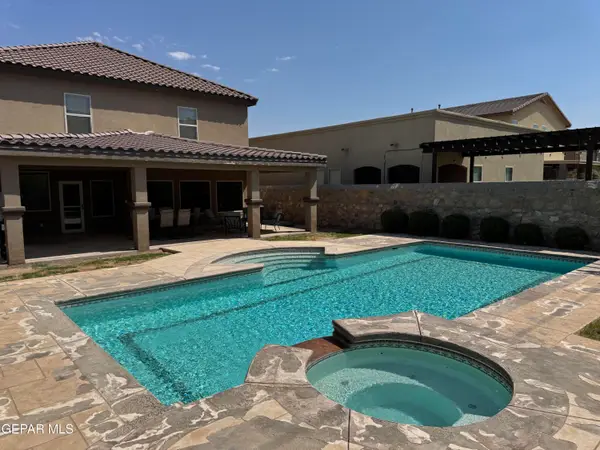
 $450,000Active4 beds 3 baths2,308 sq. ft.
12380 Joe Gomez, El Paso, TX 79928
MLS# 950161Listed by: CENTURY 21 THE EDGE - New
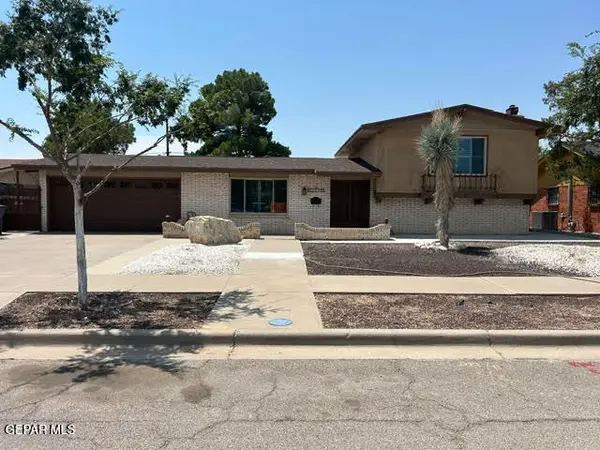 $367,000Active3 beds 2 baths2,092 sq. ft.
8808 Shaver Drive, El Paso, TX 79925
MLS# 950162Listed by: LEON REALTY GROUP, LLC - New
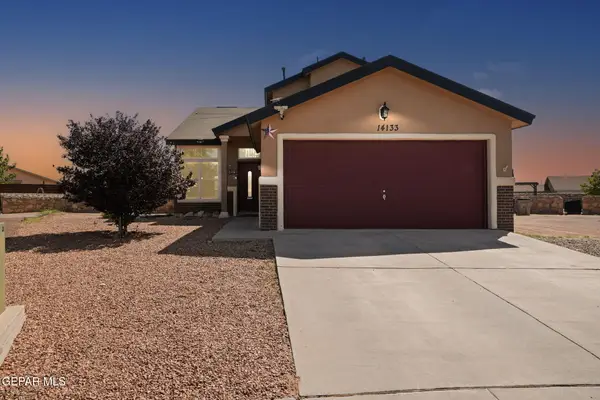 $259,950Active4 beds 3 baths1,576 sq. ft.
14133 Moon Rock, El Paso, TX 79938
MLS# 950163Listed by: 1ST CHOICE REALTY - New
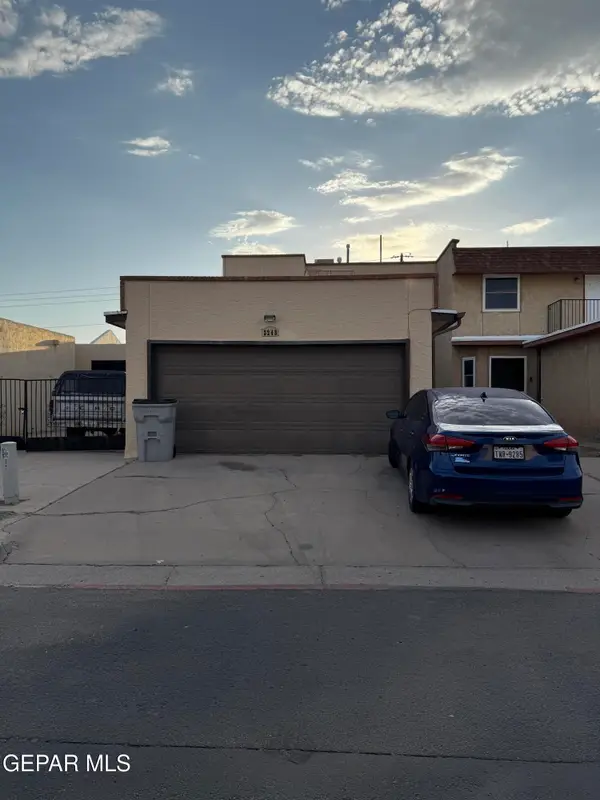 $220,000Active3 beds 4 baths1,282 sq. ft.
3243 Isla Morada Drive, El Paso, TX 79925
MLS# 950167Listed by: SV REALTY - New
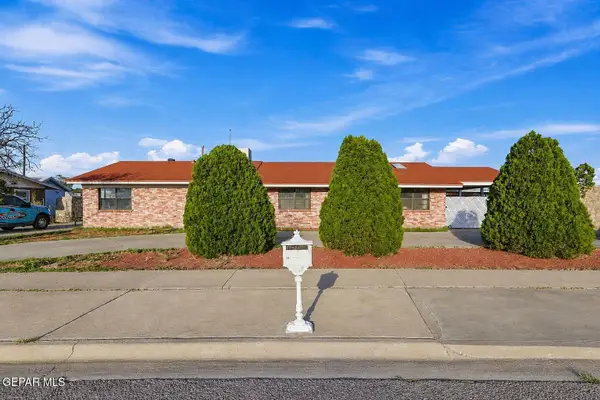 $250,000Active4 beds 3 baths2,156 sq. ft.
2548 Dunoon Drive, El Paso, TX 79925
MLS# 950153Listed by: THE EL PASO REAL ESTATE TEAM - Open Sat, 6 to 9pmNew
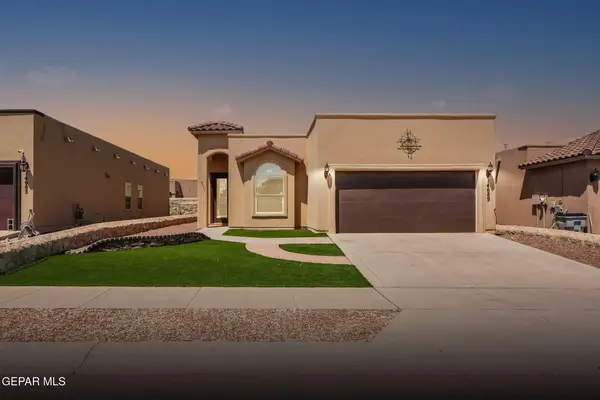 $255,000Active4 beds 2 baths1,634 sq. ft.
14689 Jesus Almeida Avenue, El Paso, TX 79938
MLS# 950154Listed by: 1ST CHOICE REALTY


Protect your home and budget from life's surprises with an Assurant Home Warranty, backed by a partner that supports you through every step of homeownership. Explore Plans.
©2026 Century 21 Real Estate LLC. All rights reserved. CENTURY 21®, the CENTURY 21 Logo and C21® are service marks owned by Century 21 Real Estate LLC. Century 21 Real Estate LLC fully supports the principles of the Fair Housing Act and the Equal Opportunity Act. Each office is independently owned and operated. Listing information is deemed reliable but not guaranteed accurate.