1500 Kolliker Drive, El Paso, TX 79936
Local realty services provided by:CENTURY 21 APD Associates
1500 Kolliker Drive,El Paso, TX 79936
$199,500
- 4 Beds
- 3 Baths
- 1,951 sq. ft.
- Single family
- Active
Upcoming open houses
- Sat, Nov 1406:00 pm - 09:00 pm
- Sun, Nov 1506:00 pm - 10:00 pm
Listed by: ricardo medina
Office: coldwell banker heritage r e
MLS#:954312
Source:TX_GEPAR
Price summary
- Price:$199,500
- Price per sq. ft.:$102.26
About this home
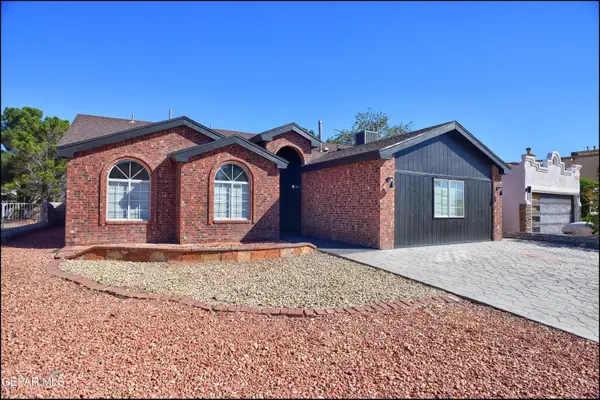
Great location near Schools, churches, shopping centers and the corner lot offers extra yard space. Located close to Loop 375 comes with this 4 bedrooms, plus 2.5 bathrooms, 2 living areas, breakfast area, and an open kitchen with plenty cabinets an individual pantry, in the wonderful pool you can enjoy swimming or relaxing in the heated Jacuzzi. Master bedroom is down stairs. The other 3 bedrooms have a plenty of closet space and natural light. and it includes a double car garage. and two storage in backyard.
Contact an agent
Home facts
- Year built:1993
- Subdivision & Development:Vista Del Sol
- Listing ID #:954312
- Added:1 day(s) ago
- Updated:November 13, 2026 at 03:21 PM
Rooms and interior
- Bedrooms:4
- Total bathrooms:3
- Full bathrooms:2
- Half bathrooms:1
- Flooring:Carpet, Tile, Wood
- Kitchen Description:Convection Oven, Microwave, Pantry, Range Hood, Refrigerator
- Bedroom Description:Master Downstairs
- Living area:1,951 sq. ft.
Heating and cooling
- Cooling:Ceiling Fan(s), Refrigerated
- Heating:Central, Forced Air
Structure and exterior
- Year built:1993
- Building area:1,951 sq. ft.
- Lot area:0.13 Acres
- Lot Features:Corner Lot
- Architectural Style:2 Story
- Construction Materials:Brick, Stucco
Schools
- High school:Americas
- Middle school:Charles
- Elementary school:Sierra
Utilities
- Water:City
Finances and disclosures
- Price:$199,500
- Price per sq. ft.:$102.26
- Tax amount:$6,516 (2026)
Features and amenities
- Appliances:Microwave, Range Hood, Refrigerator
- Amenities:Ceiling Fan(s)
- Pool features:In Ground
Parking
- Garage:Yes
- Garage spaces:2
New listings near 1500 Kolliker Drive
- New
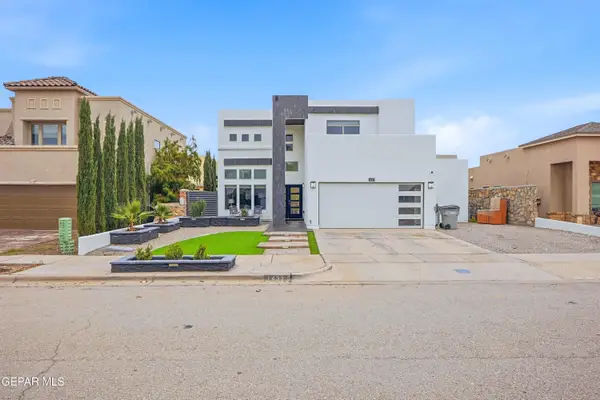 $325,000Active4 beds 4 baths2,715 sq. ft.
1432 Melania Martinez Drive, El Paso, TX 79928
MLS# 954304Listed by: REVOLVE REALTY, LLC - New
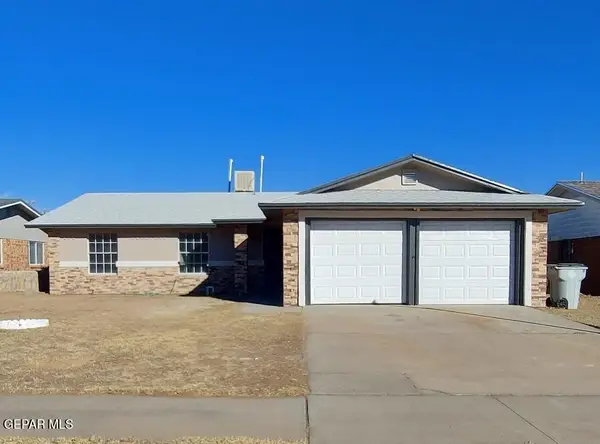 $255,600Active3 beds 2 baths1,461 sq. ft.
10608 Michelle Lane, El Paso, TX 79924
MLS# 954313Listed by: NB ELITE REALTY - New
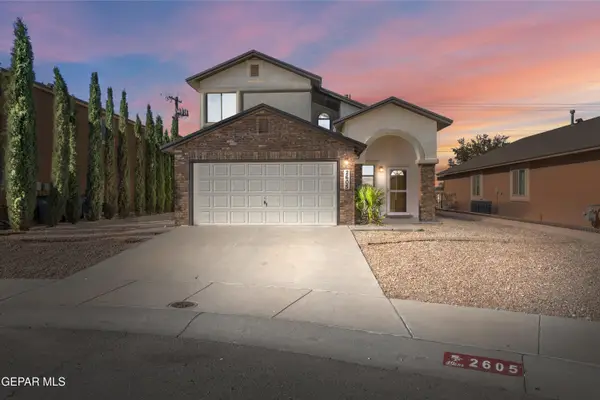 $262,500Active3 beds 3 baths1,608 sq. ft.
2605 Monica Seles Place, El Paso, TX 79938
MLS# 954314Listed by: KELLER WILLIAMS REALTY - New
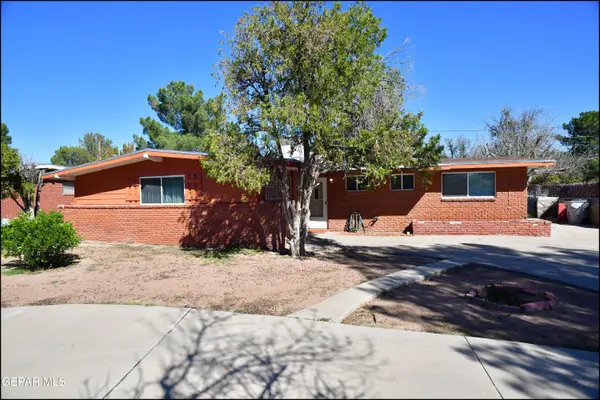
 $215,000Active3 beds 2 baths1,582 sq. ft.
4508 Bobolink Way, El Paso, TX 79922
MLS# 954311Listed by: CENTURY 21 THE EDGE - New
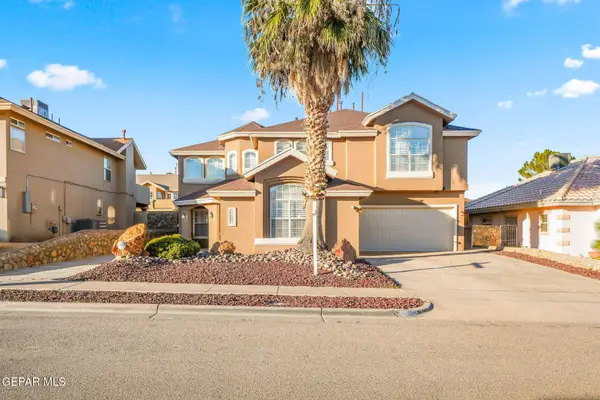 $449,999Active5 beds 3 baths3,363 sq. ft.
12605 Sun Cove Avenue, El Paso, TX 79938
MLS# 954310Listed by: ERA SELLERS & BUYERS REAL ESTA - New
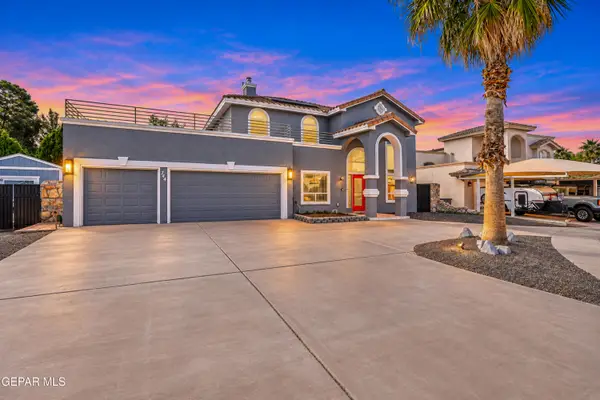 $520,000Active3 beds 3 baths2,505 sq. ft.
744 Al Smith Lane, El Paso, TX 79932
MLS# 954241Listed by: HOME PROS REAL ESTATE GROUP - New
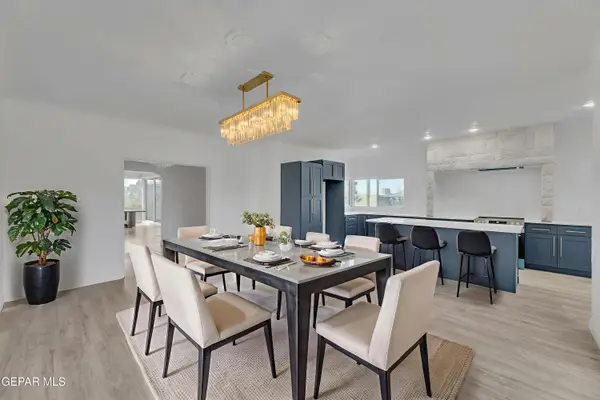 $460,000Active4 beds 4 baths3,525 sq. ft.
2500 Hawley Circle, El Paso, TX 79903
MLS# 954245Listed by: EXP REALTY LLC - New
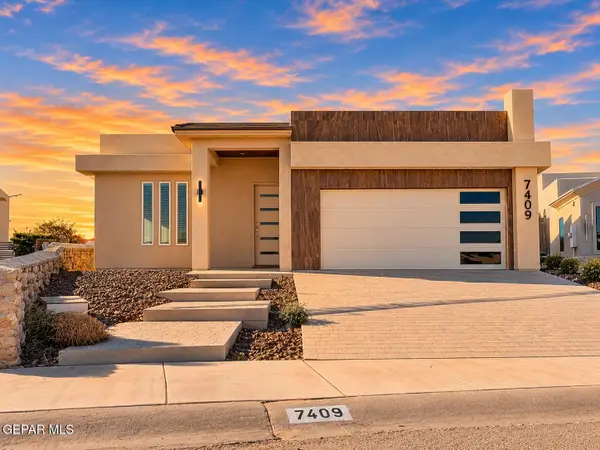 $349,000Active3 beds 2 baths1,922 sq. ft.
7409 Norte Mesa Lane, El Paso, TX 79912
MLS# 954307Listed by: INNOVATION REALTY - New
 $305,000Active4 beds 3 baths1,969 sq. ft.
12059 Sterling Mary Way, El Paso, TX 79936
MLS# 954306Listed by: HOME PROS REAL ESTATE GROUP


Protect your home and budget from life's surprises with an Assurant Home Warranty, backed by a partner that supports you through every step of homeownership. Explore Plans.
©2026 Century 21 Real Estate LLC. All rights reserved. CENTURY 21®, the CENTURY 21 Logo and C21® are service marks owned by Century 21 Real Estate LLC. Century 21 Real Estate LLC fully supports the principles of the Fair Housing Act and the Equal Opportunity Act. Each office is independently owned and operated. Listing information is deemed reliable but not guaranteed accurate.