
15001 Resolve Drive, El Paso, TX 79938
Local realty services provided by:CENTURY 21 APD Associates
Upcoming open houses
- Fri, Sep 1806:00 pm - 11:00 pm
- Sat, Sep 1906:00 pm - 11:00 pm
- Sun, Sep 2006:00 pm - 11:00 pm
- Fri, Sep 2506:00 pm - 11:00 pm
- Sat, Sep 2606:00 pm - 11:00 pm
- Sun, Sep 2706:00 pm - 11:00 pm
Listed by: roxana breceda
Office: clearview realty
MLS#:948695
Source:TX_GEPAR
Price summary
- Price:$350,000
- Price per sq. ft.:$183.63
About this home
Discover the Vanessa II - S Series, a beautifully designed new construction home that blends luxury, comfort, and modern functionality. This open-concept floor plan welcomes you with a spacious foyer leading to two generously sized secondary bedrooms connected by a full bathroom. The expansive great room features a cozy fireplace and flows seamlessly into the chef-inspired kitchen with a large center island, oversized walk-in pantry, abundant cabinetry, and generous counter space--perfect for entertaining and everyday living. The adjacent dining area offers beautiful outdoor views and an inviting space for family gatherings. Privately located at the rear of the home, the luxurious primary suite includes an expanded sitting area and a spa-inspired ensuite bath, creating a peaceful retreat. Thoughtfully designed with exceptional craftsmanship, the Vanessa II - S Series delivers the perfect balance of style, space, and everyday comfort.
Contact an agent
Home facts
- Year built:2026
- Subdivision & Development:Tierra Del Este
- Listing ID #:948695
- Added:45 day(s) ago
- Updated:September 17, 2026 at 04:41 PM
Rooms and interior
- Bedrooms:3
- Total bathrooms:2
- Full bathrooms:2
- Flooring:Carpet, Tile
- Kitchen Description:Cooktop, Dishwasher, Disposal, Microwave, Pantry, Refrigerator
- Living area:1,906 sq. ft.
Heating and cooling
- Cooling:Central Air, Refrigerated, SEER Rated 13-15
- Heating:Forced Air
- Central air:Yes
Structure and exterior
- Year built:2026
- Building area:1,906 sq. ft.
- Lot area:0.13 Acres
- Lot Features:Standard Lot
- Architectural Style:1 Story
- Construction Materials:Energy Star Certified, Stucco
- Exterior Features:Covered
Schools
- High school:Mountainv
- Middle school:East Montana
- Elementary school:Montanav
Utilities
- Water:City
Finances and disclosures
- Price:$350,000
- Price per sq. ft.:$183.63
Features and amenities
- Appliances:Cooktop, Dishwasher, Microwave, Refrigerator
- Amenities:Ceiling Fan(s), Walk-In Closet(s)
- Pool features:None
Parking
- Garage:Yes
- Garage spaces:2
New listings near 15001 Resolve Drive
- Open Sat, 6 to 9pmNew
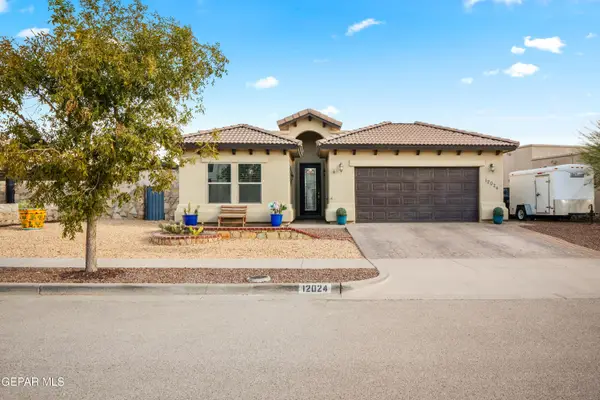 $298,000Active4 beds 3 baths1,906 sq. ft.
12024 Silver Crown Road, El Paso, TX 79928
MLS# 951306Listed by: 1ST CHOICE REALTY - New
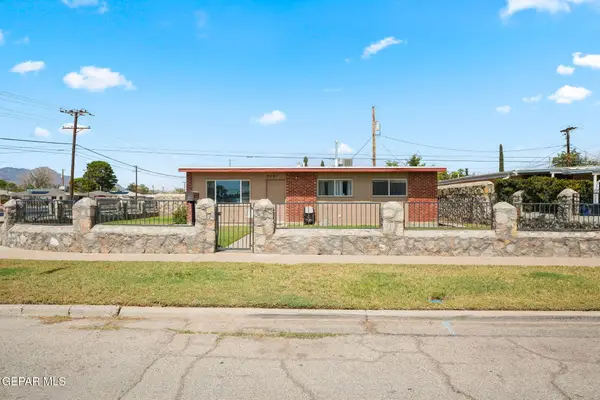 $155,000Active3 beds 1 baths962 sq. ft.
5001 Blue Ridge Drive, El Paso, TX 79904
MLS# 951301Listed by: CLEARVIEW REALTY - New
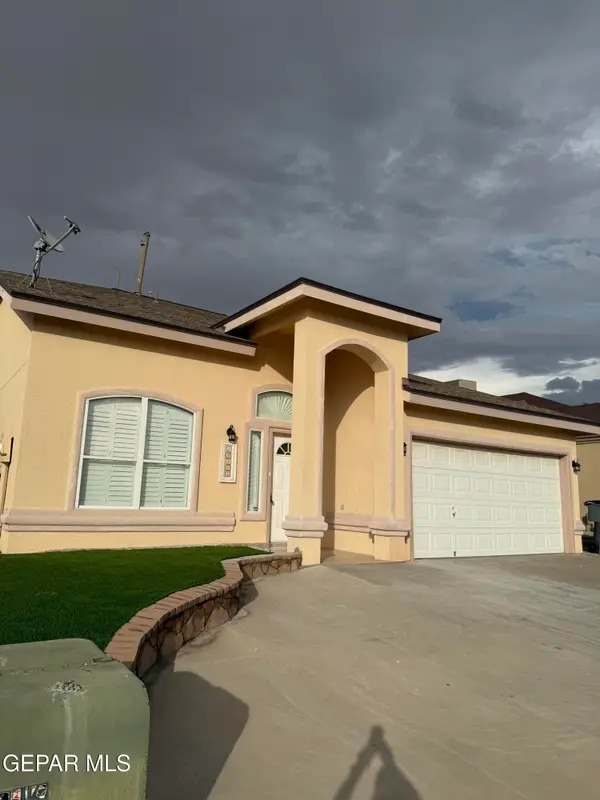 $294,900Active4 beds 4 baths1,507 sq. ft.
12305 Olga Mapula Drive, El Paso, TX 79936
MLS# 951302Listed by: NEW BEGINNINGS REALTY-1964 - New
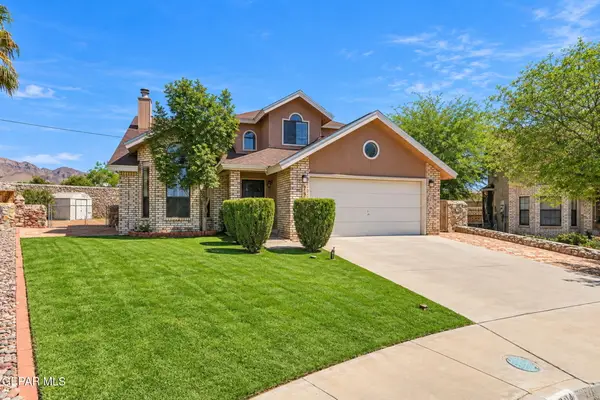 $335,000Active3 beds 3 baths1,808 sq. ft.
7324 Desierto Luna Street, El Paso, TX 79912
MLS# 951303Listed by: KELLER WILLIAMS REALTY - New
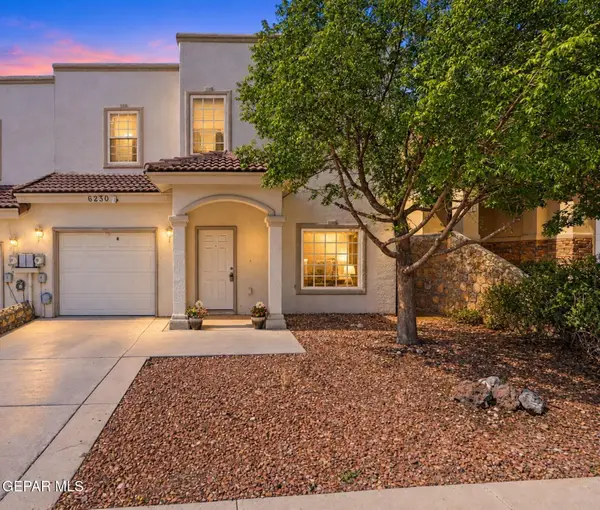 $242,500Active3 beds 2 baths1,312 sq. ft.
6230 Escondido Drive #B, El Paso, TX 79912
MLS# 951304Listed by: SANDY MESSER AND ASSOCIATES - New
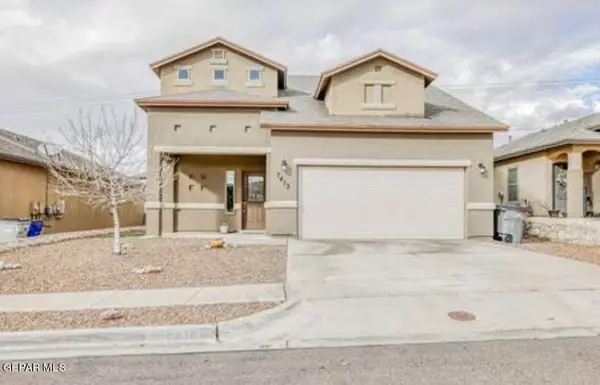 $341,990Active3 beds 3 baths2,043 sq. ft.
7413 Red Cedar Drive, El Paso, TX 79911
MLS# 950603Listed by: RUBEN G SCHAEFFER - Open Thu, 7 to 10pmNew
 $1,050,000Active5 beds 4 baths4,050 sq. ft.
615 E Hague Road, El Paso, TX 79902
MLS# 951264Listed by: EXP REALTY LLC - New
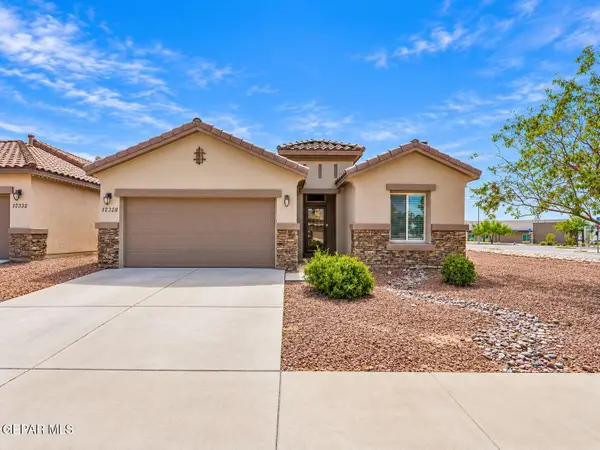 $305,000Active4 beds 2 baths1,712 sq. ft.
12328 Joe Gomez, El Paso, TX 79928
MLS# 951299Listed by: THE RIGHT MOVE REAL ESTATE GRO - Open Sun, 6 to 9pmNew
 $230,000Active3 beds 3 baths1,646 sq. ft.
10876 Reef Sands Drive, El Paso, TX 79924
MLS# 951294Listed by: EXIT SOUTHWEST REALTY - New
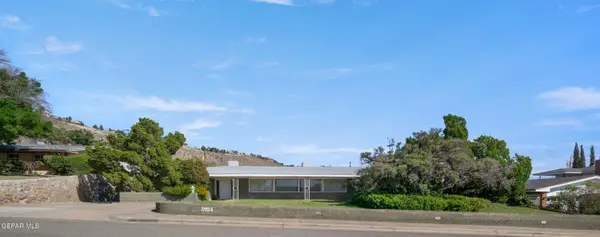 $565,000Active3 beds 4 baths4,019 sq. ft.
3924 Flamingo Drive, El Paso, TX 79902
MLS# 951286Listed by: COLDWELL BANKER HERITAGE R E


Protect your home and budget from life's surprises with an Assurant Home Warranty, backed by a partner that supports you through every step of homeownership. Explore Plans.
©2026 Century 21 Real Estate LLC. All rights reserved. CENTURY 21®, the CENTURY 21 Logo and C21® are service marks owned by Century 21 Real Estate LLC. Century 21 Real Estate LLC fully supports the principles of the Fair Housing Act and the Equal Opportunity Act. Each office is independently owned and operated. Listing information is deemed reliable but not guaranteed accurate.