
1708 Firehouse Drive, El Paso, TX 79936
Local realty services provided by:CENTURY 21 APD Associates
Upcoming open houses
- Sat, Sep 1906:00 pm - 09:00 pm
Listed by: diana lopez
Office: home pros real estate group
MLS#:948685
Source:TX_GEPAR
Price summary
- Price:$250,000
- Price per sq. ft.:$129
About this home
This charming 3-bedroom, 2-bathroom home offers a great layout and endless potential. The primary bedroom is conveniently located on the first floor and features a spacious walk-in closet, double-sink vanity, and a beautifully tiled walk-in shower.
The inviting living area includes a cozy wood-burning fireplace, The kitchen offers an abundance of cabinetry, giving you plenty of storage and workspace.
Additional features include a spacious bonus area that can easily serve as a family room, game room, media room, or home office to fit your lifestyle. Outside, you'll appreciate the low-maintenance yard, perfect for enjoying your outdoor space without the extra upkeep. A two-car garage adds convenience and additional storage. Whether you're looking to make it your own or as an investment this is an excellent opportunity you won't want to miss!
Contact an agent
Home facts
- Year built:1994
- Subdivision & Development:Vista Hills
- Listing ID #:948685
- Added:47 day(s) ago
- Updated:September 18, 2026 at 10:06 PM
Rooms and interior
- Bedrooms:3
- Total bathrooms:2
- Full bathrooms:2
- Flooring:Carpet, Tile
- Kitchen Description:Dishwasher, Fan Hood, Free-Standing Gas Oven
- Bedroom Description:Master Downstairs
- Living area:1,938 sq. ft.
Heating and cooling
- Cooling:Evaporative Cooling
- Heating:Central
Structure and exterior
- Year built:1994
- Building area:1,938 sq. ft.
- Lot area:0.15 Acres
- Lot Features:Standard Lot
- Architectural Style:2 Story
- Construction Materials:Brick
- Exterior Features:Back Yard Access, Open
Schools
- High school:Montwood
- Middle school:Slider
- Elementary school:Helenball
Utilities
- Water:City
Finances and disclosures
- Price:$250,000
- Price per sq. ft.:$129
- Tax amount:$2,026 (6435)
Features and amenities
- Appliances:Dishwasher, Free-Standing Gas Oven
- Amenities:Walk-In Closet(s)
- Pool features:None
New listings near 1708 Firehouse Drive
- New
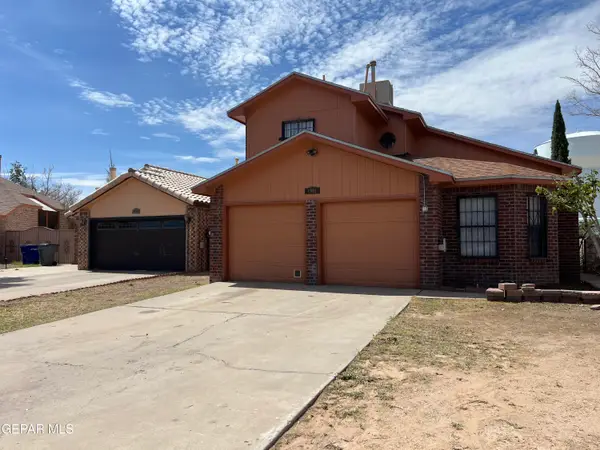 $270,000Active3 beds 2 baths1,938 sq. ft.
1805 Bay City Place, El Paso, TX 79936
MLS# 951415Listed by: CENTURY 21 APD & ASSOCIATES - New
 $199,950Active4 beds 2 baths1,314 sq. ft.
3932 Tierra Zafiro Drive, El Paso, TX 79938
MLS# 951416Listed by: HOME PROS REAL ESTATE GROUP - New
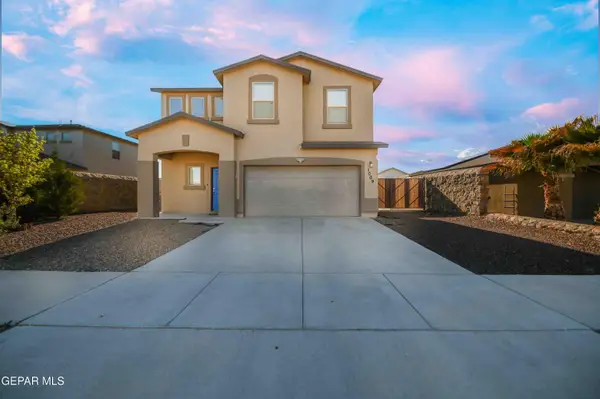 $285,000Active4 beds 3 baths1,613 sq. ft.
1009 Earthstar Place, El Paso, TX 79928
MLS# 951417Listed by: HOME PROS REAL ESTATE GROUP - New
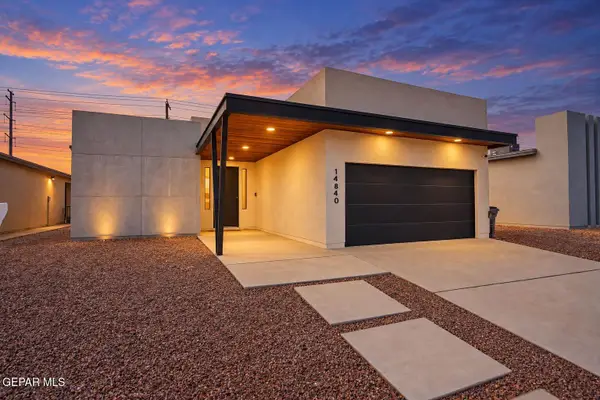 $274,900Active4 beds 2 baths1,600 sq. ft.
14840 John Mcneely Avenue, El Paso, TX 79938
MLS# 951420Listed by: BROKERS INC REAL ESTATE GROUP - New
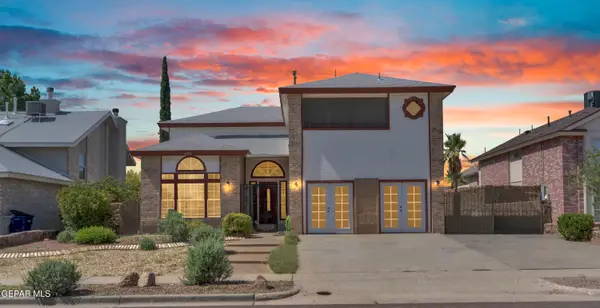 $319,950Active4 beds 4 baths2,743 sq. ft.
1909 Polly Harris Drive, El Paso, TX 79936
MLS# 951422Listed by: ERA SELLERS & BUYERS REAL ESTA - New
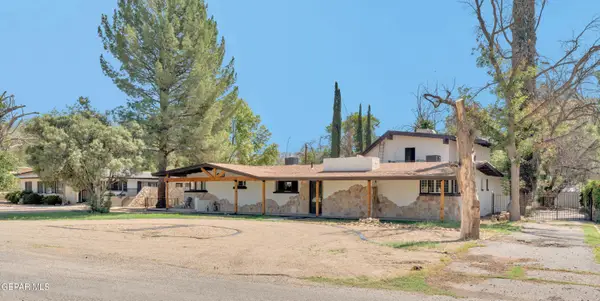 $1,150,000Active5 beds 6 baths4,644 sq. ft.
5116 Camino De La Vista Drive, El Paso, TX 79932
MLS# 951424Listed by: HOME PROS REAL ESTATE GROUP - New
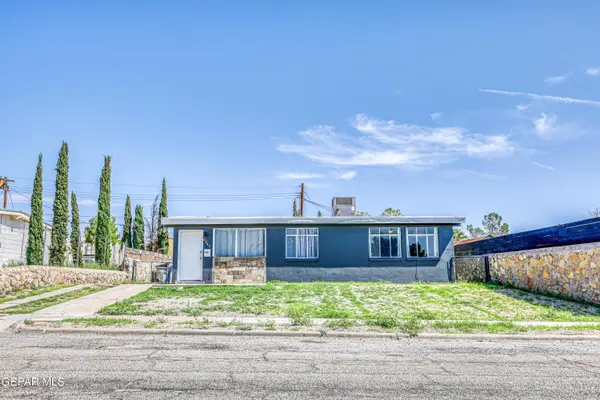 $165,000Active3 beds 2 baths950 sq. ft.
6243 Tejas Drive, El Paso, TX 79905
MLS# 951426Listed by: HOME PROS REAL ESTATE GROUP - New
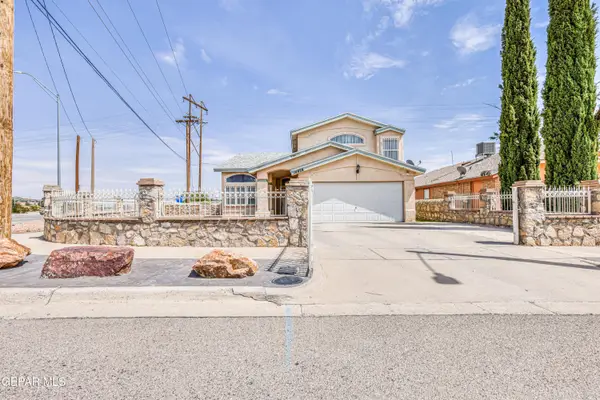 $249,999Active3 beds 2 baths1,928 sq. ft.
10928 Reef Sands Drive, El Paso, TX 79924
MLS# 951428Listed by: RE/MAX ASSOCIATES - Open Sat, 4 to 8pmNew
 $255,000Active3 beds 2 baths1,475 sq. ft.
3401 Itasca Street, El Paso, TX 79936
MLS# 951402Listed by: CLEARVIEW REALTY - New
 $410,000Active4 beds 3 baths2,765 sq. ft.
9912 Bermuda Avenue, El Paso, TX 79925
MLS# 951404Listed by: ERA SELLERS & BUYERS REAL ESTA


Protect your home and budget from life's surprises with an Assurant Home Warranty, backed by a partner that supports you through every step of homeownership. Explore Plans.
©2026 Century 21 Real Estate LLC. All rights reserved. CENTURY 21®, the CENTURY 21 Logo and C21® are service marks owned by Century 21 Real Estate LLC. Century 21 Real Estate LLC fully supports the principles of the Fair Housing Act and the Equal Opportunity Act. Each office is independently owned and operated. Listing information is deemed reliable but not guaranteed accurate.