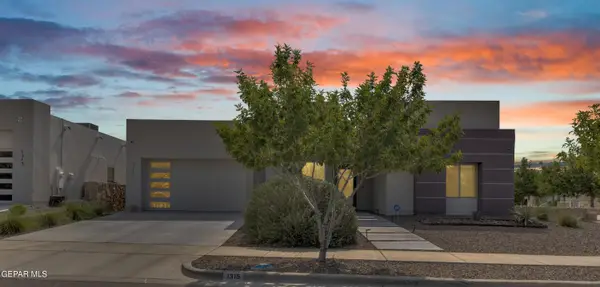
1772 Gregory Jarvis Drive, El Paso, TX 79936
Local realty services provided by:CENTURY 21 APD Associates
Listed by: peter diaz
Office: dew real estate
MLS#:952614
Source:TX_GEPAR
Price summary
- Price:$235,000
- Price per sq. ft.:$142.17
About this home
Find room for your next chapter! Offering 4 bedrooms, 2.5 bathrooms, and 1,653 square feet of living space, this home brings together the flexibility you need and an East El Paso location that makes everyday convenience part of the appeal. Four bedrooms open the door to possibilities: create a dedicated home office, set up a hobby room, welcome overnight guests, or simply enjoy having a space for everyone's needs. The additional half bath adds practical convenience when entertaining or managing busy daily routines. Located in an established Eastside neighborhood, this property puts you near schools, shopping, dining, and everyday services throughout the surrounding Eastside area give you plenty of options for running errands, grabbing dinner, and enjoying your time close to home. It's a location that brings together a residential setting and the conveniences buyers look for. Whether you're ready to purchase your first home, need an extra bedroom, or a new start, this home deserves a spot on your must see!...
Contact an agent
Home facts
- Year built:1989
- Subdivision & Development:East Gate
- Listing ID #:952614
- Added:1 day(s) ago
- Updated:October 09, 2026 at 08:06 PM
Rooms and interior
- Bedrooms:4
- Total bathrooms:3
- Full bathrooms:2
- Half bathrooms:1
- Flooring:Carpet, Tile
- Bedroom Description:Master Upstairs
- Living area:1,653 sq. ft.
Heating and cooling
- Cooling:Refrigerated
Structure and exterior
- Year built:1989
- Building area:1,653 sq. ft.
- Lot area:0.13 Acres
- Lot Features:Standard Lot
- Architectural Style:2 Story
- Construction Materials:Brick
- Exterior Features:Covered
Schools
- High school:Montwood
- Middle school:Slider
- Elementary school:Osheakel
Utilities
- Water:City
Finances and disclosures
- Price:$235,000
- Price per sq. ft.:$142.17
- Tax amount:$6,214 (2026)
Features and amenities
- Amenities:Ceiling Fan(s)
- Pool features:None
New listings near 1772 Gregory Jarvis Drive
- New
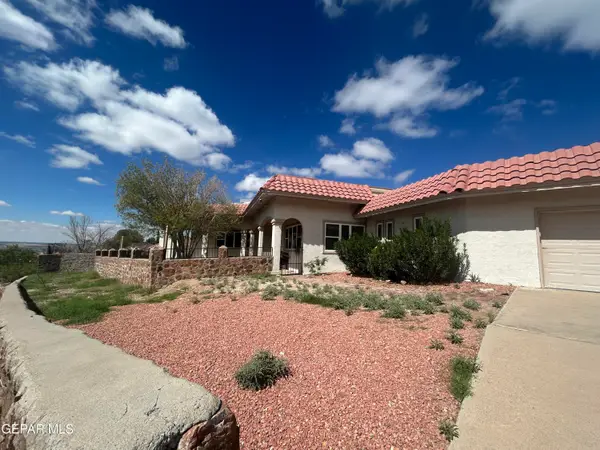 $664,900Active5 beds 3 baths4,576 sq. ft.
5716 Kingsfield Avenue, El Paso, TX 79912
MLS# 952617Listed by: HOME PROS REAL ESTATE GROUP - New
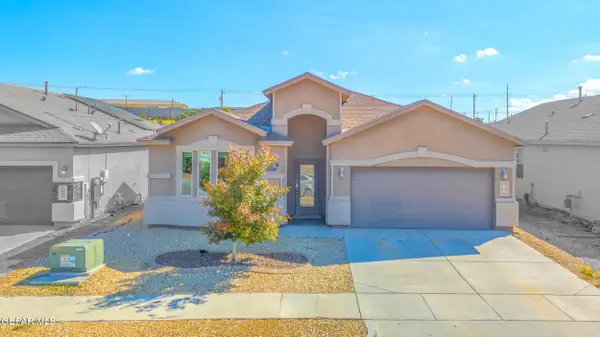 $270,000Active3 beds 2 baths1,718 sq. ft.
128 N Manzanita Drive, El Paso, TX 79928
MLS# 952619Listed by: REVOLVE REALTY, LLC - New
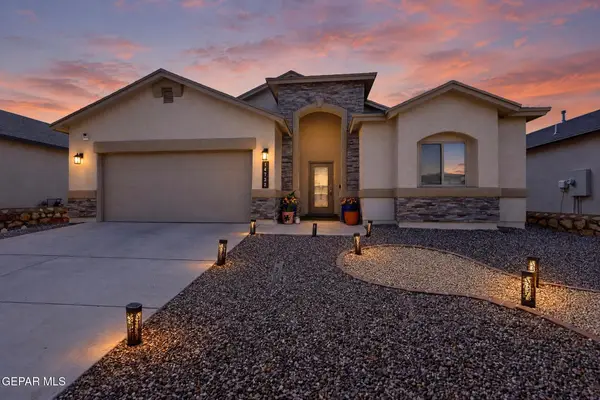 $305,000Active4 beds 3 baths2,054 sq. ft.
14732 Mike A Mendoza Avenue, El Paso, TX 79938
MLS# 952613Listed by: REDFIN CORPORATION - New
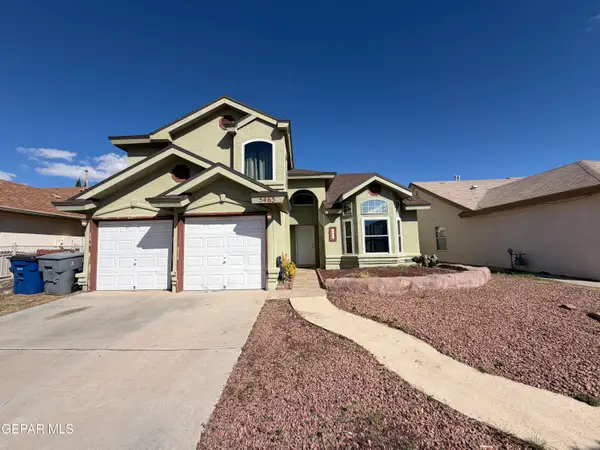
 $210,000Active3 beds 3 baths1,797 sq. ft.
5465 Roger Maris Drive, El Paso, TX 79934
MLS# 952615Listed by: CENTURY 21 THE EDGE - New
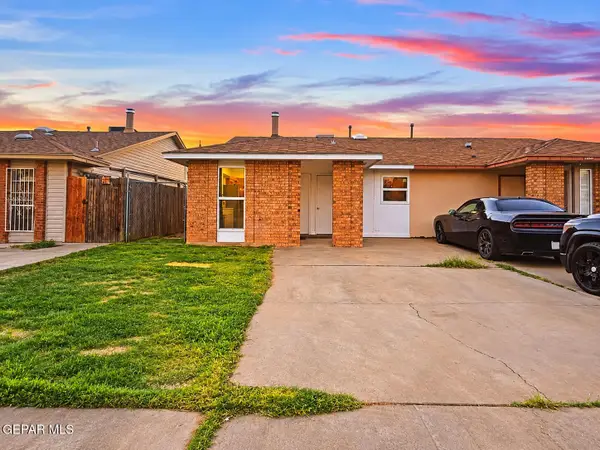 $155,000Active2 beds 1 baths1,005 sq. ft.
10733 Chert Street, El Paso, TX 79924
MLS# 952616Listed by: JPAR EP (869) - New
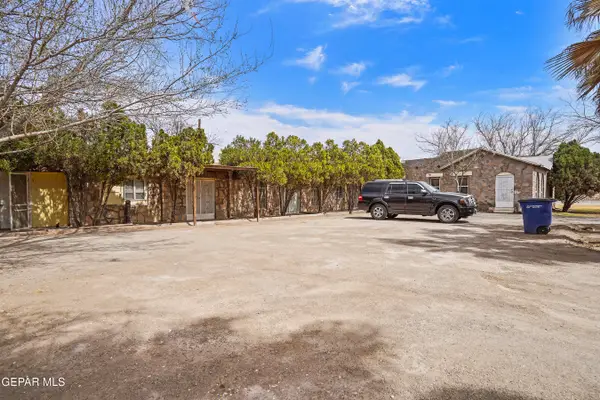 $510,000Active7 beds 6 baths5,985 sq. ft.
8445 Roseway Drive, El Paso, TX 79907
MLS# 952608Listed by: BECKY NELSON - New
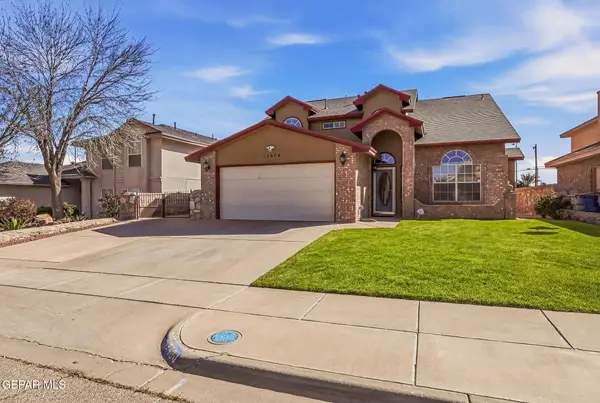 $327,000Active4 beds 3 baths2,380 sq. ft.
12604 Crystal Ridge Street, El Paso, TX 79938
MLS# 952602Listed by: THE REAL ESTATE POWER HOUSES - New
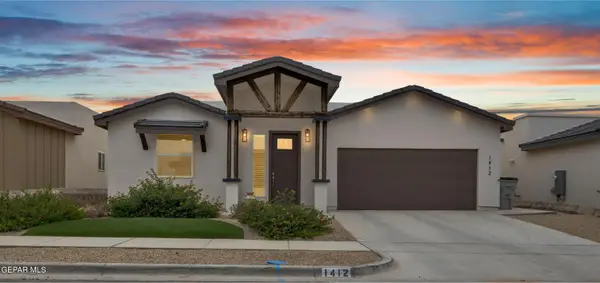 $405,000Active4 beds 3 baths2,151 sq. ft.
1412 Harlan Point Place, El Paso, TX 79928
MLS# 952598Listed by: EXP REALTY LLC - New
 $709,950Active4 beds 3 baths2,838 sq. ft.
1315 Desert Sky Place, El Paso, TX 79912
MLS# 952599Listed by: HOME PROS REAL ESTATE GROUP


Protect your home and budget from life's surprises with an Assurant Home Warranty, backed by a partner that supports you through every step of homeownership. Explore Plans.
©2026 Century 21 Real Estate LLC. All rights reserved. CENTURY 21®, the CENTURY 21 Logo and C21® are service marks owned by Century 21 Real Estate LLC. Century 21 Real Estate LLC fully supports the principles of the Fair Housing Act and the Equal Opportunity Act. Each office is independently owned and operated. Listing information is deemed reliable but not guaranteed accurate.