10733 Chert Street, El Paso, TX 79924
Local realty services provided by:CENTURY 21 APD Associates
Listed by: grace e vera
Office: jpar ep (869)
MLS#:952616
Source:TX_GEPAR
Price summary
- Price:$155,000
- Price per sq. ft.:$154.23
About this home
Great maintain Home at a price you can beat $155K. With 2 bedrooms, 1 Full Bath,
no carpet throughout the home, space living-area, Dining area, a fire place to light up for a Candle dinner, Side by Side Stainless Steel Refrigerator , spacious Master, a space for an office/workout area, or A viewing platform to look how awesome you look before heading out of your Home.
Contact an agent
Home facts
- Year built:1982
- Subdivision & Development:Shearman
- Listing ID #:952616
- Added:1 day(s) ago
- Updated:October 09, 2026 at 08:06 PM
Rooms and interior
- Bedrooms:2
- Total bathrooms:1
- Full bathrooms:1
- Rooms Total:1
- Flooring:Laminate
- Kitchen Description:Free-Standing Gas Oven
- Living area:1,005 sq. ft.
Heating and cooling
- Cooling:Evaporative Cooling
- Heating:Forced Air
Structure and exterior
- Year built:1982
- Building area:1,005 sq. ft.
- Lot Features:Standard Lot
- Architectural Style:1 Story
- Construction Materials:Brick Veneer
- Exterior Features:Back Yard Access
Schools
- High school:Parkland
- Middle school:Parkland
- Elementary school:Desertaire
Utilities
- Water:City
Finances and disclosures
- Price:$155,000
- Price per sq. ft.:$154.23
- Tax amount:$3,622 (2025)
Features and amenities
- Appliances:Free-Standing Gas Oven
- Amenities:Attic, Ceiling Fan(s)
- Pool features:None
New listings near 10733 Chert Street
- New
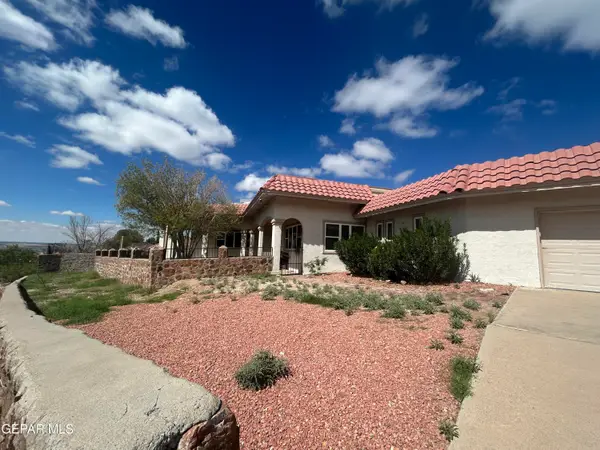 $664,900Active5 beds 3 baths4,576 sq. ft.
5716 Kingsfield Avenue, El Paso, TX 79912
MLS# 952617Listed by: HOME PROS REAL ESTATE GROUP - New
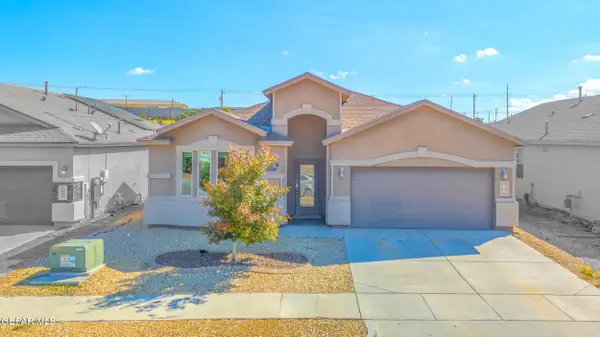 $270,000Active3 beds 2 baths1,718 sq. ft.
128 N Manzanita Drive, El Paso, TX 79928
MLS# 952619Listed by: REVOLVE REALTY, LLC - New
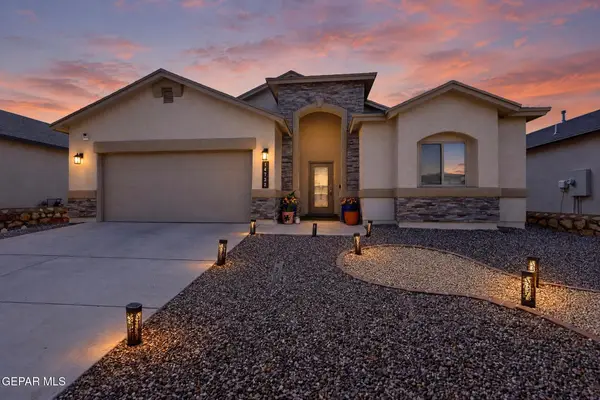 $305,000Active4 beds 3 baths2,054 sq. ft.
14732 Mike A Mendoza Avenue, El Paso, TX 79938
MLS# 952613Listed by: REDFIN CORPORATION - New
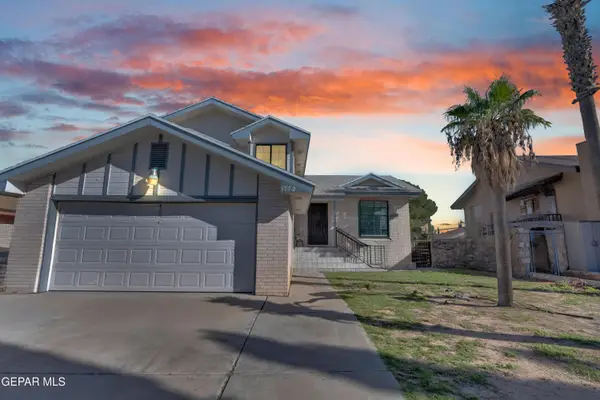 $235,000Active4 beds 3 baths1,653 sq. ft.
1772 Gregory Jarvis Drive, El Paso, TX 79936
MLS# 952614Listed by: DEW REAL ESTATE - New
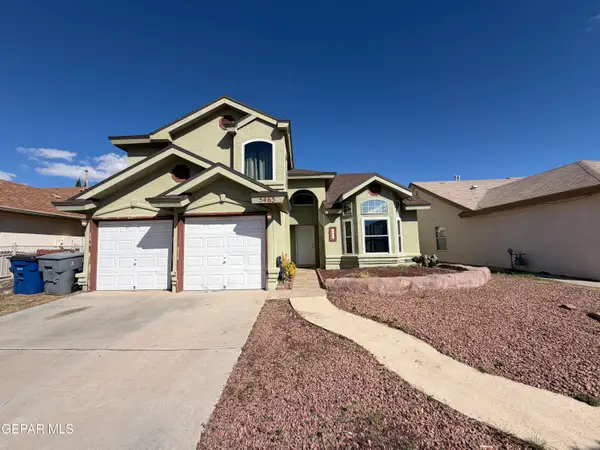
 $210,000Active3 beds 3 baths1,797 sq. ft.
5465 Roger Maris Drive, El Paso, TX 79934
MLS# 952615Listed by: CENTURY 21 THE EDGE - New
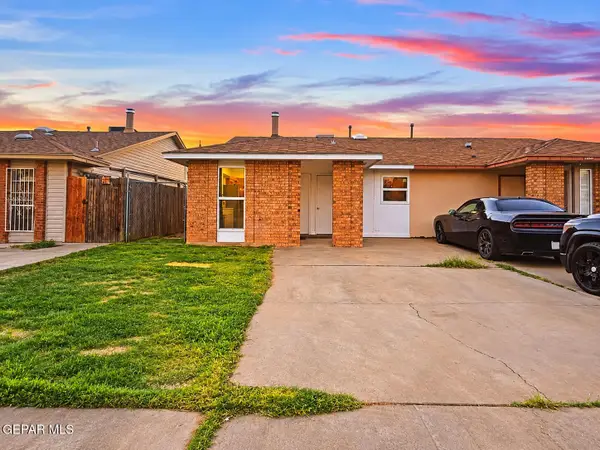 $155,000Active2 beds 1 baths1,005 sq. ft.
10733 Chert Street, El Paso, TX 79924
MLS# 952616Listed by: JPAR EP (869) - New
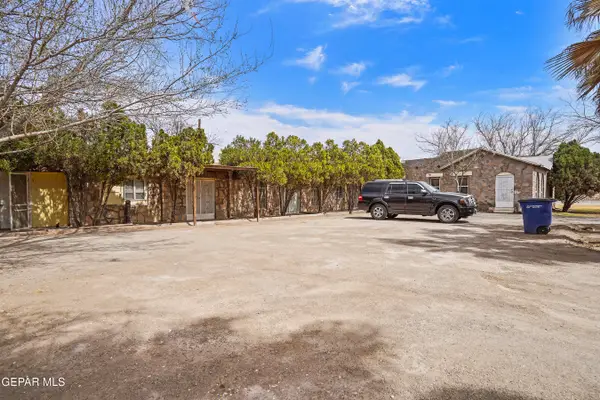 $510,000Active7 beds 6 baths5,985 sq. ft.
8445 Roseway Drive, El Paso, TX 79907
MLS# 952608Listed by: BECKY NELSON - New
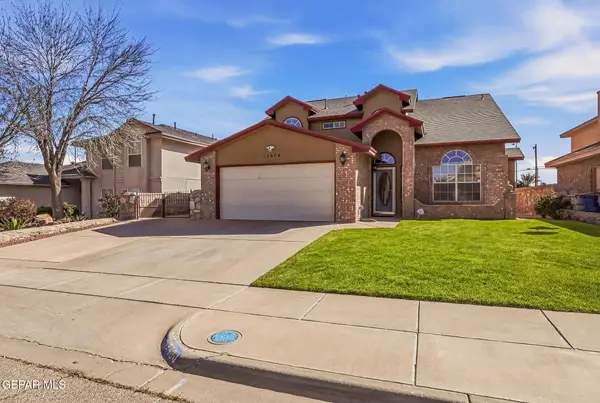 $327,000Active4 beds 3 baths2,380 sq. ft.
12604 Crystal Ridge Street, El Paso, TX 79938
MLS# 952602Listed by: THE REAL ESTATE POWER HOUSES - New
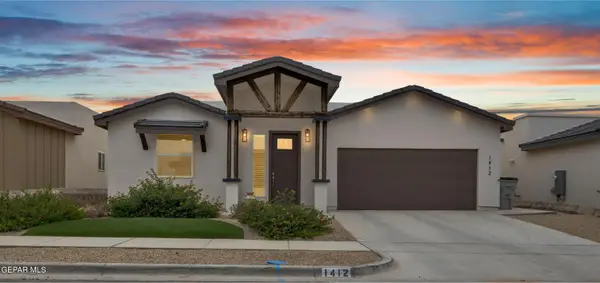 $405,000Active4 beds 3 baths2,151 sq. ft.
1412 Harlan Point Place, El Paso, TX 79928
MLS# 952598Listed by: EXP REALTY LLC - New
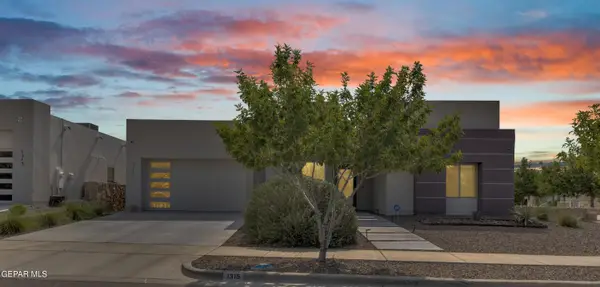 $709,950Active4 beds 3 baths2,838 sq. ft.
1315 Desert Sky Place, El Paso, TX 79912
MLS# 952599Listed by: HOME PROS REAL ESTATE GROUP


Protect your home and budget from life's surprises with an Assurant Home Warranty, backed by a partner that supports you through every step of homeownership. Explore Plans.
©2026 Century 21 Real Estate LLC. All rights reserved. CENTURY 21®, the CENTURY 21 Logo and C21® are service marks owned by Century 21 Real Estate LLC. Century 21 Real Estate LLC fully supports the principles of the Fair Housing Act and the Equal Opportunity Act. Each office is independently owned and operated. Listing information is deemed reliable but not guaranteed accurate.