
2121 Greenlee Drive, El Paso, TX 79936
Local realty services provided by:CENTURY 21 APD Associates
2121 Greenlee Drive,El Paso, TX 79936
$349,997Last list price
- 4 Beds
- 3 Baths
- - sq. ft.
- Single family
- Sold
Listed by: daisy yanell aguirre
Office: homegirl real estate firm
MLS#:947694
Source:TX_GEPAR
Sorry, we are unable to map this address
Price summary
- Price:$349,997
About this home
Beautifully maintained red brick home nestled on a quiet cul-de-sac! This spacious residence offers 4 bedrooms, 3 full bathrooms, and inviting formal living and dining areas perfect for everyday living and entertaining. Stay comfortable year-round with ice-cold refrigerated air. Step outside to your own backyard retreat featuring a sparkling pool, lush green grass, and mature landscaping that creates a peaceful, park-like setting. The thoughtful floor plan offers generous living spaces filled with natural light, while the timeless curb appeal makes a lasting first impression. Conveniently located near shopping, dining, schools, parks, and major thoroughfares, this home combines comfort, charm, and an exceptional outdoor lifestyle. Schedule your private tour today!
Contact an agent
Home facts
- Year built:1990
- Subdivision & Development:Vista Hills
- Listing ID #:947694
- Added:105 day(s) ago
- Updated:October 29, 2026 at 07:35 AM
Rooms and interior
- Bedrooms:4
- Total bathrooms:3
- Full bathrooms:2
- Half bathrooms:1
- Flooring:Carpet, Tile
- Kitchen Description:Dishwasher, Disposal, Free-Standing Gas Oven, Microwave, Refrigerator
Heating and cooling
- Cooling:Refrigerated
- Heating:Forced Air
Structure and exterior
- Year built:1990
- Lot Features:Cul-De-Sac
- Architectural Style:2 Story
- Construction Materials:Brick Veneer
- Exterior Features:Covered
Schools
- High school:Montwood
- Middle school:Slider
- Elementary school:Benito Martinez
Utilities
- Water:City
Finances and disclosures
- Price:$349,997
- Tax amount:$7,676 (2026)
Features and amenities
- Appliances:Dishwasher, Free-Standing Gas Oven, Gas Water Heater, Microwave, Refrigerator
- Amenities:Ceiling Fan(s)
- Pool features:Gunite, In Ground
New listings near 2121 Greenlee Drive
- New
 $187,000Active2 beds 1 baths950 sq. ft.
1215 Wagner Lane, El Paso, TX 79903
MLS# 953560Listed by: LEON REALTY GROUP, LLC - New
 $235,000Active3 beds 2 baths1,331 sq. ft.
14141 Tierra Halcon Drive, El Paso, TX 79938
MLS# 953558Listed by: EXP REALTY LLC - New
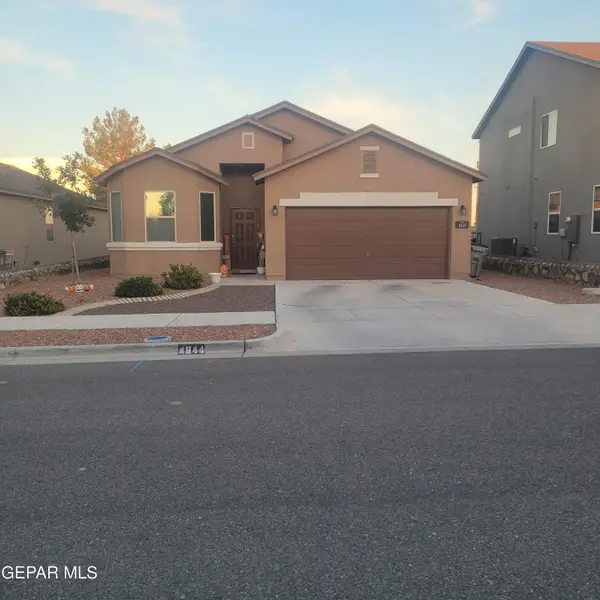 $260,000Active3 beds 2 baths1,488 sq. ft.
4844 Marisabel Azcarate Street, El Paso, TX 79938
MLS# 953555Listed by: BORDERVIEW REALTY - New
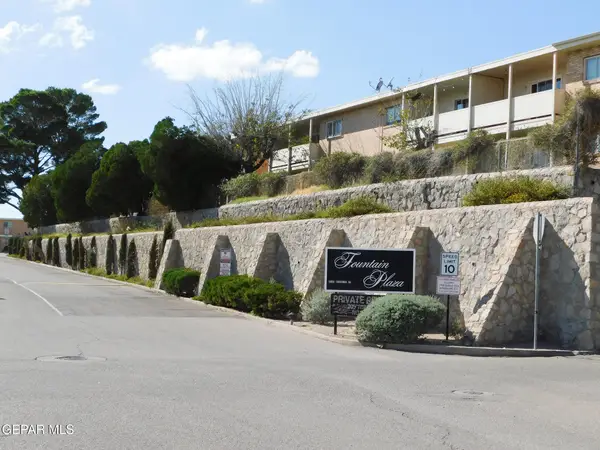 $179,000Active3 beds 2 baths1,226 sq. ft.
4141 Westcity Court #76, El Paso, TX 79902
MLS# 953556Listed by: NEW BEGINNINGS REALTY - New
 $639,900Active3 beds 3 baths3,060 sq. ft.
1361 Pearl Gate Place, El Paso, TX 79936
MLS# 953551Listed by: CONGRESS REALTY - Open Sat, 5 to 8pmNew
 $265,000Active3 beds 3 baths1,400 sq. ft.
348 Villa Canto Street, El Paso, TX 79912
MLS# 953552Listed by: HOME PROS REAL ESTATE GROUP 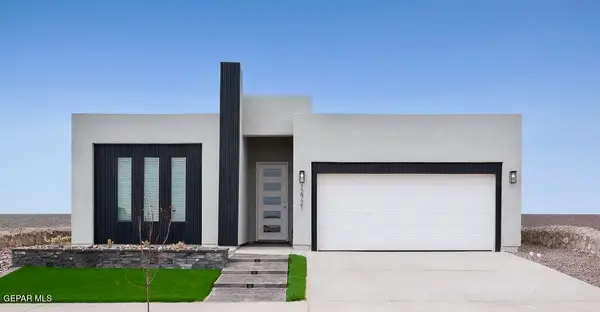 $375,950Pending4 beds 3 baths2,012 sq. ft.
15053 Assurance Avenue, El Paso, TX 79938
MLS# 953545Listed by: ERA SELLERS & BUYERS REAL ESTA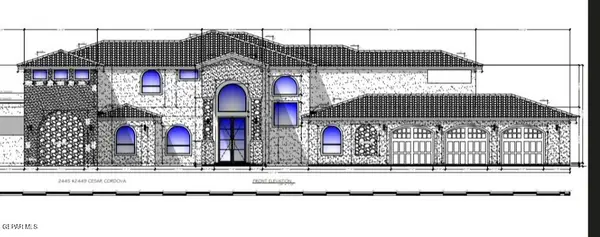 $1,245,840Pending5 beds 7 baths5,354 sq. ft.
2412 Tierra Platino, El Paso, TX 79938
MLS# 953548Listed by: BELLA VISTA REALTY- New
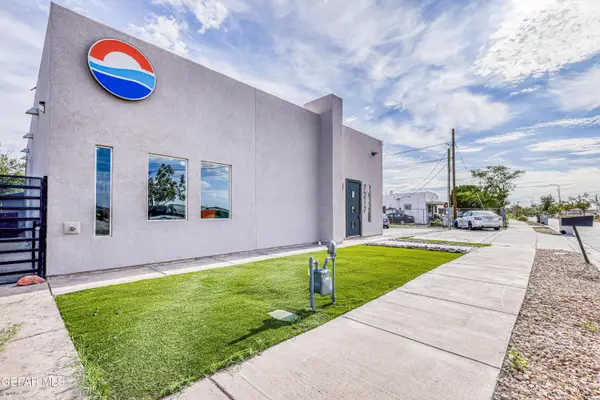 $299,999Active4 beds 2 baths2,394 sq. ft.
7217 Stiles Drive, El Paso, TX 79915
MLS# 953532Listed by: TRU REALTY GROUP - New
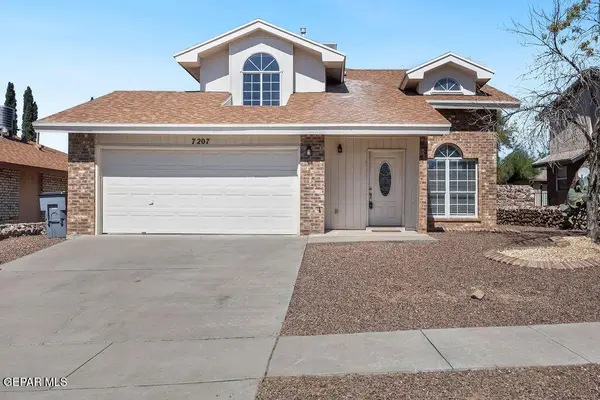 $298,000Active3 beds 3 baths1,626 sq. ft.
7207 Westover Drive, El Paso, TX 79912
MLS# 953536Listed by: SANDY MESSER AND ASSOCIATES


Protect your home and budget from life's surprises with an Assurant Home Warranty, backed by a partner that supports you through every step of homeownership. Explore Plans.
©2026 Century 21 Real Estate LLC. All rights reserved. CENTURY 21®, the CENTURY 21 Logo and C21® are service marks owned by Century 21 Real Estate LLC. Century 21 Real Estate LLC fully supports the principles of the Fair Housing Act and the Equal Opportunity Act. Each office is independently owned and operated. Listing information is deemed reliable but not guaranteed accurate.