
2151 Enchanted Brook Drive, El Paso, TX 79911
Local realty services provided by:CENTURY 21 APD Associates
Listed by: doug dean hicks
Office: future co., realtors
MLS#:949933
Source:TX_GEPAR
Price summary
- Price:$315,250
- Price per sq. ft.:$139.68
About this home
Enchanted Hills Community located near Franklin Mountains. Beautiful views, jogging/hiking trails. Short drive to Ft. Bliss. Minutes from shopping and restaurants, directly across from The Outlet Shoppes at El Paso. Near Abundant Living Faith Center, newest westside location. This property may qualify for seller financing (Vendee).
Contact an agent
Home facts
- Year built:2019
- Subdivision & Development:Enchanted Hills
- Listing ID #:949933
- Added:1 day(s) ago
- Updated:August 24, 2026 at 09:56 PM
Rooms and interior
- Bedrooms:3
- Total bathrooms:3
- Full bathrooms:2
- Half bathrooms:1
- Flooring:Carpet, Tile
- Kitchen Description:Free-Standing Gas Oven
- Bedroom Description:Master Downstairs
- Living area:2,257 sq. ft.
Heating and cooling
- Cooling:Refrigerated
Structure and exterior
- Year built:2019
- Building area:2,257 sq. ft.
- Lot area:0.13 Acres
- Lot Features:Standard Lot
- Architectural Style:2 Story
- Construction Materials:Stucco
Schools
- High school:Canutillo
- Middle school:Alderete
- Elementary school:Jose Damian
Utilities
- Water:City
- Sewer:Community
Finances and disclosures
- Price:$315,250
- Price per sq. ft.:$139.68
- Tax amount:$11,128 (2025)
Features and amenities
- Appliances:Free-Standing Gas Oven
New listings near 2151 Enchanted Brook Drive
- New
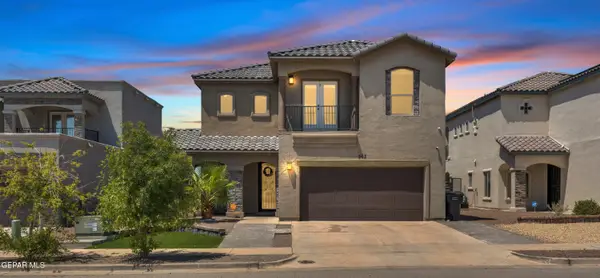 $339,999Active4 beds 3 baths2,216 sq. ft.
563 Lanner Street, El Paso, TX 79928
MLS# 949928Listed by: REAL BROKER LLC - New
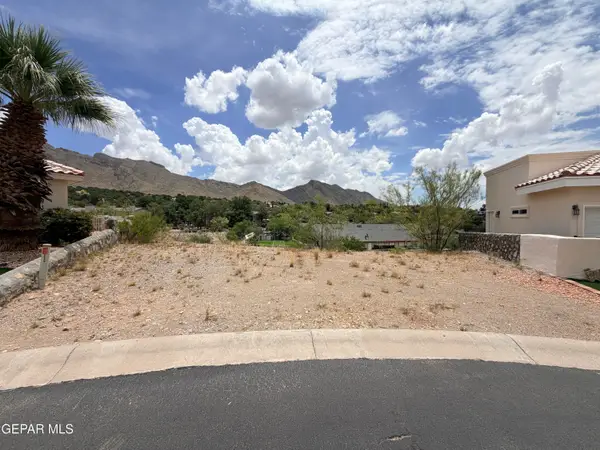 $110,000Active0.25 Acres
1656 Via Appia Street, El Paso, TX 79912
MLS# 949925Listed by: THE AGENCY REAL ESTATE AND PROPERT MANAGENT LLC - New
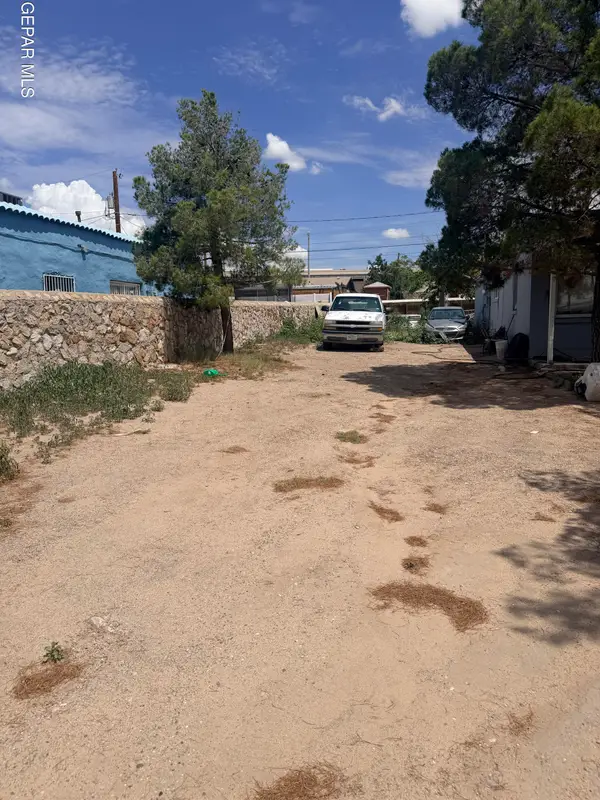 $60,000Active0.07 Acres
5617 Rosa Avenue, El Paso, TX 79905
MLS# 949926Listed by: THE AGENCY REAL ESTATE AND PROPERT MANAGENT LLC 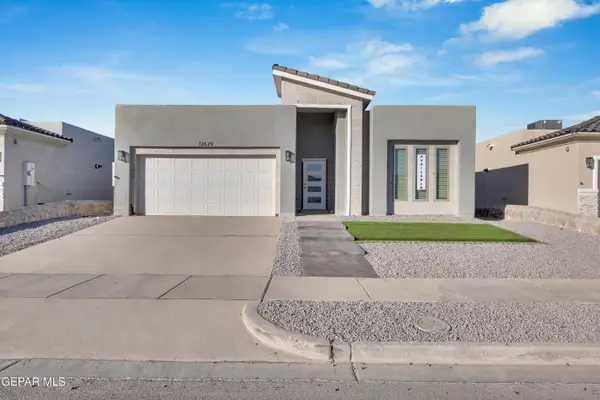 $374,950Pending4 beds 3 baths1,863 sq. ft.
12845 Middlesbrough Avenue, El Paso, TX 79928
MLS# 949922Listed by: ERA SELLERS & BUYERS REAL ESTA- New
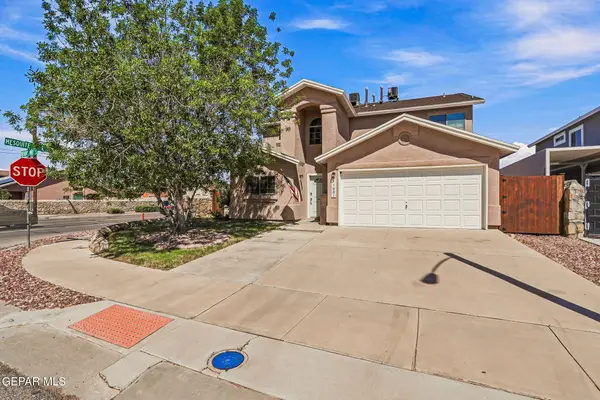 $249,900Active4 beds 3 baths1,766 sq. ft.
11881 Mesquite Miel Drive, El Paso, TX 79934
MLS# 949917Listed by: THE REAL ESTATE POWER HOUSES - New
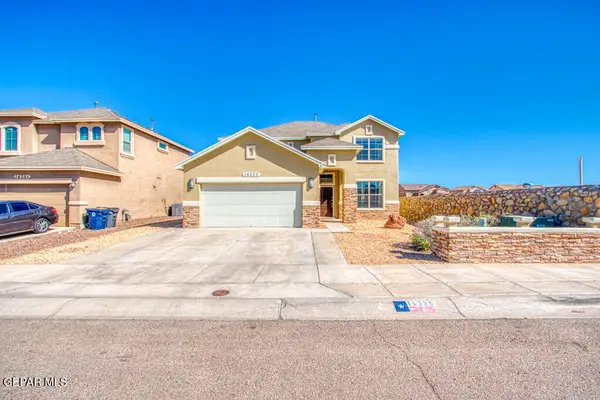 $329,900Active4 beds 3 baths2,679 sq. ft.
14325 Arabian Point, El Paso, TX 79938
MLS# 949919Listed by: STAR SPANGLED REAL ESTATE - New
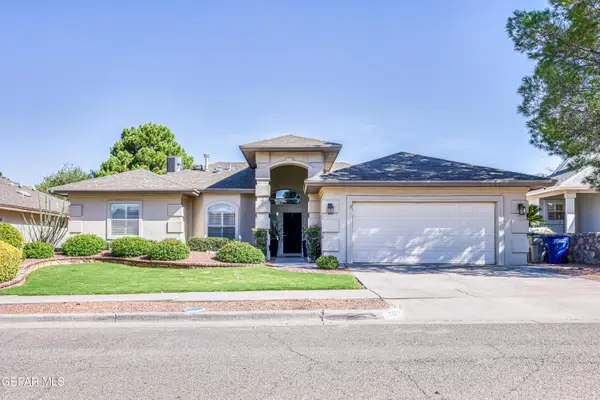 $459,950Active3 beds 2 baths2,105 sq. ft.
7001 Rock Canyon Drive, El Paso, TX 79912
MLS# 949920Listed by: ST. ROGERS REALTY - New
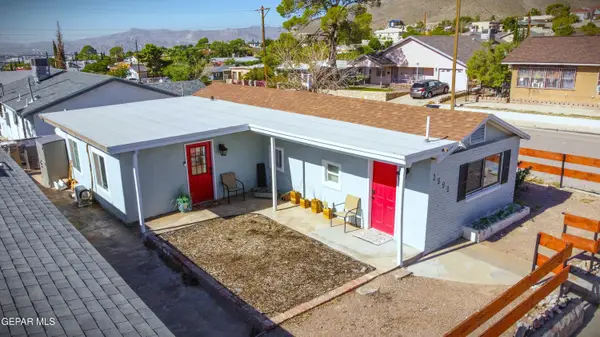 $208,770Active2 beds 2 baths1,027 sq. ft.
2800 Nashville Avenue, El Paso, TX 79930
MLS# 949923Listed by: CLARK BROS REAL ESTATE - New
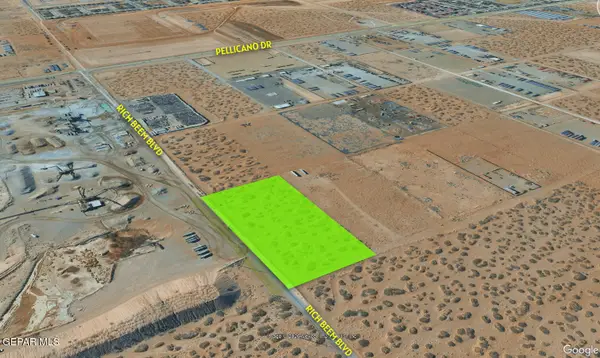 $500,000Active5 Acres
PN-373803 Rich Beem Boulevard, El Paso, TX 79928
MLS# 949912Listed by: TEAM JUAN URIBE - New
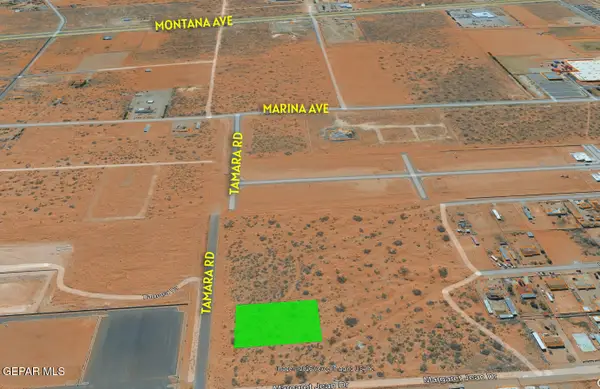 $60,000Active5 Acres
4570 Tamara Drive, El Paso, TX 79938
MLS# 949915Listed by: TEAM JUAN URIBE


Protect your home and budget from life's surprises with an Assurant Home Warranty, backed by a partner that supports you through every step of homeownership. Explore Plans.
©2026 Century 21 Real Estate LLC. All rights reserved. CENTURY 21®, the CENTURY 21 Logo and C21® are service marks owned by Century 21 Real Estate LLC. Century 21 Real Estate LLC fully supports the principles of the Fair Housing Act and the Equal Opportunity Act. Each office is independently owned and operated. Listing information is deemed reliable but not guaranteed accurate.