
2500 Scenic Crest Circle #9, El Paso, TX 79930
Local realty services provided by:CENTURY 21 APD Associates
2500 Scenic Crest Circle #9,El Paso, TX 79930
$449,000
- 2 Beds
- 3 Baths
- 2,110 sq. ft.
- Condominium
- Active
Listed by: gesuina setzu
Office: cornerstone realty
MLS#:953564
Source:TX_GEPAR
Price summary
- Price:$449,000
- Price per sq. ft.:$212.8
- Monthly HOA dues:$900
About this home
A VIEW ABOVE THE REST -- HIGHLAND PARK LIVING!
Perched above El Paso in the Harry Farah-designed condominium building, this distinctive 2-bedroom, 2.5-bath residence offers approximately 2,110 sq. ft. of timeless architecture and panoramic city and mountain views. Set in a gated community of just nine residences, the home features expansive windows, a private view balcony, dramatic wood ceiling beams, rich paneling, an elegant fireplace, and a sparkling crystal chandelier.
The updated kitchen offers stainless steel appliances, gas cooktop, built-in wine refrigerator, breakfast bar, and abundant cabinetry. The renovated primary bath features a spacious glass-enclosed shower, while the primary suite includes an impressive walk-in closet with built-in storage.
Enjoy elevator access, a community pool, and boutique Highland Park living. MORE THAN A CONDO -- AN ARCHITECTURAL TREASURE WITH A VIEW ABOVE THE ORDINARY! A VIEW ABOVE THE REST -- EXCEPTIONAL HIGHLAND PARK LIVING!
Perched above El Paso in the iconic Harry Farah-designed condominium building, this extraordinary residence offers a rare combination of breathtaking panoramic city and mountain views, timeless architectural character, and refined modern comforts. Set within an intimate gated community of just nine residences, this distinctive 2-bedroom, 2.5-bath condominium offers approximately 2,110 square feet of spacious living designed to capture the beauty of its elevated surroundings.
Expansive windows and sliding glass doors invite natural light throughout, framing spectacular views of the El Paso skyline. Step onto your private balcony and experience the city from an entirely different perspective. Inside, dramatic wood ceiling beams, rich wood-paneled accents, an elegant fireplace, mirrored architectural details, and a sparkling crystal chandelier create an atmosphere of sophistication and distinctive character.
The beautifully updated kitchen blends style and functionality with stainless steel appliances, a gas cooktop, built-in wine refrigerator, generous cabinetry, and a breakfast bar. The renovated primary bathroom offers a luxurious glass-enclosed shower, while the spacious primary suite features an impressive walk-in closet with abundant custom built-in storage.
Enjoy the convenience of elevator access, a community swimming pool, and the privacy of boutique gated living in El Paso's desirable Highland Park neighborhood.
MORE THAN A CONDOMINIUM -- AN ARCHITECTURAL TREASURE WITH A VIEW ABOVE THE ORDINARY. Discover a distinctive opportunity to experience elevated El Paso living....
Contact an agent
Home facts
- Year built:1976
- Subdivision & Development:Highland Park
- Listing ID #:953564
- Added:1 day(s) ago
- Updated:October 29, 2026 at 05:23 PM
Rooms and interior
- Bedrooms:2
- Total bathrooms:3
- Full bathrooms:2
- Half bathrooms:1
- Flooring:Carpet, Tile
- Kitchen Description:Built-In Gas Oven, Dishwasher, Disposal, Microwave
- Living area:2,110 sq. ft.
Heating and cooling
- Cooling:Ceiling Fan(s), Central Air, Refrigerated
- Heating:Central
- Central air:Yes
Structure and exterior
- Year built:1976
- Building area:2,110 sq. ft.
- Lot area:0.4 Acres
- Lot Features:Gated Community, View Lot
- Architectural Style:1 Story
- Construction Materials:Stucco
- Exterior Features:Back Yard Access, Balcony, Courtyard
Schools
- High school:Austin
- Middle school:Armendariz
- Elementary school:Moreno
Utilities
- Water:City
Finances and disclosures
- Price:$449,000
- Price per sq. ft.:$212.8
- Tax amount:$2,709 (2025)
Features and amenities
- Appliances:Built-In Gas Oven, Dishwasher, Dryer, Microwave
- Laundry features:Dryer, Washer
- Amenities:Cable TV, Ceiling Fan(s), Entrance Foyer, Walk-In Closet(s)
- Pool features:Community, In Ground
Parking
- Carport spaces:2
New listings near 2500 Scenic Crest Circle #9
- New
 $295,000Active3 beds 2 baths1,776 sq. ft.
1420 Mariah Martinez Drive, El Paso, TX 79928
MLS# 953567Listed by: HOME PROS REAL ESTATE GROUP - New
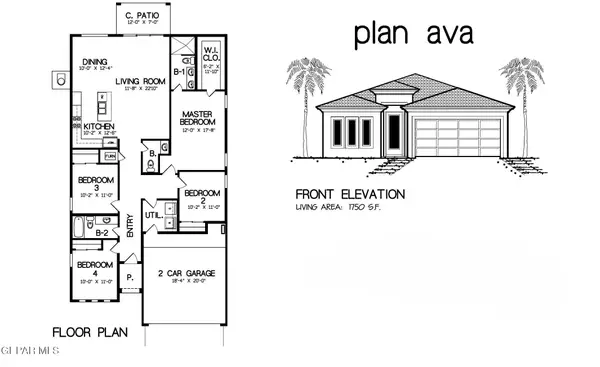 $329,950Active4 beds 4 baths1,750 sq. ft.
5669 Purple Mat Avenue, El Paso, TX 79934
MLS# 953566Listed by: ERA SELLERS & BUYERS REAL ESTA - New
 $310,000Active4 beds 2 baths1,914 sq. ft.
3013 Beachcomber Drive #A & B, El Paso, TX 79936
MLS# 953565Listed by: HOME PROS REAL ESTATE GROUP - New
 $375,000Active4 beds 3 baths2,344 sq. ft.
7245 Feather Hawk Drive, El Paso, TX 79912
MLS# 953562Listed by: REAL BROKER LLC - New
 $329,900Active3 beds 3 baths2,397 sq. ft.
3509 Beryl Lane, El Paso, TX 79904
MLS# 953561Listed by: REALTY ONE GROUP MENDEZ BURK - New
 $187,000Active2 beds 1 baths950 sq. ft.
1215 Wagner Lane, El Paso, TX 79903
MLS# 953560Listed by: LEON REALTY GROUP, LLC - New
 $235,000Active3 beds 2 baths1,331 sq. ft.
14141 Tierra Halcon Drive, El Paso, TX 79938
MLS# 953558Listed by: EXP REALTY LLC - New
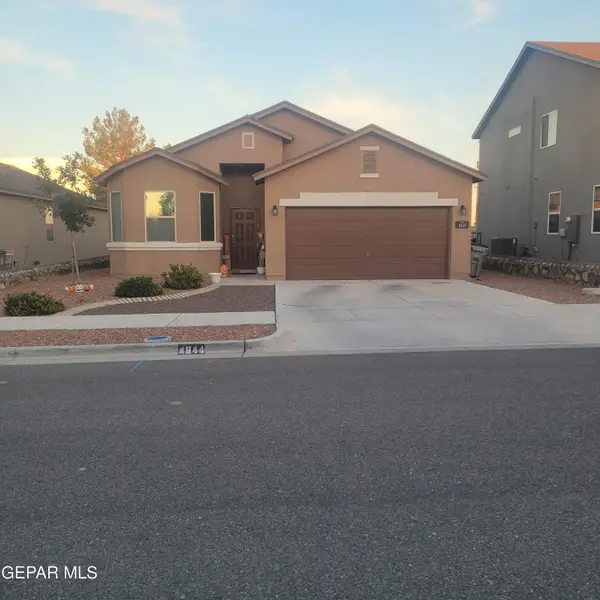 $260,000Active3 beds 2 baths1,488 sq. ft.
4844 Marisabel Azcarate Street, El Paso, TX 79938
MLS# 953555Listed by: BORDERVIEW REALTY - New
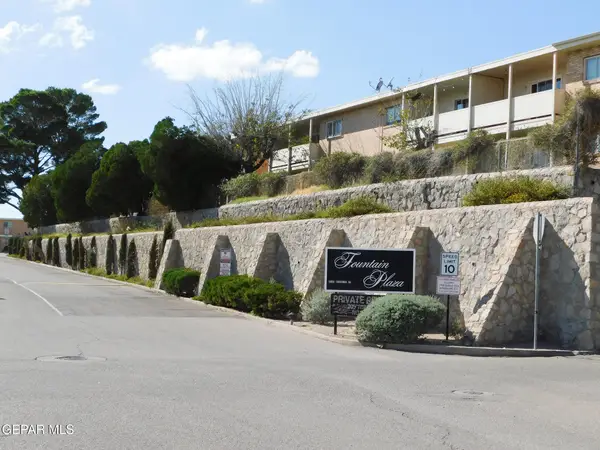 $179,000Active3 beds 2 baths1,226 sq. ft.
4141 Westcity Court #76, El Paso, TX 79902
MLS# 953556Listed by: NEW BEGINNINGS REALTY


Protect your home and budget from life's surprises with an Assurant Home Warranty, backed by a partner that supports you through every step of homeownership. Explore Plans.
©2026 Century 21 Real Estate LLC. All rights reserved. CENTURY 21®, the CENTURY 21 Logo and C21® are service marks owned by Century 21 Real Estate LLC. Century 21 Real Estate LLC fully supports the principles of the Fair Housing Act and the Equal Opportunity Act. Each office is independently owned and operated. Listing information is deemed reliable but not guaranteed accurate.