
2704 Mike Price Drive, El Paso, TX 79938
Local realty services provided by:CENTURY 21 APD Associates
Listed by: derek b. lopez
Office: 1st choice realty
MLS#:952583
Source:TX_GEPAR
Price summary
- Price:$320,000
- Price per sq. ft.:$178.27
About this home
16-Foot Ceilings, Modern Style & Upgrades Inside and Out!
Discover this 4-bedroom home featuring an open layout and impressive 16-foot ceilings that create a spacious feel. The kitchen offers white cabinets, dark countertops, a large island with seating, a tile backsplash, and stainless steel appliances. Tile flooring and plantation-style shutters add a clean, finished look throughout.
Enjoy the outdoors with professional landscaping, artificial turf in the front and backyard, and a custom fire pit--perfect for relaxing or entertaining. Additional upgrades include newly installed side steps, convenient side gates, and a sliding gate for backyard driveway access.
The garage features a brand-new garage door and opener. With tall ceilings, an inviting layout, and upgrades throughout, this home is ready for its next owner to make it their own.
Schedule your showing today!
Contact an agent
Home facts
- Year built:2021
- Subdivision & Development:Tierra Del Este
- Listing ID #:952583
- Added:1 day(s) ago
- Updated:October 09, 2026 at 04:34 PM
Rooms and interior
- Bedrooms:3
- Total bathrooms:2
- Full bathrooms:2
- Flooring:Carpet, Tile
- Kitchen Description:Dishwasher, Free-Standing Gas Oven, Kitchen Island, Microwave, Refrigerator
- Living area:1,795 sq. ft.
Heating and cooling
- Cooling:Ceiling Fan(s), Central Air, Refrigerated
- Heating:Central
- Central air:Yes
Structure and exterior
- Year built:2021
- Building area:1,795 sq. ft.
- Lot area:0.17 Acres
- Lot Features:Standard Lot
- Architectural Style:1 Story
- Construction Materials:Stone, Stucco
- Exterior Features:Back Yard Access, Covered, Walled Backyard
Schools
- High school:Pebble Hills
- Middle school:Manuel R Puentes
- Elementary school:Sgt Jose F Carrasco
Utilities
- Water:City
Finances and disclosures
- Price:$320,000
- Price per sq. ft.:$178.27
- Tax amount:$6,293 (2026)
Features and amenities
- Appliances:Dishwasher, Dryer, Free-Standing Gas Oven, Microwave, Refrigerator
- Laundry features:Dryer, Washer
- Amenities:Ceiling Fan(s), Walk-In Closet(s)
Parking
- Garage:Yes
- Garage spaces:2
New listings near 2704 Mike Price Drive
- New
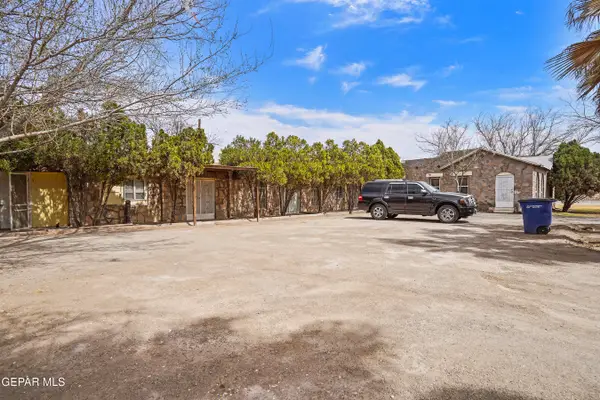 $510,000Active7 beds 6 baths5,985 sq. ft.
8445 Roseway Drive, El Paso, TX 79907
MLS# 952608Listed by: BECKY NELSON - New
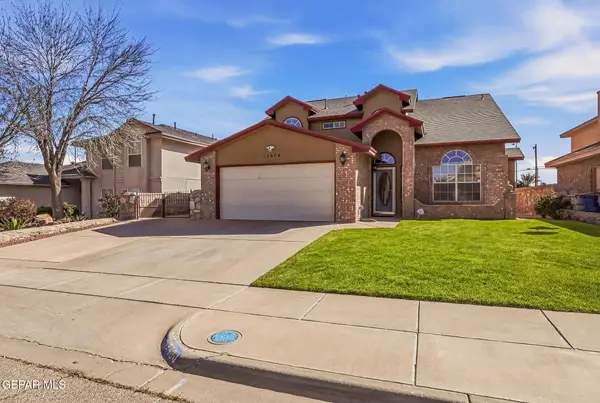 $327,000Active4 beds 3 baths2,380 sq. ft.
12604 Crystal Ridge Street, El Paso, TX 79938
MLS# 952602Listed by: THE REAL ESTATE POWER HOUSES - New
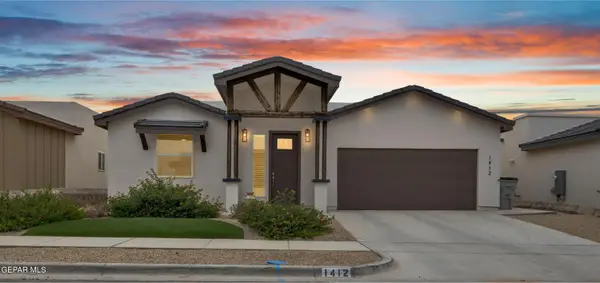 $405,000Active4 beds 3 baths2,151 sq. ft.
1412 Harlan Point Place, El Paso, TX 79928
MLS# 952598Listed by: EXP REALTY LLC - New
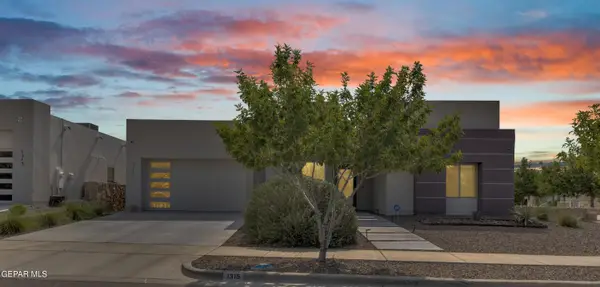 $709,950Active4 beds 3 baths2,838 sq. ft.
1315 Desert Sky Place, El Paso, TX 79912
MLS# 952599Listed by: HOME PROS REAL ESTATE GROUP - New
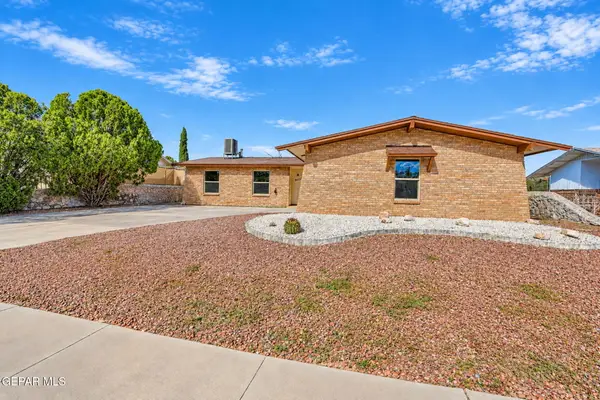 $260,000Active4 beds 2 baths1,494 sq. ft.
4525 Aries Drive, El Paso, TX 79924
MLS# 952588Listed by: THE WAR TEAM - New
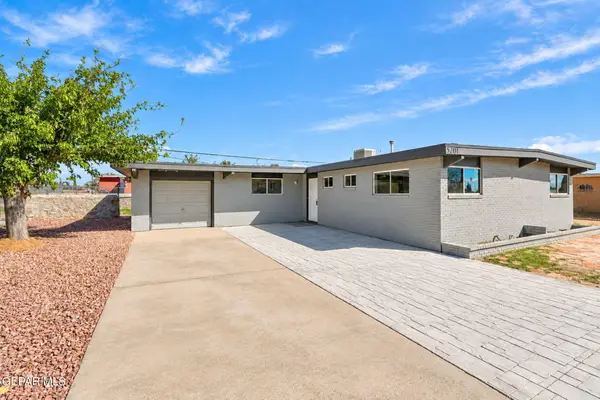 $217,000Active3 beds 2 baths1,419 sq. ft.
5201 Branon Drive, El Paso, TX 79924
MLS# 952589Listed by: THE WAR TEAM - New
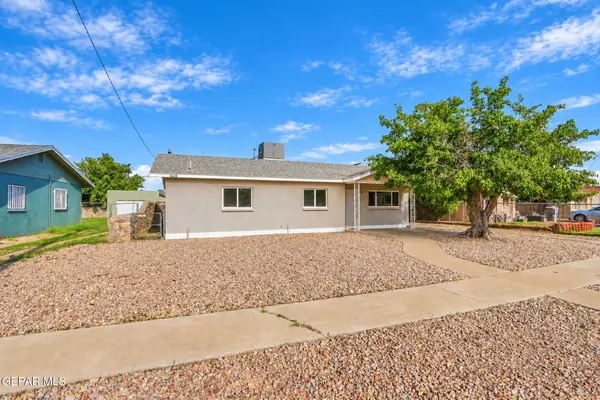 $210,000Active4 beds 2 baths1,216 sq. ft.
8656 Mount Whitney Drive, El Paso, TX 79904
MLS# 952590Listed by: THE WAR TEAM - Open Sat, 5 to 8pmNew
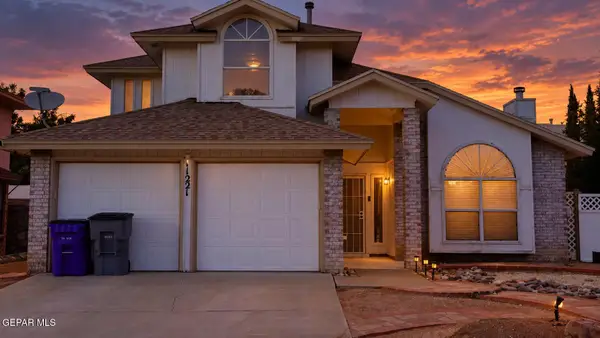 $253,950Active4 beds 3 baths2,046 sq. ft.
11221 Kingfish Court, El Paso, TX 79936
MLS# 952591Listed by: HOME PROS REAL ESTATE GROUP - New
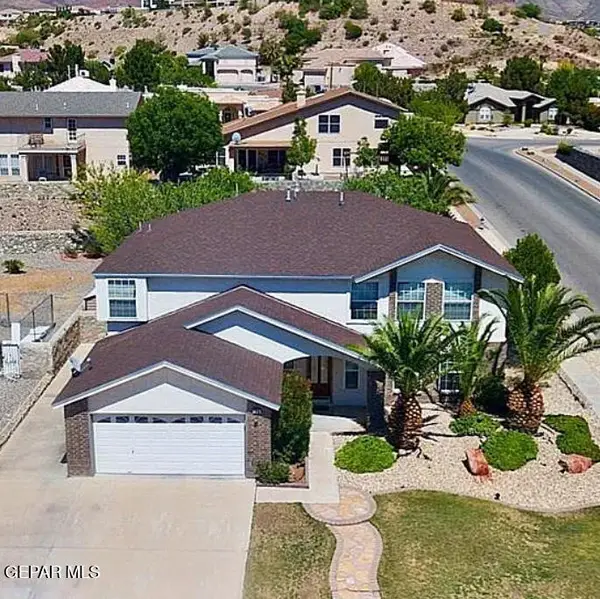 $677,777Active3 beds 11 baths3,500 sq. ft.
1316 Trail Ridge Drive, El Paso, TX 79912
MLS# 952592Listed by: HOME PROS REAL ESTATE GROUP - New
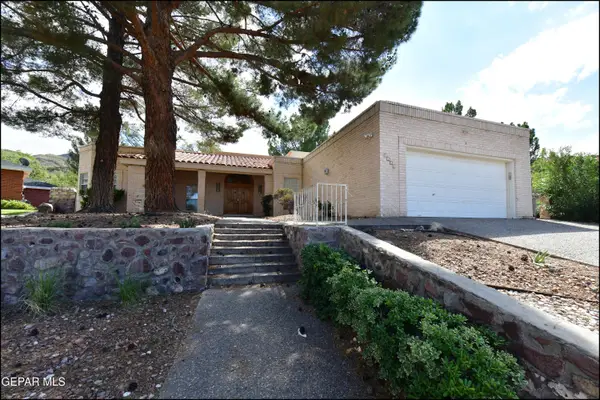 $459,000Active4 beds 3 baths2,577 sq. ft.
1201 Cerrito Alegre Lane, El Paso, TX 79912
MLS# 952594Listed by: SANDY MESSER AND ASSOCIATES


Protect your home and budget from life's surprises with an Assurant Home Warranty, backed by a partner that supports you through every step of homeownership. Explore Plans.
©2026 Century 21 Real Estate LLC. All rights reserved. CENTURY 21®, the CENTURY 21 Logo and C21® are service marks owned by Century 21 Real Estate LLC. Century 21 Real Estate LLC fully supports the principles of the Fair Housing Act and the Equal Opportunity Act. Each office is independently owned and operated. Listing information is deemed reliable but not guaranteed accurate.