
3080 Stormy Point Drive, El Paso, TX 79938
Local realty services provided by:CENTURY 21 APD Associates
3080 Stormy Point Drive,El Paso, TX 79938
$350,000
- 4 Beds
- 3 Baths
- 2,219 sq. ft.
- Single family
- Active
Listed by: angelica ramirez
Office: exp realty llc.
MLS#:954070
Source:TX_GEPAR
Price summary
- Price:$350,000
- Price per sq. ft.:$157.73
About this home
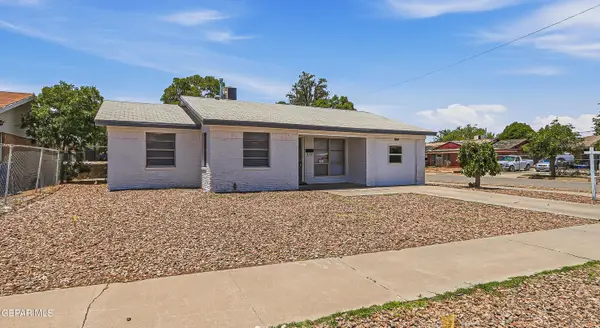
Beautifully maintained 4-bedroom, 3-bathroom home showcasing exceptional pride of ownership! Meticulously cared for and in pristine condition, this home features tile flooring throughout, beautiful wood trim complementing the cabinetry and doors, and elegant wooden shutters. The chef's kitchen boasts a spacious island, perfect for cooking and entertaining. Generously sized bedrooms offer comfort, while the expansive primary suite features a jetted soaking tub, dual vanities, and separate his-and-hers walk-in closets. Enjoy updated exterior paint, low-maintenance rock landscaping in the front, and a backyard featuring artificial turf, privacy fencing, and a convenient storage shed. Nestled in a desirable El Paso neighborhood near shopping, dining, and parks, this home offers beauty, comfort, and convenience. Every detail reflects the exceptional care invested in this property. A truly move-in-ready gem and absolute must-see!
Contact an agent
Home facts
- Year built:2009
- Subdivision & Development:Tierra Del Este
- Listing ID #:954070
- Added:1 day(s) ago
- Updated:November 10, 2026 at 11:29 AM
Rooms and interior
- Bedrooms:4
- Total bathrooms:3
- Full bathrooms:2
- Half bathrooms:1
- Flooring:Tile, Wood
- Bathrooms Description:Jetted Tub
- Kitchen Description:Built-In Gas Oven, Dishwasher, Disposal, Eat-in Kitchen, Gas Cooktop, Kitchen Island, Microwave, Pantry, Range Hood, Refrigerator
- Living area:2,219 sq. ft.
Heating and cooling
- Cooling:Ceiling Fan(s), Central Air, Refrigerated
- Heating:Central
- Central air:Yes
Structure and exterior
- Year built:2009
- Building area:2,219 sq. ft.
- Lot area:0.14 Acres
- Lot Features:Standard Lot, Subdivided
- Architectural Style:1 Story
- Construction Materials:Stone, Stucco
- Exterior Features:Covered, Walled Backyard
Schools
- High school:Pebble Hills
- Middle school:Manuel R Puentes
- Elementary school:James P Butler
Utilities
- Water:City
Finances and disclosures
- Price:$350,000
- Price per sq. ft.:$157.73
- Tax amount:$8,231 (2026)
Features and amenities
- Appliances:Built-In Gas Oven, Dishwasher, Microwave, Range Hood, Refrigerator
- Amenities:Ceiling Fan(s), Entrance Foyer, Walk-In Closet(s)
New listings near 3080 Stormy Point Drive
- New
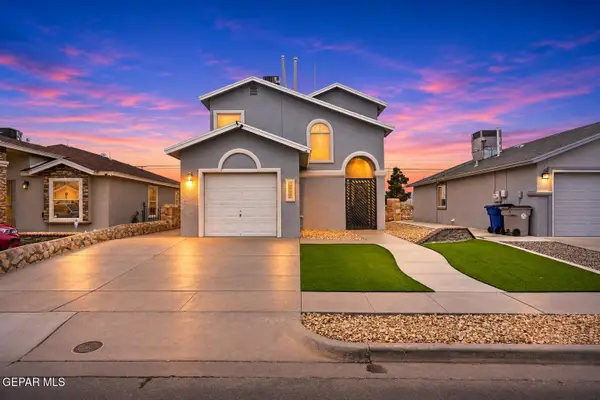 $220,000Active3 beds 3 baths1,589 sq. ft.
12333 Tierra Arena Drive, El Paso, TX 79938
MLS# 954157Listed by: HOME PROS REAL ESTATE GROUP - New
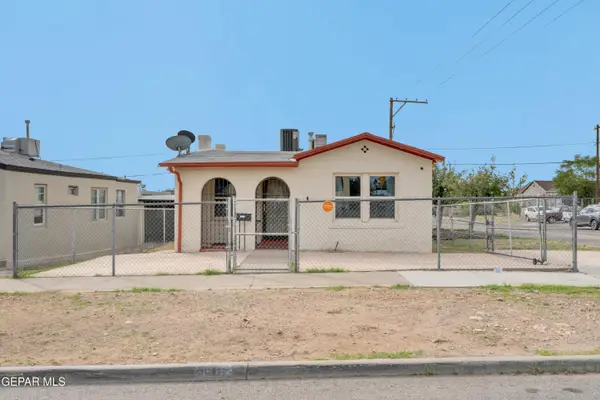 $155,950Active2 beds 2 baths1,051 sq. ft.
3600 Porter Avenue, El Paso, TX 79930
MLS# 954156Listed by: THE REAL ESTATE AGENCY - New
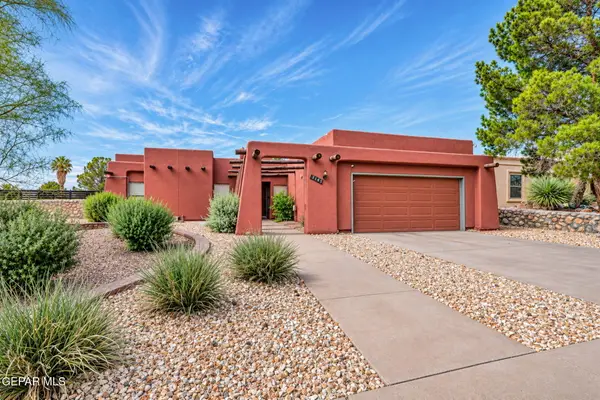 $335,000Active3 beds 2 baths1,754 sq. ft.
6815 Villa Hermosa Drive, El Paso, TX 79912
MLS# 954154Listed by: EXP REALTY LLC - New
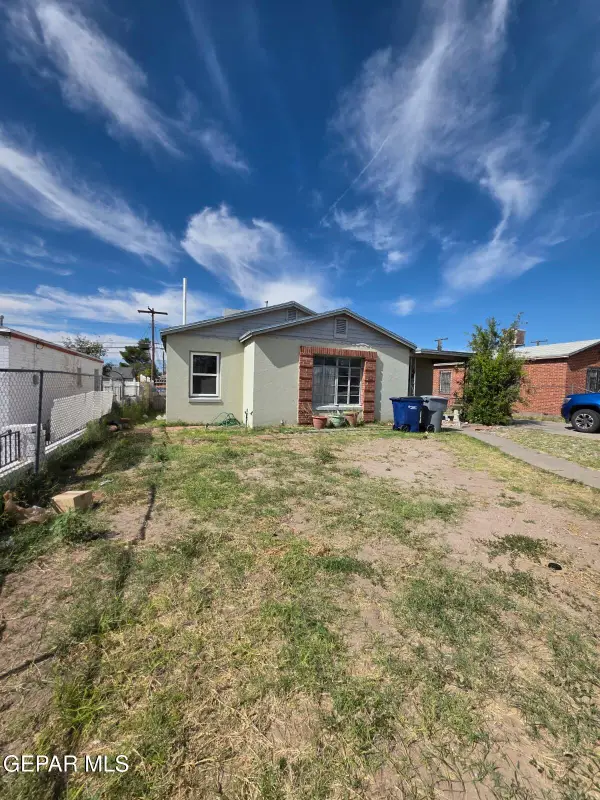 $140,000Active3 beds 1 baths1,240 sq. ft.
819 Raynolds Street, El Paso, TX 79903
MLS# 954152Listed by: REAL BROKER LLC - New
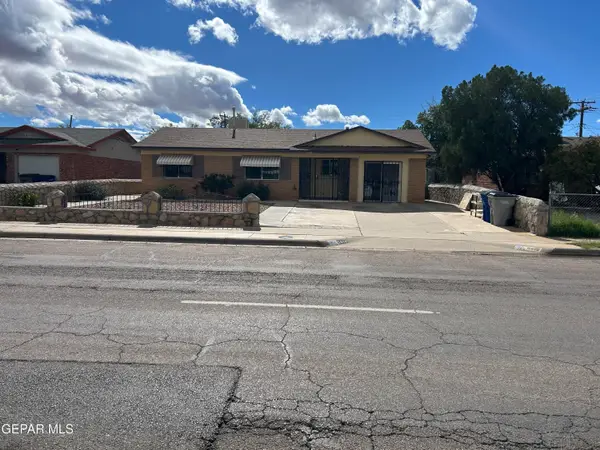 $225,000Active3 beds 2 baths1,268 sq. ft.
5612 Fairbanks, El Paso, TX 79924
MLS# 954114Listed by: CARAVAN REAL ESTATE SERVICES - New
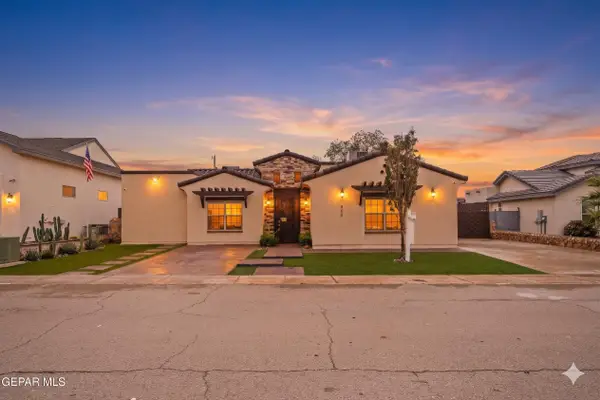 $495,000Active4 beds 4 baths2,022 sq. ft.
949 Pellegrino Avenue, El Paso, TX 79932
MLS# 954140Listed by: KELLER WILLIAMS REALTY - New
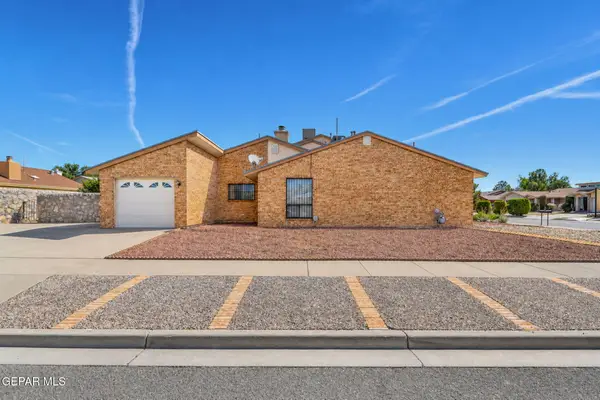 $170,000Active2 beds 2 baths1,034 sq. ft.
10633 Islerock Drive, El Paso, TX 79935
MLS# 954144Listed by: CLEARVIEW REALTY - Open Fri, 7 to 11pmNew
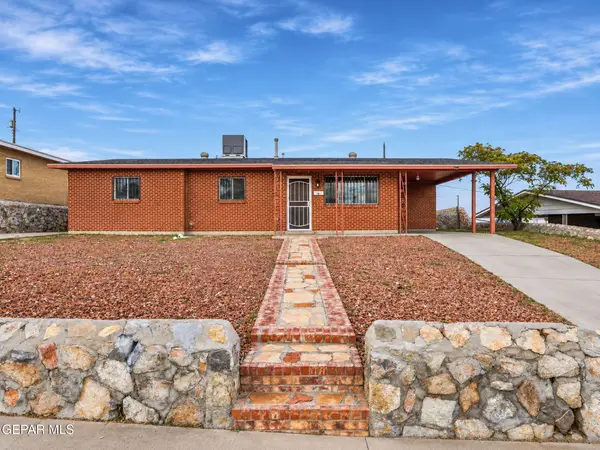 $269,900Active3 beds 2 baths1,903 sq. ft.
3507 Volcanic Avenue, El Paso, TX 79904
MLS# 954135Listed by: CLEARVIEW REALTY - New
 $207,999Active4 beds 2 baths1,404 sq. ft.
10097 Ontario Avenue, El Paso, TX 79924
MLS# 954131Listed by: HOME PROS REAL ESTATE GROUP


Protect your home and budget from life's surprises with an Assurant Home Warranty, backed by a partner that supports you through every step of homeownership. Explore Plans.
©2026 Century 21 Real Estate LLC. All rights reserved. CENTURY 21®, the CENTURY 21 Logo and C21® are service marks owned by Century 21 Real Estate LLC. Century 21 Real Estate LLC fully supports the principles of the Fair Housing Act and the Equal Opportunity Act. Each office is independently owned and operated. Listing information is deemed reliable but not guaranteed accurate.