
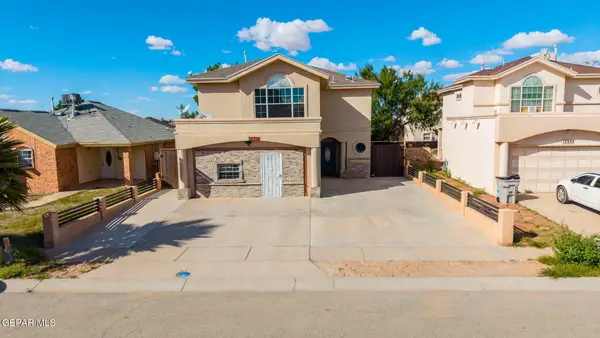
3115 Titanic Avenue, El Paso, TX 79904
Local realty services provided by:CENTURY 21 APD Associates
Listed by: lennie gene brooks
Office: new beginnings realty
MLS#:952790
Source:TX_GEPAR
Price summary
- Price:$372,000
- Price per sq. ft.:$131.91
About this home
Beautiful Views, Custom Luxury, and Exceptional Potential!
Located in the highly desirable Mountain Park subdivision, 3115 Titanic Avenue offers a unique opportunity to own a home with beautiful views and a standout custom primary bedroom. The oversized primary suite features a huge walk-in closet that is every shoe fanatic's dream, offering incredible space for shoes, clothing, and accessories. With a two-bedroom layout, a desirable location, and convenient access to shopping, schools, and everyday amenities, this property offers plenty of possibilities. The motivated seller makes this an opportunity worth exploring. Schedule your showing today and discover the potential this Mountain Park property has to offer!
Contact an agent
Home facts
- Year built:1957
- Subdivision & Development:Mountain Park
- Listing ID #:952790
- Added:1 day(s) ago
- Updated:October 14, 2026 at 03:34 PM
Rooms and interior
- Bedrooms:2
- Total bathrooms:3
- Full bathrooms:2
- Half bathrooms:1
- Rooms Total:1
- Flooring:Laminate, Tile, Wood
- Kitchen Description:Dishwasher, Disposal, Gas Cooktop, Kitchen Island, Microwave, Refrigerator, Water Softener - Owned
- Living area:2,820 sq. ft.
Heating and cooling
- Cooling:Ceiling Fan(s), Central Air, Refrigerated
- Heating:2+ Units, Central
- Central air:Yes
Structure and exterior
- Year built:1957
- Building area:2,820 sq. ft.
- Lot area:0.34 Acres
- Lot Features:View Lot
- Architectural Style:1 Story, Zero Lot
- Construction Materials:Brick, Frame
- Exterior Features:Back Yard Access, Balcony, Covered, Hot Tub, Open, Walled Backyard
Schools
- High school:Capt J L Chapin High
- Middle school:Canyonh
- Elementary school:Park
Utilities
- Water:City
Finances and disclosures
- Price:$372,000
- Price per sq. ft.:$131.91
- Tax amount:$9,927 (2026)
Features and amenities
- Appliances:Dishwasher, Dryer, Microwave, Refrigerator
- Laundry features:Dryer, Washer
- Amenities:Cable TV, Ceiling Fan(s)
- Pool features:None
New listings near 3115 Titanic Avenue
 $910,370Pending4 beds 4 baths3,297 sq. ft.
1934 Concho Court, El Paso, TX 79911
MLS# 952818Listed by: THE MLOUHI GROUP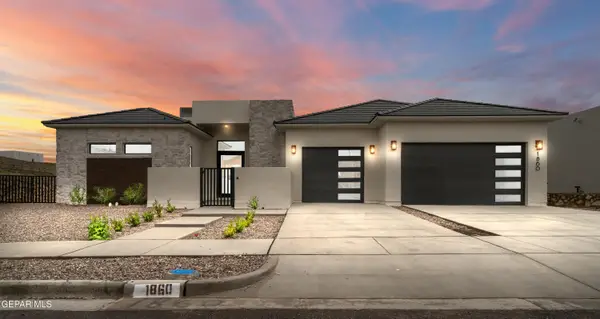 $1,015,041Pending5 beds 5 baths3,656 sq. ft.
7247 Bobcat Hollow Drive, El Paso, TX 79911
MLS# 952821Listed by: THE MLOUHI GROUP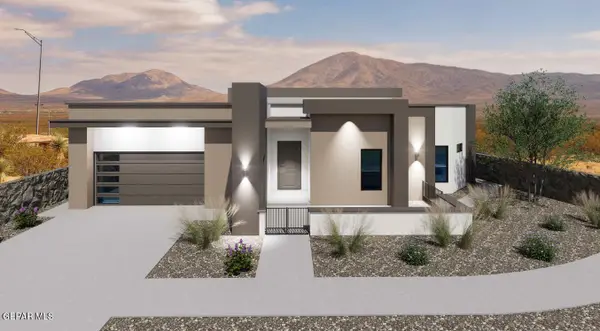 $899,752Pending4 beds 3 baths2,882 sq. ft.
7300 Cimarron Rim Drive, El Paso, TX 79911
MLS# 952823Listed by: THE MLOUHI GROUP- New
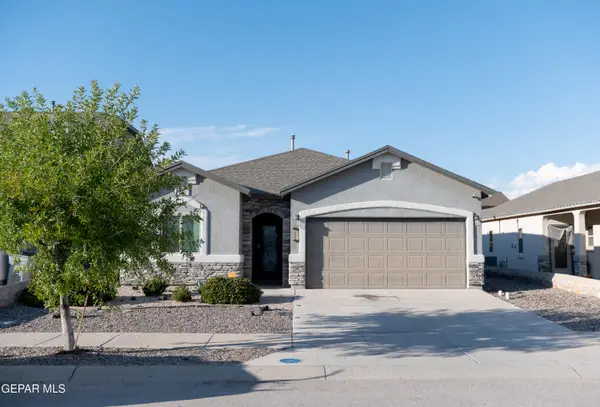 $269,900Active4 beds 2 baths1,610 sq. ft.
14905 Tierra Crystal Avenue, El Paso, TX 79938
MLS# 952814Listed by: RONE & ASSOCIATES REAL ESTATE LLC - New
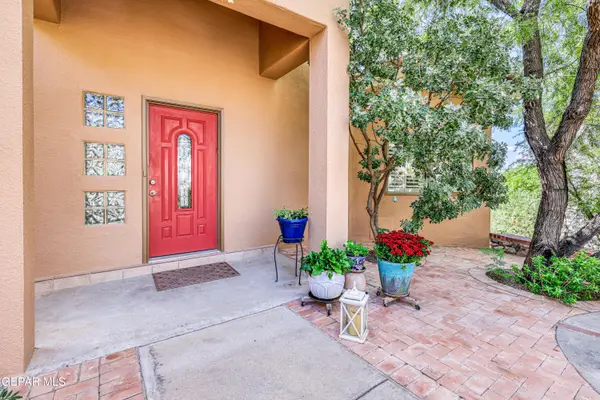 $455,000Active3 beds 3 baths2,465 sq. ft.
56 Sun Point Lane, El Paso, TX 79912
MLS# 952815Listed by: CORNERSTONE REALTY - New
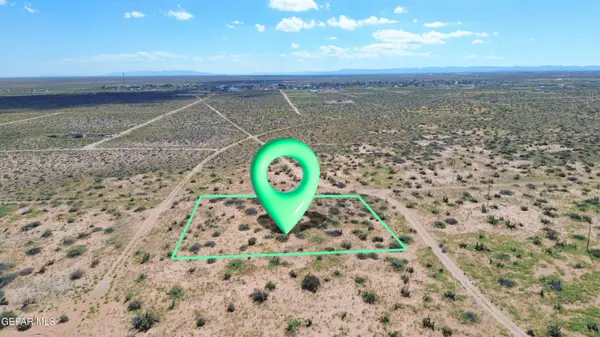 $10,500Active0.5 Acres
PN-348810 Cato Place, El Paso, TX 79928
MLS# 952817Listed by: KELLER WILLIAMS REALTY - New
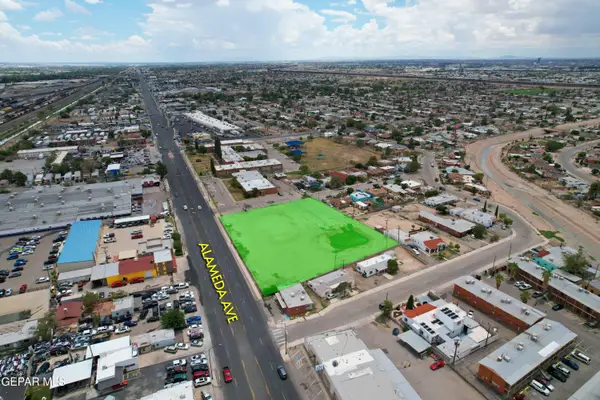 $750,000Active1.52 Acres
7064 Alameda Avenue, El Paso, TX 79915
MLS# 952819Listed by: TEAM JUAN URIBE - New
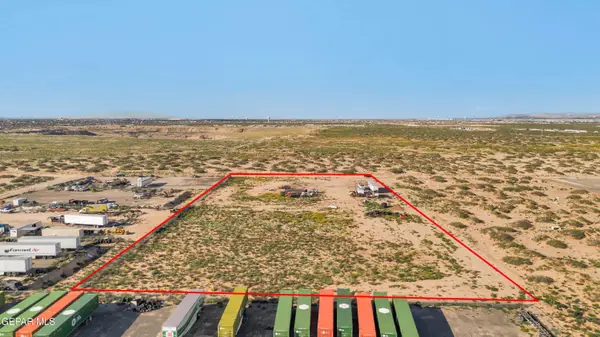 $650,000Active5 Acres
PN-367123 Vista Del Sol East, El Paso, TX 79928
MLS# 952824Listed by: CLEARVIEW REALTY - New
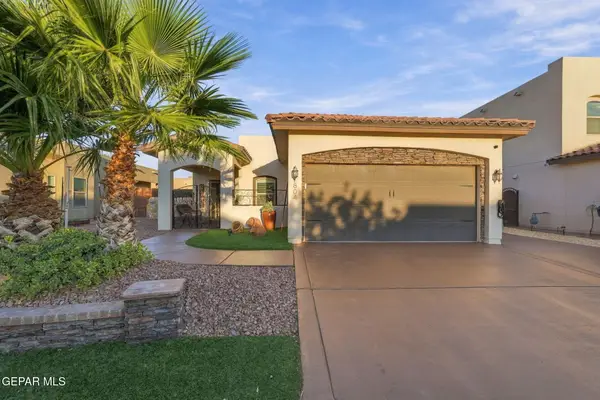 $277,000Active3 beds 2 baths1,381 sq. ft.
804 Caterick Street, El Paso, TX 79928
MLS# 952809Listed by: CLEARVIEW REALTY - Open Sat, 6 to 9pmNew
 $225,000Active4 beds 4 baths2,361 sq. ft.
12333 Tierra Inca Drive, El Paso, TX 79938
MLS# 952810Listed by: 1ST CHOICE REALTY


Protect your home and budget from life's surprises with an Assurant Home Warranty, backed by a partner that supports you through every step of homeownership. Explore Plans.
©2026 Century 21 Real Estate LLC. All rights reserved. CENTURY 21®, the CENTURY 21 Logo and C21® are service marks owned by Century 21 Real Estate LLC. Century 21 Real Estate LLC fully supports the principles of the Fair Housing Act and the Equal Opportunity Act. Each office is independently owned and operated. Listing information is deemed reliable but not guaranteed accurate.