
316 Garden Grove Lane, El Paso, TX 79912
Local realty services provided by:CENTURY 21 APD Associates
Listed by: brian j burds, cassandra urrutia
Office: exp realty llc.
MLS#:949266
Source:TX_GEPAR
Price summary
- Price:$345,000
- Price per sq. ft.:$182.15
About this home
Nestled in the Sandcastle subdivision, this charming 4-bedroom, 2-bath home offers comfortable living with plenty of space to gather and entertain. Two inviting living areas provide flexibility, with one featuring a cozy fireplace that adds warmth and character. The gorgeous eat-in kitchen boasts a center island, abundant counter space, quality appliances, a spacious pantry, and a separate dining area. The oversized primary suite offers a walk-in closet and private bath. Step outside to an expansive extended patio, perfect for outdoor gatherings and relaxing, along with a versatile storage/workshop space for hobbies, projects, or extra storage. A charming blend of comfort, character, and functionality ready to create memories for years to come!
Contact an agent
Home facts
- Year built:1977
- Subdivision & Development:Sandcastle
- Listing ID #:949266
- Added:45 day(s) ago
- Updated:September 27, 2026 at 03:24 PM
Rooms and interior
- Bedrooms:4
- Total bathrooms:2
- Full bathrooms:2
- Rooms Total:4
- Flooring:Tile
- Kitchen Description:Dishwasher, Eat-in Kitchen, Free-Standing Gas Oven, Kitchen Island, Microwave, Pantry, Range Hood
- Living area:1,894 sq. ft.
Heating and cooling
- Cooling:Refrigerated
- Heating:Forced Air
Structure and exterior
- Year built:1977
- Building area:1,894 sq. ft.
- Lot area:0.16 Acres
- Lot Features:Standard Lot
- Architectural Style:1 Story
- Construction Materials:Brick
- Exterior Features:Back Yard Access, Covered, Walled Backyard
Schools
- High school:Coronado
- Middle school:Charles Q. Murphree
- Elementary school:Putnam
Utilities
- Water:City
Finances and disclosures
- Price:$345,000
- Price per sq. ft.:$182.15
- Tax amount:$6,447 (2026)
Features and amenities
- Appliances:Dishwasher, Free-Standing Gas Oven, Microwave, Range Hood
- Amenities:Ceiling Fan(s), Walk-In Closet(s)
Parking
- Garage:Yes
- Garage spaces:1.5
New listings near 316 Garden Grove Lane
- New
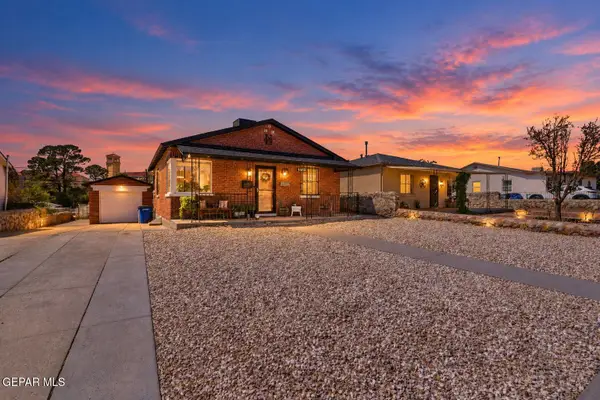 $255,000Active2 beds 2 baths832 sq. ft.
1405 Howze Street, El Paso, TX 79903
MLS# 951842Listed by: THE REAL ESTATE POWER HOUSES - New
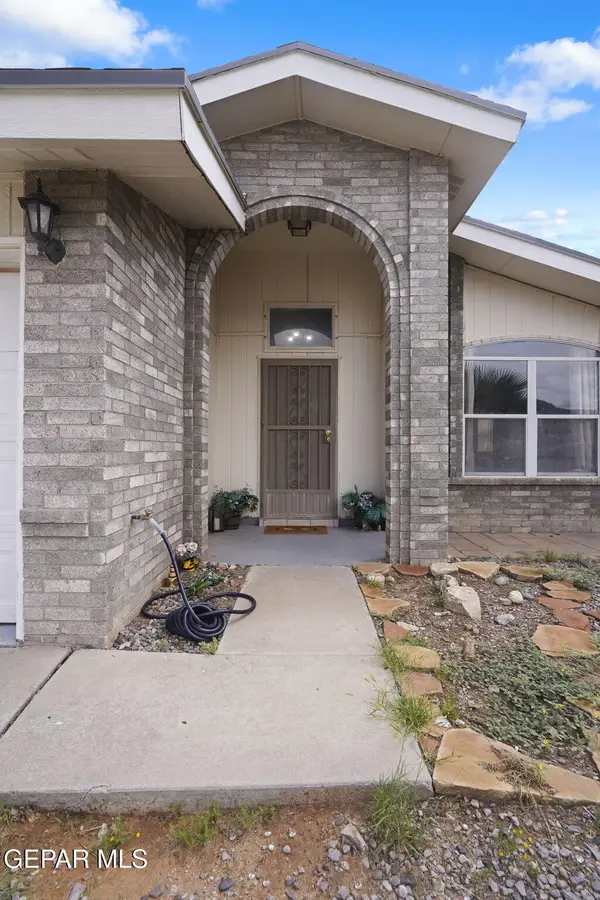 $239,000Active4 beds 2 baths1,746 sq. ft.
11368 Loma Linda Circle, El Paso, TX 79934
MLS# 951840Listed by: KELLER WILLIAMS REALTY - New
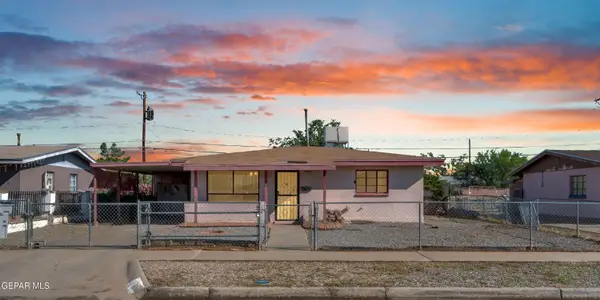 $146,000Active3 beds 1 baths954 sq. ft.
5213 Sun Valley Drive, El Paso, TX 79924
MLS# 951838Listed by: PINDROP REALTY - Open Sun, 6 to 10pmNew
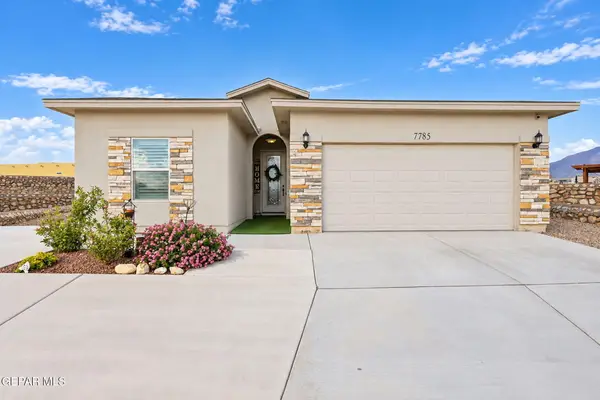 $405,000Active4 beds 3 baths1,899 sq. ft.
7785 Enchanted Falcon Lane, El Paso, TX 79911
MLS# 951835Listed by: EXP REALTY LLC - Open Sun, 6 to 10pmNew
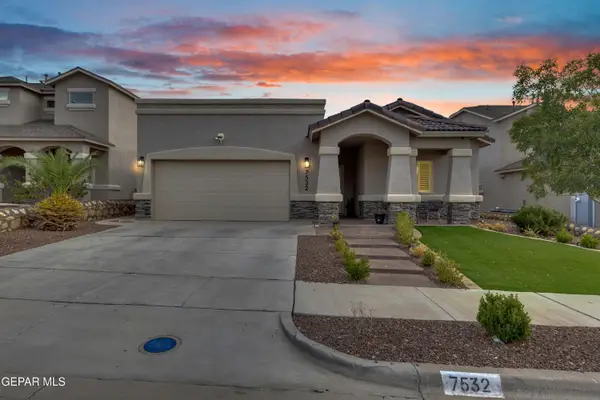 $339,950Active4 beds 2 baths1,878 sq. ft.
7532 Wolf Creek Drive, El Paso, TX 79911
MLS# 951830Listed by: PINDROP REALTY - New
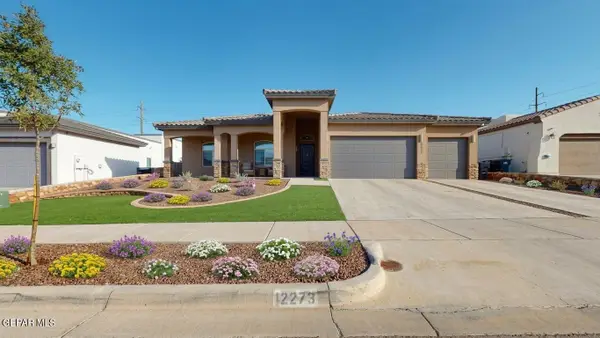 $619,900Active4 beds 4 baths2,612 sq. ft.
12273 Clifton Hill Road, El Paso, TX 79928
MLS# 951832Listed by: ERA SELLERS & BUYERS REAL ESTA - New
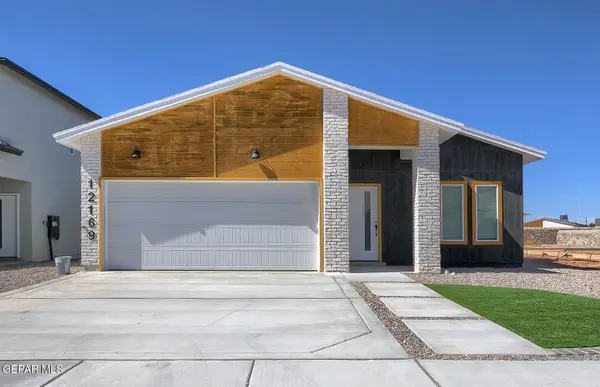 $289,950Active4 beds 2 baths1,515 sq. ft.
15117 Laura Lane, El Paso, TX 79938
MLS# 951834Listed by: EL PASO ELITE REALTY - Open Sun, 8 to 10pmNew
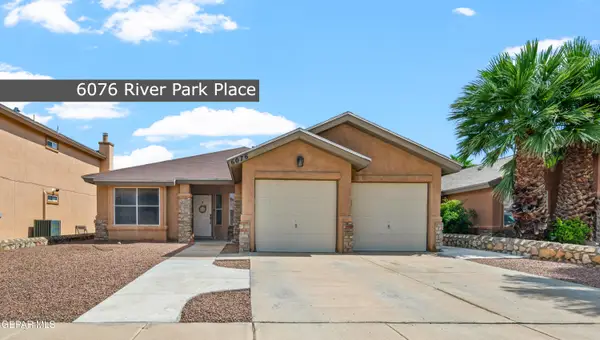 $275,000Active4 beds 2 baths1,581 sq. ft.
6076 River Park Place, El Paso, TX 79932
MLS# 951826Listed by: CORNERSTONE REALTY - New
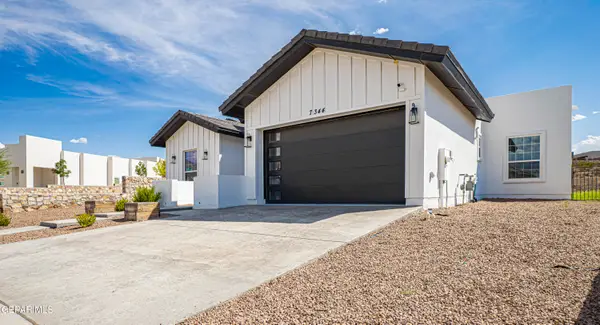 $505,000Active4 beds 3 baths2,089 sq. ft.
7344 Bobcat Hollow Drive, El Paso, TX 79911
MLS# 951827Listed by: ELEVATE INVESTMENT GROUP, LLC - New
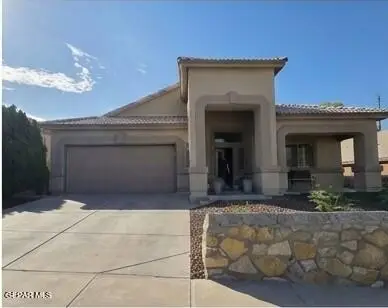 $398,000Active3 beds 3 baths2,211 sq. ft.
4224 Camelot Heights Drive, El Paso, TX 79912
MLS# 951690Listed by: COLDWELL BANKER HERITAGE R E


Protect your home and budget from life's surprises with an Assurant Home Warranty, backed by a partner that supports you through every step of homeownership. Explore Plans.
©2026 Century 21 Real Estate LLC. All rights reserved. CENTURY 21®, the CENTURY 21 Logo and C21® are service marks owned by Century 21 Real Estate LLC. Century 21 Real Estate LLC fully supports the principles of the Fair Housing Act and the Equal Opportunity Act. Each office is independently owned and operated. Listing information is deemed reliable but not guaranteed accurate.