
3184 Lonesome Dove Circle, El Paso, TX 79936
Local realty services provided by:CENTURY 21 APD Associates
Listed by: jese gonzalez
Office: keller williams realty
MLS#:953797
Source:TX_GEPAR
Price summary
- Price:$219,900
- Price per sq. ft.:$175.22
About this home
A fireplace in the living room, arched openings, and a window-lined dining area give this East El Paso home its character. The kitchen features granite countertops with workspace on both sides, while sliding doors off the dining area lead to a covered patio for shaded outdoor dining. Tile flooring runs throughout the downstairs. With the main bedroom on the first floor and two additional bedrooms upstairs, the layout offers separation and privacy. Located in Indian Heights, 3184 Lonesome Dove Circle has 3 bedrooms, 2 bathrooms, approximately 1,255 square feet, and a two-car garage with a laundry area. A walled backyard adds room to enjoy the outdoors beyond the patio.
Contact an agent
Home facts
- Year built:1993
- Subdivision & Development:Indian Heights
- Listing ID #:953797
- Added:1 day(s) ago
- Updated:November 03, 2026 at 10:12 PM
Rooms and interior
- Bedrooms:3
- Total bathrooms:2
- Full bathrooms:2
- Flooring:Carpet, Tile
- Kitchen Description:Free-Standing Gas Oven
- Bedroom Description:Master Downstairs
- Living area:1,255 sq. ft.
Heating and cooling
- Cooling:Central Air, Refrigerated
- Heating:Central
- Central air:Yes
Structure and exterior
- Year built:1993
- Building area:1,255 sq. ft.
- Lot area:0.12 Acres
- Lot Features:Standard Lot
- Architectural Style:2 Story
- Construction Materials:Brick
- Exterior Features:Back Yard Access, Covered
Schools
- High school:Montwood
- Middle school:Slider
- Elementary school:Martinez
Utilities
- Water:City
Finances and disclosures
- Price:$219,900
- Price per sq. ft.:$175.22
- Tax amount:$5,036 (2026)
Features and amenities
- Appliances:Free-Standing Gas Oven
- Amenities:Ceiling Fan(s), Walk-In Closet(s)
- Pool features:None
Parking
- Garage:Yes
- Garage spaces:2
New listings near 3184 Lonesome Dove Circle
- New
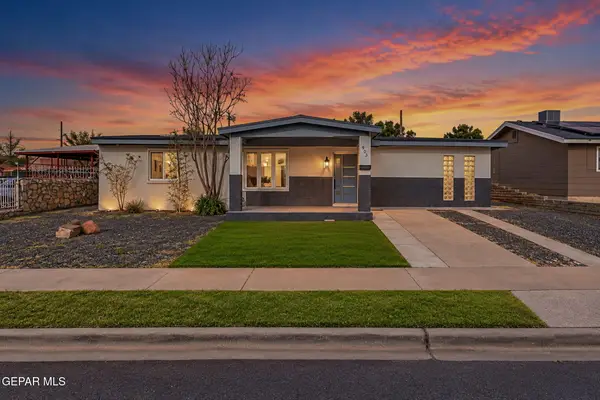 $265,000Active4 beds 2 baths2,111 sq. ft.
903 Marlow Road, El Paso, TX 79905
MLS# 953658Listed by: JPAR EP (869) - New
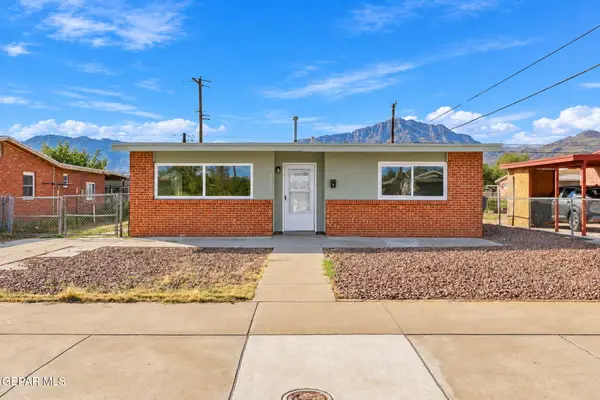 $149,000Active2 beds 1 baths874 sq. ft.
8305 Signal Peak Place, El Paso, TX 79904
MLS# 953801Listed by: TEXAS ALLY REAL ESTATE GROUP - New
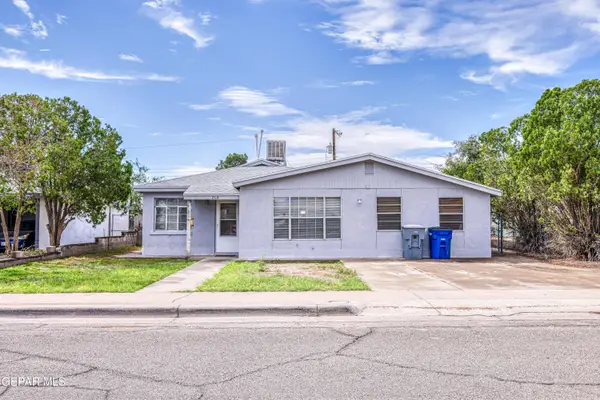 $159,900Active3 beds 2 baths1,709 sq. ft.
7518 Taxco Drive, El Paso, TX 79915
MLS# 953803Listed by: RE/MAX ASSOCIATES - New
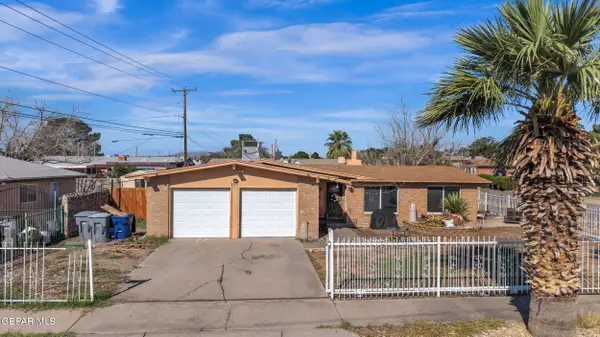 $239,900Active4 beds 2 baths1,440 sq. ft.
2513 Chaswood Street, El Paso, TX 79935
MLS# 953808Listed by: REALTY ONE GROUP MENDEZ BURK - New
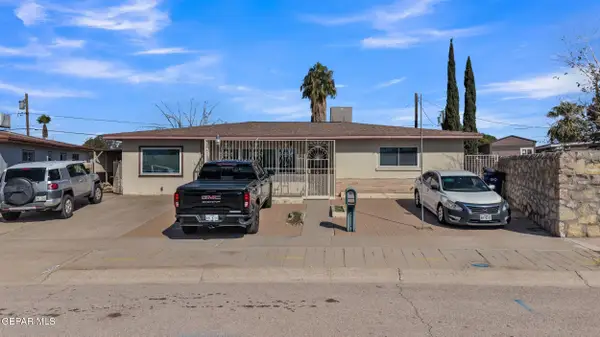 $239,900Active3 beds 2 baths1,638 sq. ft.
8217 Violet Way, El Paso, TX 79925
MLS# 953809Listed by: REALTY ONE GROUP MENDEZ BURK - New
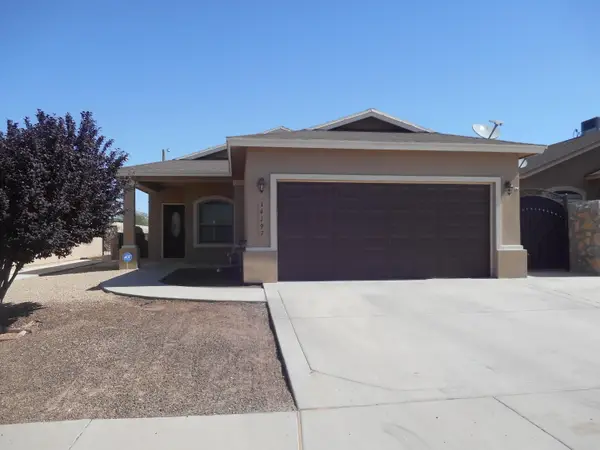 $217,000Active3 beds 2 baths1,230 sq. ft.
14197 Rattler Point Drive, El Paso, TX 79938
MLS# 953811Listed by: STANTON REALTY - New
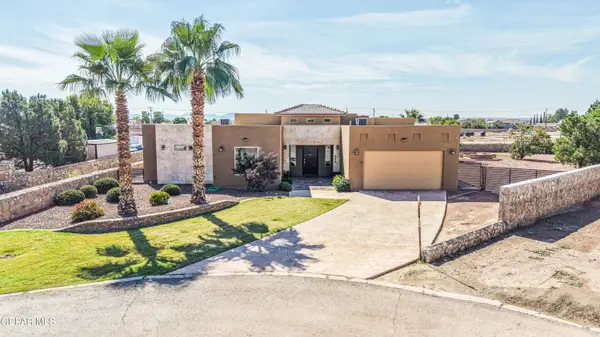 $739,500Active4 beds 3 baths3,496 sq. ft.
830 Neyla Drive, El Paso, TX 79932
MLS# 953793Listed by: HOME PROS REAL ESTATE GROUP - Open Fri, 11pm to 1amNew
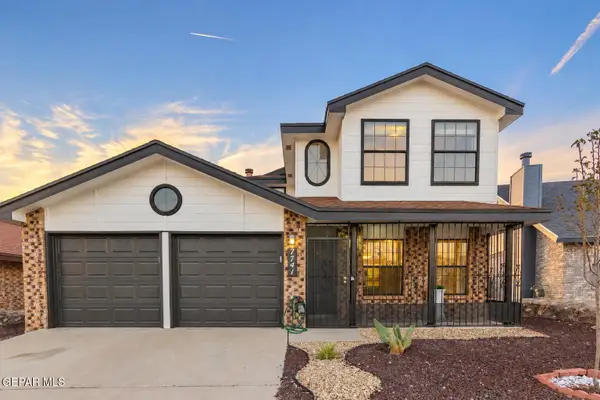 $269,950Active3 beds 3 baths1,250 sq. ft.
7741 Waterhouse Drive, El Paso, TX 79912
MLS# 953790Listed by: HOME PROS REAL ESTATE GROUP - New
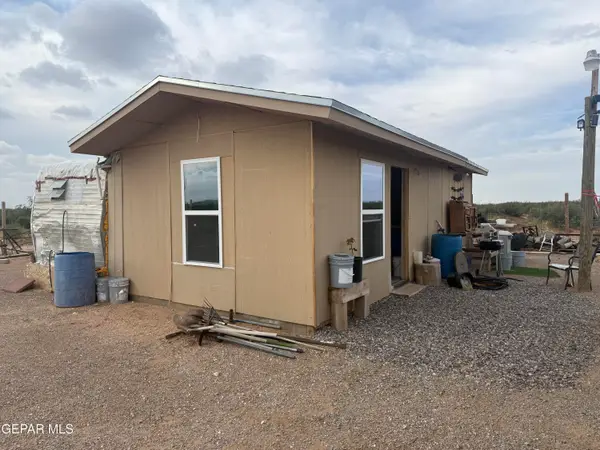 $39,000Active1 beds 1 baths350 sq. ft.
PID312872 Benwan St. Street, El Paso, TX 79938
MLS# 953786Listed by: NORTH-AMERICAN REALTY


Protect your home and budget from life's surprises with an Assurant Home Warranty, backed by a partner that supports you through every step of homeownership. Explore Plans.
©2026 Century 21 Real Estate LLC. All rights reserved. CENTURY 21®, the CENTURY 21 Logo and C21® are service marks owned by Century 21 Real Estate LLC. Century 21 Real Estate LLC fully supports the principles of the Fair Housing Act and the Equal Opportunity Act. Each office is independently owned and operated. Listing information is deemed reliable but not guaranteed accurate.