
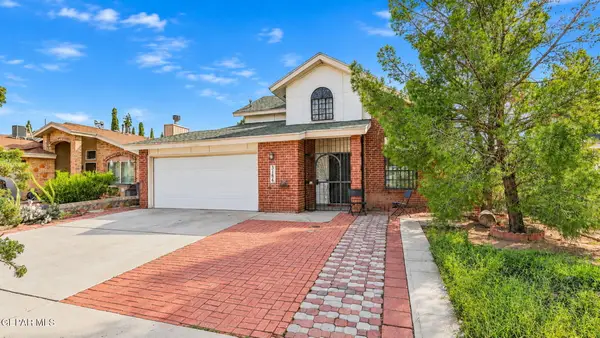
7518 Taxco Drive, El Paso, TX 79915
Local realty services provided by:CENTURY 21 APD Associates
Listed by: rustom adil marciano, brittany bidwell
Office: re/max associates
MLS#:953803
Source:TX_GEPAR
Price summary
- Price:$159,900
- Price per sq. ft.:$93.56
About this home
Meet 7518 Taxco: a 3-bedroom, 2-bath El Paso home with a rear ADU, a separate storage unit, and a very reasonable request: ''Love me, update me, and please retire my carpet.'' Arched doorways bring the charm. Large windows bring the sunshine. The brick fireplace brings the perfect backdrop for the approximately three days a year El Paso lets us pretend we live in a ski lodge. There's character here--and plenty of opportunity to give it your own style. Does it need some fixing up and TLC? Yes. This home has officially entered its ''ready for a glow-up'' era. Bring your ideas, your toolbox, and the friend who watches one renovation video and suddenly starts saying things like ''design direction.'' Imagine fresh finishes, your favorite furniture, coffee at the kitchen table, and the satisfaction of looking around and saying, ''I knew this place could be something special.'' 7518 Taxco has charm, options, and room for your next chapter. You've been saving renovation ideas for years--one of them deserves it....
Contact an agent
Home facts
- Year built:1952
- Subdivision & Development:Hacienda Heights
- Listing ID #:953803
- Added:1 day(s) ago
- Updated:November 03, 2026 at 11:09 PM
Rooms and interior
- Bedrooms:3
- Total bathrooms:2
- Full bathrooms:2
- Flooring:Carpet, Tile
- Kitchen Description:Pantry
- Living area:1,709 sq. ft.
Heating and cooling
- Cooling:Evaporative Cooling
- Heating:Electric
Structure and exterior
- Year built:1952
- Building area:1,709 sq. ft.
- Lot area:0.17 Acres
- Lot Features:Subdivided
- Architectural Style:1 Story
- Construction Materials:Brick, Stucco
- Exterior Features:Back Yard Access, Open, Walled Backyard
Schools
- High school:Belair
- Middle school:Bel Air
- Elementary school:Sageland
Utilities
- Water:City
Finances and disclosures
- Price:$159,900
- Price per sq. ft.:$93.56
- Tax amount:$4,417 (2026)
Features and amenities
- Amenities:Cable TV, Ceiling Fan(s), High Speed Internet
New listings near 7518 Taxco Drive
- New
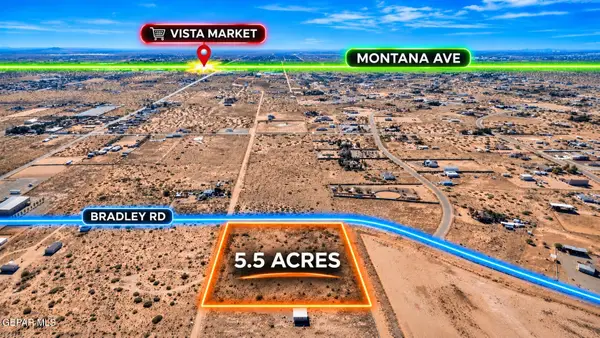 $220,000Active5.65 Acres
5301 Ch Hunton Street, El Paso, TX 79938
MLS# 953820Listed by: HOME PROS REAL ESTATE GROUP - New
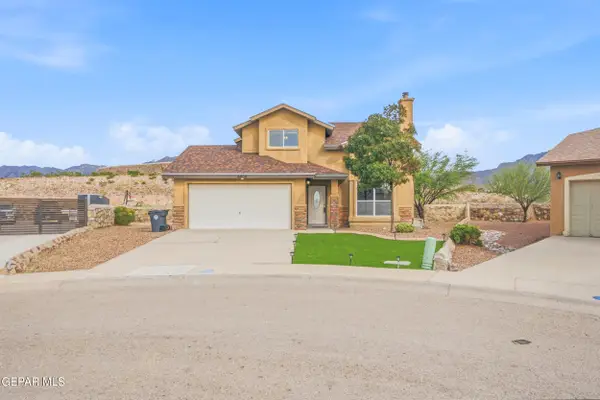 $355,000Active3 beds 2 baths1,788 sq. ft.
6800 Inca Dove Drive, El Paso, TX 79911
MLS# 953825Listed by: REVOLVE REALTY, LLC - New
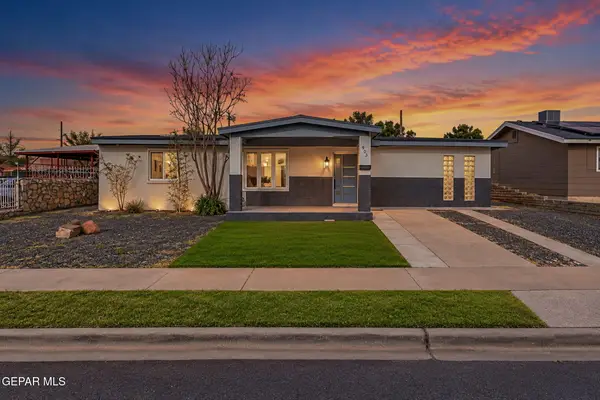 $265,000Active4 beds 2 baths2,111 sq. ft.
903 Marlow Road, El Paso, TX 79905
MLS# 953658Listed by: JPAR EP (869) - New
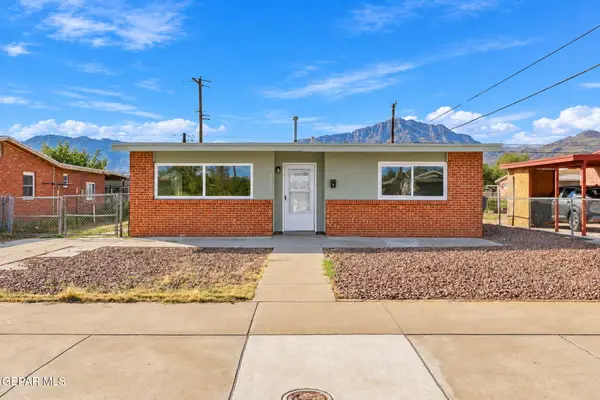 $149,000Active2 beds 1 baths874 sq. ft.
8305 Signal Peak Place, El Paso, TX 79904
MLS# 953801Listed by: TEXAS ALLY REAL ESTATE GROUP - New
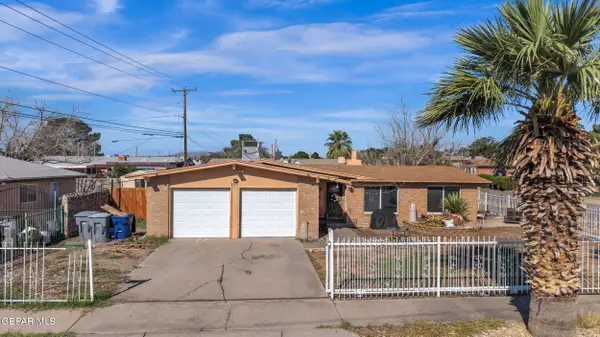 $239,900Active4 beds 2 baths1,440 sq. ft.
2513 Chaswood Street, El Paso, TX 79935
MLS# 953808Listed by: REALTY ONE GROUP MENDEZ BURK - New
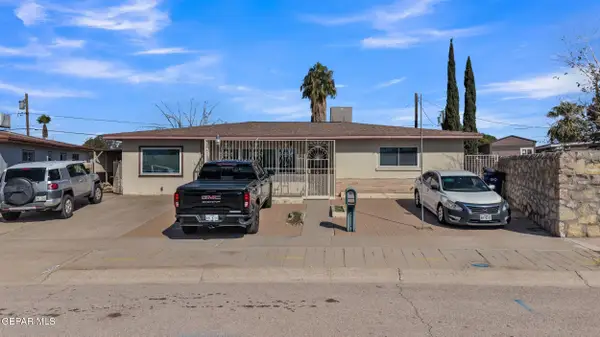 $239,900Active3 beds 2 baths1,638 sq. ft.
8217 Violet Way, El Paso, TX 79925
MLS# 953809Listed by: REALTY ONE GROUP MENDEZ BURK - New
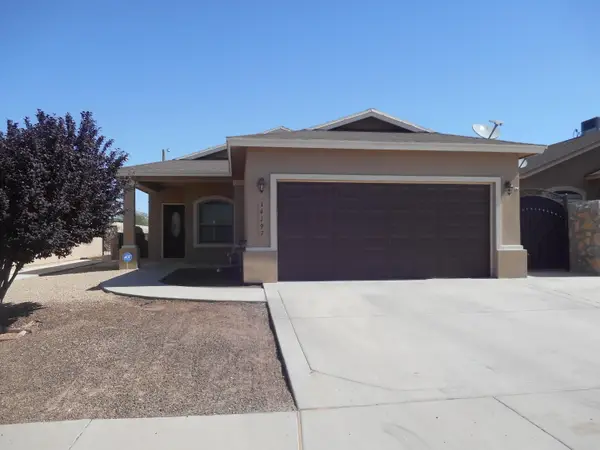 $217,000Active3 beds 2 baths1,230 sq. ft.
14197 Rattler Point Drive, El Paso, TX 79938
MLS# 953811Listed by: STANTON REALTY - New
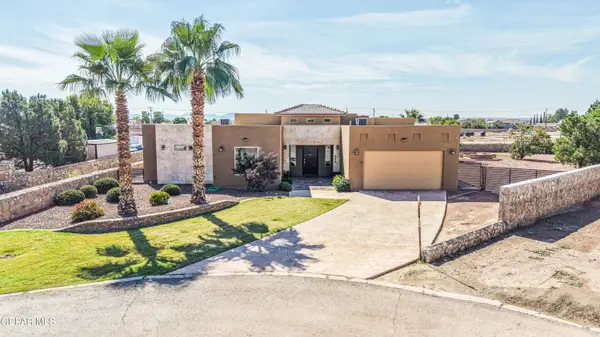 $739,500Active4 beds 3 baths3,496 sq. ft.
830 Neyla Drive, El Paso, TX 79932
MLS# 953793Listed by: HOME PROS REAL ESTATE GROUP - New
 $219,900Active3 beds 2 baths1,255 sq. ft.
3184 Lonesome Dove Circle, El Paso, TX 79936
MLS# 953797Listed by: KELLER WILLIAMS REALTY


Protect your home and budget from life's surprises with an Assurant Home Warranty, backed by a partner that supports you through every step of homeownership. Explore Plans.
©2026 Century 21 Real Estate LLC. All rights reserved. CENTURY 21®, the CENTURY 21 Logo and C21® are service marks owned by Century 21 Real Estate LLC. Century 21 Real Estate LLC fully supports the principles of the Fair Housing Act and the Equal Opportunity Act. Each office is independently owned and operated. Listing information is deemed reliable but not guaranteed accurate.