
3300 Peruvian Paso Drive, El Paso, TX 79938
Local realty services provided by:CENTURY 21 APD Associates
Listed by: sylvia s davidson
Office: sandy messer and associates
MLS#:951334
Source:TX_GEPAR
Price summary
- Price:$259,900
- Price per sq. ft.:$161.73
About this home
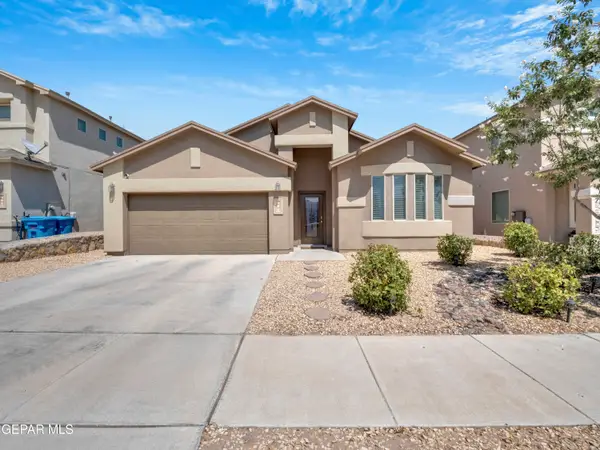
Welcome to this beautiful single story home situated on a desirable corner lot!! Featuring 4 Bedrooms and 2 full baths, this home offers a spacious open floor plan perfect for comfortable everyday living and entertaining. The kitchen features stainless steel appliances and opens nicely to the main living areas. Step outside and enjoy the beautiful, spacious backyard with plenty of room for outdoor gatherings, relaxation, and play. Conveniently located near shopping, dining and everyday amenities. A wonderful place to call home!!
Contact an agent
Home facts
- Year built:2013
- Subdivision & Development:Tierra Del Este
- Listing ID #:951334
- Added:4 day(s) ago
- Updated:September 22, 2026 at 03:30 PM
Rooms and interior
- Bedrooms:4
- Total bathrooms:2
- Full bathrooms:2
- Flooring:Tile
- Kitchen Description:Free-Standing Gas Oven, Microwave, Refrigerator
- Bedroom Description:Master Downstairs
- Living area:1,607 sq. ft.
Heating and cooling
- Cooling:Central Air, Refrigerated
- Heating:Forced Air
- Central air:Yes
Structure and exterior
- Year built:2013
- Building area:1,607 sq. ft.
- Lot area:0.14 Acres
- Lot Features:Corner Lot
- Architectural Style:1 Story
- Construction Materials:Stucco
- Exterior Features:Back Yard Access, Covered
Schools
- High school:Pebble Hills
- Middle school:Manuel R Puentes
- Elementary school:Cactus Trail
Utilities
- Water:City
Finances and disclosures
- Price:$259,900
- Price per sq. ft.:$161.73
- Tax amount:$6,379 (2025)
Features and amenities
- Appliances:Free-Standing Gas Oven, Microwave, Refrigerator
- Amenities:Ceiling Fan(s)
- Pool features:None
Parking
- Garage:Yes
- Garage spaces:2
New listings near 3300 Peruvian Paso Drive
- New
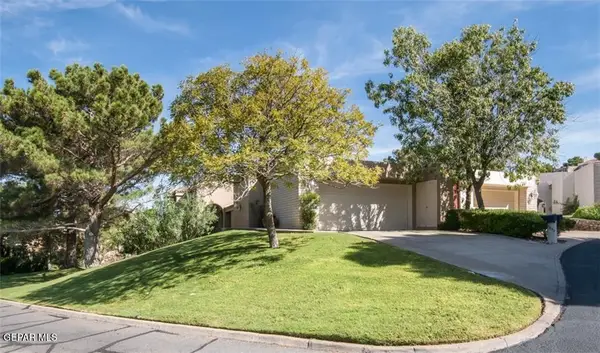 $495,000Active4 beds 4 baths2,254 sq. ft.
5842 Mira Serena Drive, El Paso, TX 79912
MLS# 951542Listed by: SANDY MESSER AND ASSOCIATES - New
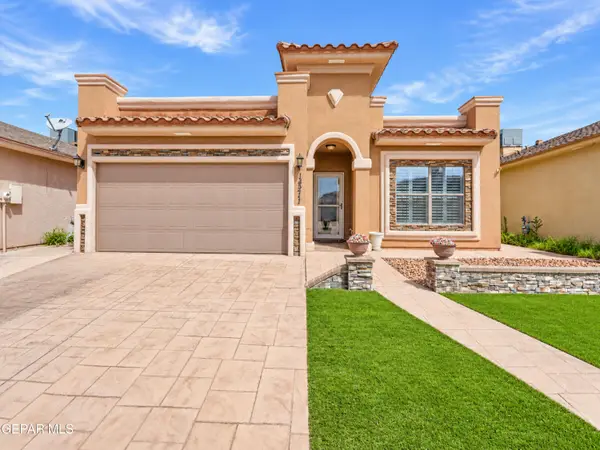 $253,000Active4 beds 2 baths1,669 sq. ft.
14211 Rattler Point Drive, El Paso, TX 79938
MLS# 951592Listed by: ARP ACTION REAL PROPERTIES LLC - New
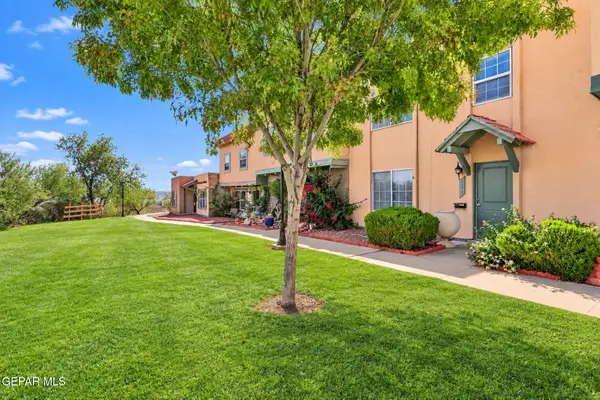 $223,500Active3 beds 2 baths1,344 sq. ft.
282 Maricopa Drive, El Paso, TX 79912
MLS# 951594Listed by: SANDY MESSER AND ASSOCIATES - Open Sat, 5 to 8pmNew
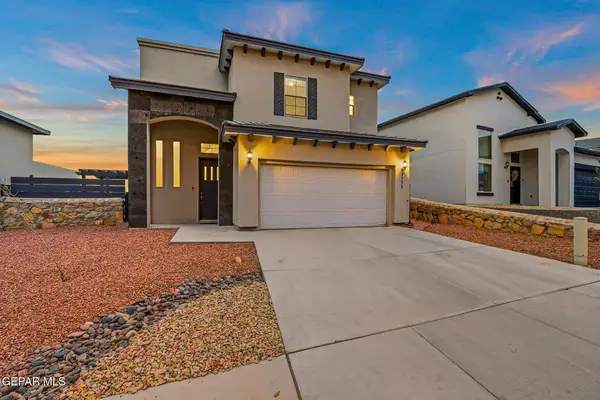 $334,900Active4 beds 3 baths1,775 sq. ft.
7775 Enchanted View Drive, El Paso, TX 79911
MLS# 951590Listed by: KASA REALTY GROUP - New
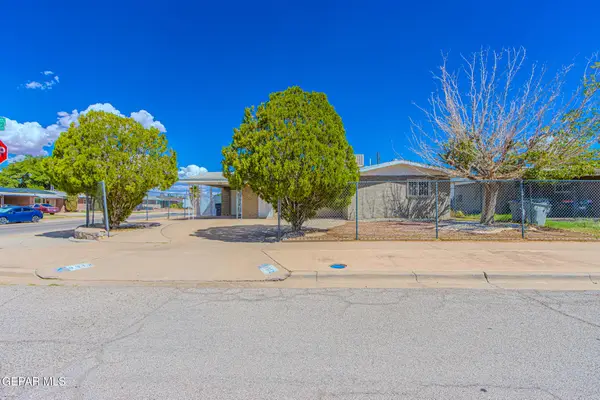 $205,000Active3 beds 2 baths1,553 sq. ft.
9312 Waverly Drive, El Paso, TX 79924
MLS# 951584Listed by: CLEARVIEW REALTY - New
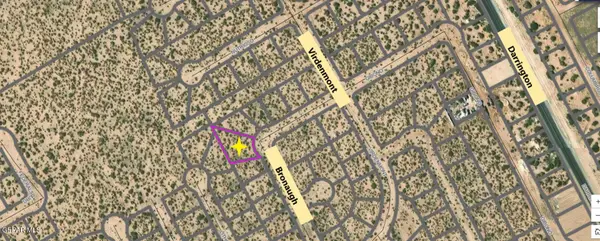 $18,500Active0.42 Acres
0 Bronaugh Drive, El Paso, TX 79928
MLS# 951578Listed by: RE/MAX ASSOCIATES - New
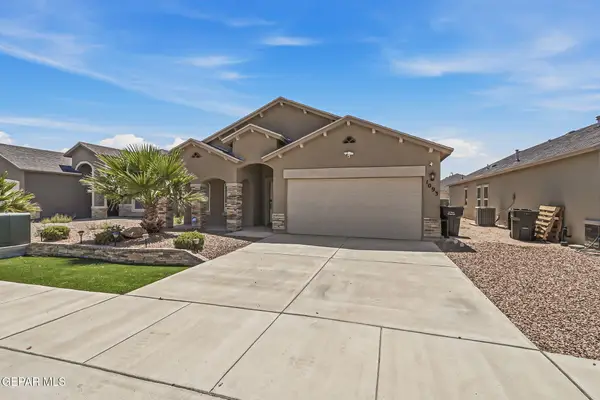 $280,000Active4 beds 2 baths1,883 sq. ft.
1093 Summer Rain, El Paso, TX 79928
MLS# 951573Listed by: BLISS HOME REALTY & RELOCATION GROUP - New
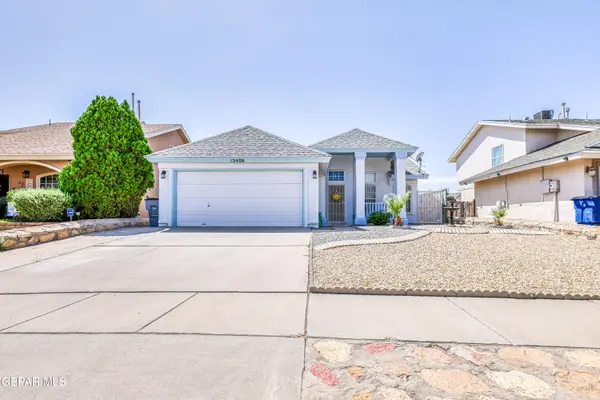 $226,900Active3 beds 2 baths1,434 sq. ft.
12408 Golden Sun Drive, El Paso, TX 79938
MLS# 951574Listed by: RE/MAX ASSOCIATES - New
 $295,000Active4 beds 2 baths1,718 sq. ft.
156 N Halstead Drive, El Paso, TX 79928
MLS# 951575Listed by: MRG REALTY LLC - New
 $260,000Active3 beds 3 baths1,694 sq. ft.
14227 Ranier Point Drive, El Paso, TX 79938
MLS# 951572Listed by: JPAR (OFC4312)


Protect your home and budget from life's surprises with an Assurant Home Warranty, backed by a partner that supports you through every step of homeownership. Explore Plans.
©2026 Century 21 Real Estate LLC. All rights reserved. CENTURY 21®, the CENTURY 21 Logo and C21® are service marks owned by Century 21 Real Estate LLC. Century 21 Real Estate LLC fully supports the principles of the Fair Housing Act and the Equal Opportunity Act. Each office is independently owned and operated. Listing information is deemed reliable but not guaranteed accurate.