
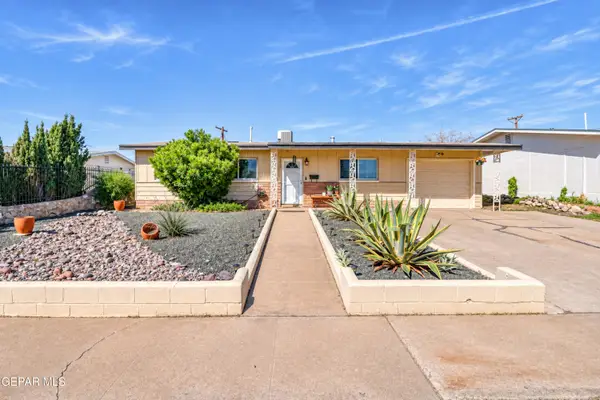
801 Tepic Drive, El Paso, TX 79912
Local realty services provided by:CENTURY 21 APD Associates
Listed by: yulissa sanchez
Office: re/max associates
MLS#:953986
Source:TX_GEPAR
Price summary
- Price:$325,000
- Price per sq. ft.:$179.76
About this home
Enjoy beautiful mountain views from this ideally situated corner-lot home in West El Paso! Featuring 3 bedrooms, 2 bathrooms, and over 1,800 square feet of living space, this home offers a comfortable and functional layout with plenty of room to enjoy. Conveniently located with quick access to I-10 and Loop 375, just minutes away from shopping centers, restaurants, and everyday essentials. Offering the perfect combination of space, comfort, and a desirable location. Schedule your private showing today!
Contact an agent
Home facts
- Year built:1984
- Subdivision & Development:Chaparral Park
- Listing ID #:953986
- Added:1 day(s) ago
- Updated:November 06, 2026 at 05:59 PM
Rooms and interior
- Bedrooms:3
- Total bathrooms:2
- Full bathrooms:2
- Flooring:Tile
- Kitchen Description:Dishwasher, Free-Standing Gas Oven, Microwave, Refrigerator
- Living area:1,808 sq. ft.
Heating and cooling
- Cooling:Central Air, Refrigerated
- Heating:Central
- Central air:Yes
Structure and exterior
- Year built:1984
- Building area:1,808 sq. ft.
- Lot area:0.19 Acres
- Lot Features:Corner Lot
- Architectural Style:1 Story
- Construction Materials:Brick Veneer
- Exterior Features:Walled Backyard
Schools
- High school:Franklin
- Middle school:Hornedo
- Elementary school:Polk
Utilities
- Water:City
Finances and disclosures
- Price:$325,000
- Price per sq. ft.:$179.76
Features and amenities
- Appliances:Dishwasher, Free-Standing Gas Oven, Microwave, Refrigerator
- Amenities:Ceiling Fan(s), Walk-In Closet(s)
New listings near 801 Tepic Drive
- New
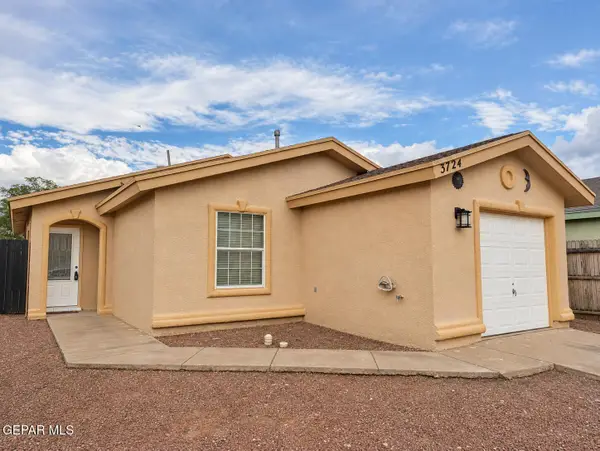 $199,950Active3 beds 2 baths1,036 sq. ft.
3724 Exodus Street, El Paso, TX 79936
MLS# 954001Listed by: THE REAL ESTATE POWER HOUSES - New
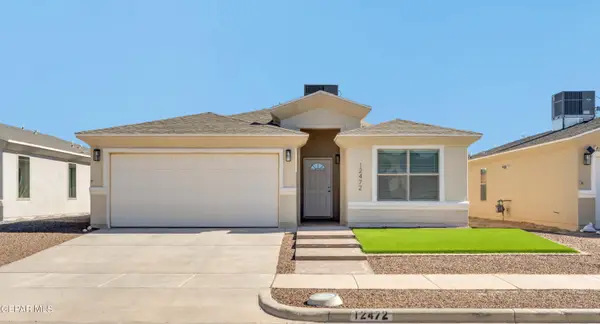 $279,950Active3 beds 2 baths1,583 sq. ft.
12472 Cayo Norte Drive, El Paso, TX 79934
MLS# 954002Listed by: EXP REALTY LLC - New
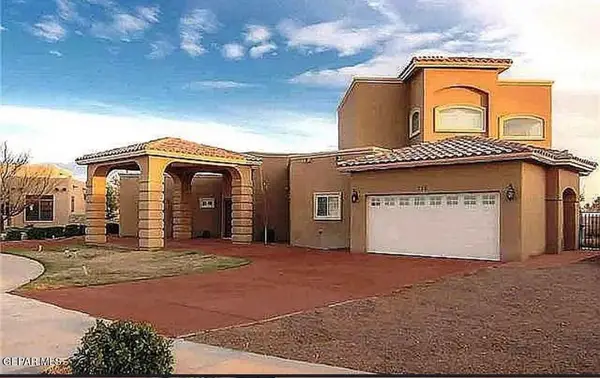 $560,000Active4 beds 3 baths3,308 sq. ft.
712 Maxey Marie Drive, El Paso, TX 79932
MLS# 954003Listed by: STANTON REALTY - New
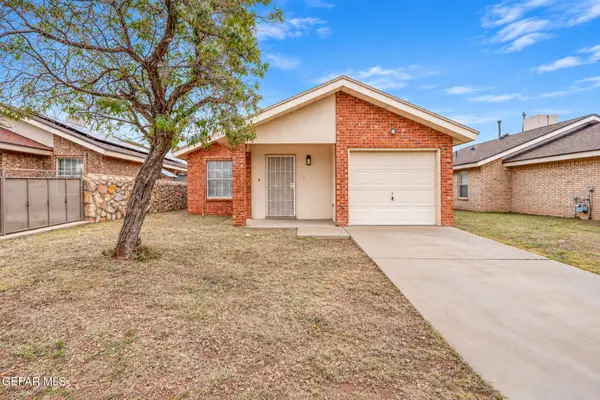 $210,000Active3 beds 2 baths1,018 sq. ft.
11960 Willowmist Avenue, El Paso, TX 79936
MLS# 954005Listed by: MORENO REAL ESTATE GROUP - New
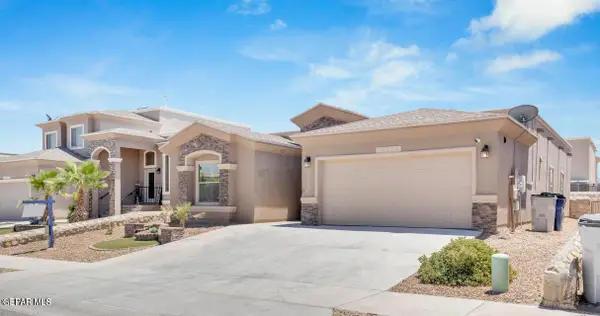 $269,800Active4 beds 2 baths1,972 sq. ft.
14656 Rockbridge Avenue, El Paso, TX 79938
MLS# 954007Listed by: HOME PROS REAL ESTATE GROUP - New
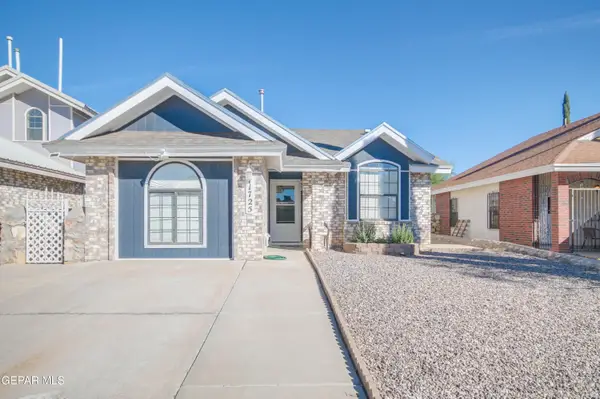 $216,770Active3 beds 2 baths1,239 sq. ft.
11725 Royal Banner Lane, El Paso, TX 79936
MLS# 954008Listed by: CLARK BROS REAL ESTATE - New
 $295,000Active3 beds 2 baths1,776 sq. ft.
1420 Melania Martinez Drive, El Paso, TX 79928
MLS# 953567Listed by: HOME PROS REAL ESTATE GROUP - New
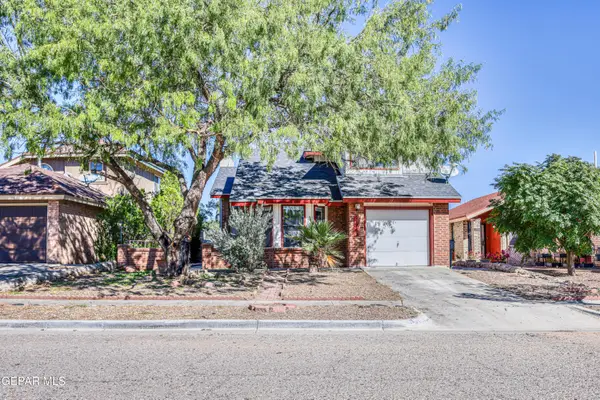 $252,000Active3 beds 2 baths1,643 sq. ft.
11765 Queens Garden Circle, El Paso, TX 79936
MLS# 953997Listed by: RE/MAX ASSOCIATES - New
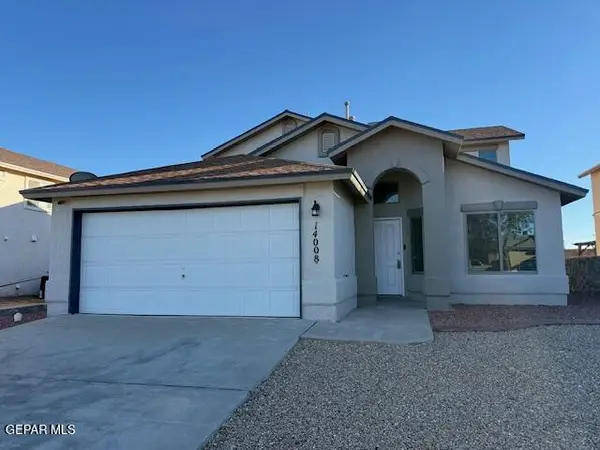 $245,000Active3 beds 3 baths1,866 sq. ft.
14008 Tierra Halcon Drive, El Paso, TX 79938
MLS# 953989Listed by: SANDY MESSER AND ASSOCIATES - New
 $185,000Active3 beds 2 baths1,722 sq. ft.
7525 Benson Drive, El Paso, TX 79915
MLS# 953990Listed by: HOMEGIRL REAL ESTATE FIRM


Protect your home and budget from life's surprises with an Assurant Home Warranty, backed by a partner that supports you through every step of homeownership. Explore Plans.
©2026 Century 21 Real Estate LLC. All rights reserved. CENTURY 21®, the CENTURY 21 Logo and C21® are service marks owned by Century 21 Real Estate LLC. Century 21 Real Estate LLC fully supports the principles of the Fair Housing Act and the Equal Opportunity Act. Each office is independently owned and operated. Listing information is deemed reliable but not guaranteed accurate.