
3801 Fix Place, El Paso, TX 79938
Local realty services provided by:CENTURY 21 APD Associates
3801 Fix Place,El Paso, TX 79938
$446,800
- 4 Beds
- 3 Baths
- 2,382 sq. ft.
- Single family
- Pending
Listed by: roxana breceda
Office: clearview realty
MLS#:949402
Source:TX_GEPAR
Price summary
- Price:$446,800
- Price per sq. ft.:$187.57
About this home
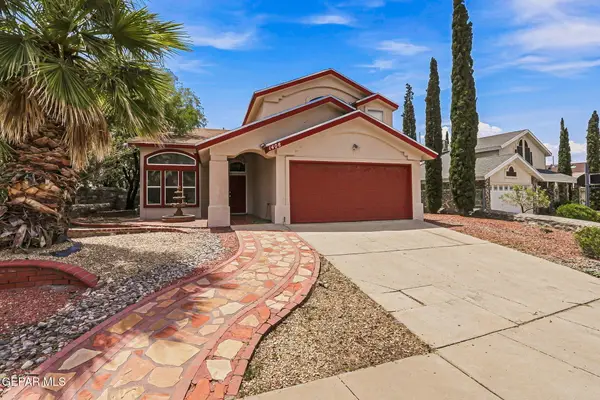
Welcome to this exquisite 4 bedroom, 3 bath home with stunning architectural details and upgrades throughout. As you step inside, you'll be greeted by soaring 12 ft ceilings in the living areas, adorned with elegant designs. The gourmet kitchen , custom cabinetry, and plenty of storage. Make your way through the bedrooms featuring 10 ft ceilings. The primary bedroom is a true retreat, offering a large walk-through closet that leads to the laundry room. This home also boasts a host of upgraded features, from designer lighting fixtures to Quartz counters throughout ensuring that every corner of this residence exudes both style and quality. With its impeccable design, spacious layout, and luxurious features, this home is truly a gem. Whether you're relaxing in the expansive living areas, indulging in the gourmet kitchen, or enjoying the primary bedroom, every moment spent in this home will be nothing short of extraordinary.
Contact an agent
Home facts
- Year built:2026
- Subdivision & Development:Tierra Del Este
- Listing ID #:949402
- Added:1 day(s) ago
- Updated:August 14, 2026 at 10:06 PM
Rooms and interior
- Bedrooms:4
- Total bathrooms:3
- Full bathrooms:1
- Half bathrooms:1
- Flooring:Carpet, Tile
- Kitchen Description:Built-In Gas Oven, Dishwasher, Gas Cooktop, Kitchen Island, Microwave, Pantry, Range Hood, Refrigerator
- Living area:2,382 sq. ft.
Heating and cooling
- Cooling:Ceiling Fan(s), Refrigerated
- Heating:Central, Forced Air
Structure and exterior
- Year built:2026
- Building area:2,382 sq. ft.
- Lot area:0.23 Acres
- Lot Features:Cul-De-Sac
- Architectural Style:1 Story
- Construction Materials:Stone, Stucco
- Exterior Features:Back Yard Access, Covered, Walled Backyard
Schools
- High school:Mountainv
- Middle school:East Montana
- Elementary school:Montanav
Utilities
- Water:City
Finances and disclosures
- Price:$446,800
- Price per sq. ft.:$187.57
Features and amenities
- Appliances:Built-In Gas Oven, Dishwasher, Microwave, Range Hood, Refrigerator
- Amenities:Ceiling Fan(s), Entrance Foyer, Walk-In Closet(s)
Parking
- Garage:Yes
- Garage spaces:2
New listings near 3801 Fix Place
- New
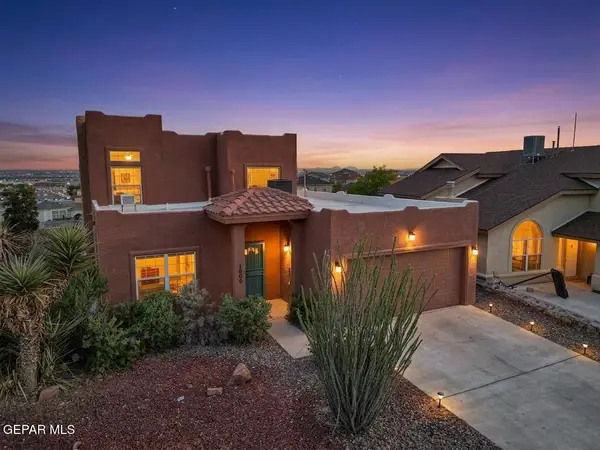 $285,000Active3 beds 2 baths1,815 sq. ft.
1609 Jolla Del Sol Court, El Paso, TX 79911
MLS# 949414Listed by: OTRE GROUP, LLC - New
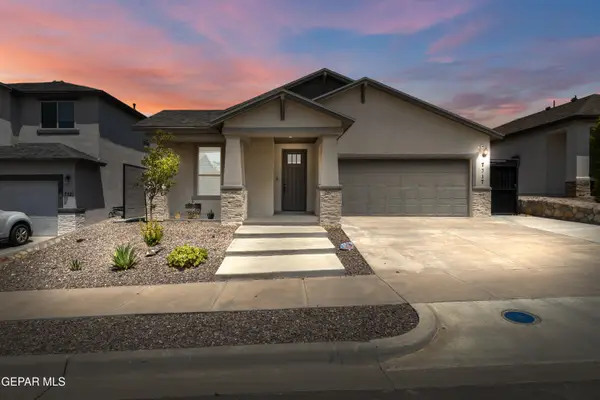 $495,000Active4 beds 3 baths1,871 sq. ft.
7317 Frostline Place, El Paso, TX 79911
MLS# 949416Listed by: PREMIER REAL ESTATE, LLC - New
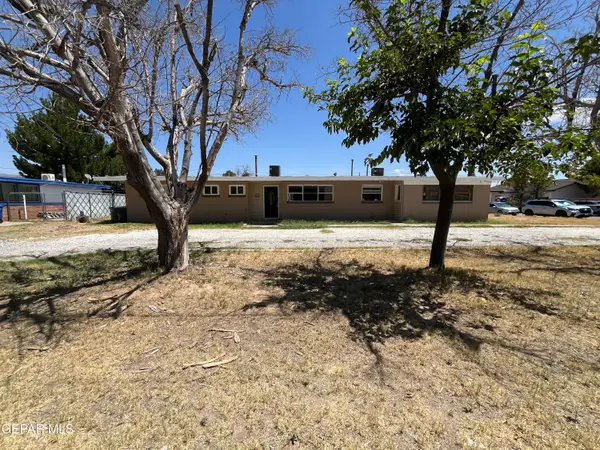 $270,000Active4 beds 3 baths2,184 sq. ft.
348 Bird Avenue, El Paso, TX 79922
MLS# 949409Listed by: HOME GUIDE REAL ESTATE LLC - New
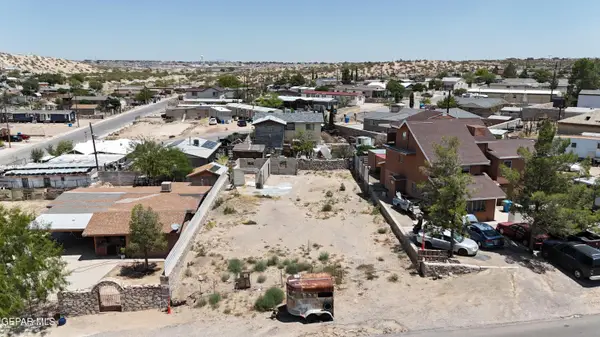 $45,000Active0.15 Acres
13017 Upsala Drive, El Paso, TX 79928
MLS# 949410Listed by: EXP REALTY LLC - New
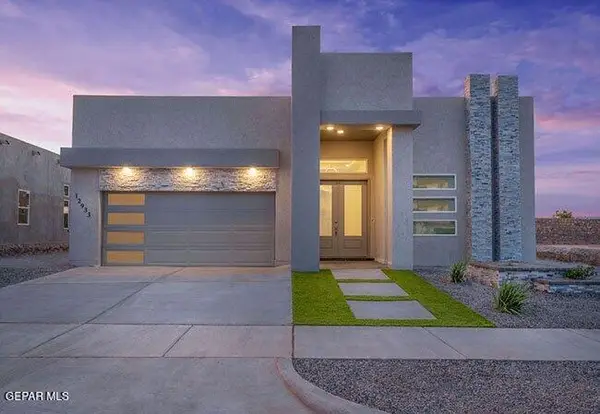 $400,000Active4 beds 2 baths2,182 sq. ft.
540 Rose Stevenson Place, El Paso, TX 79928
MLS# 949399Listed by: CLEARVIEW REALTY - New
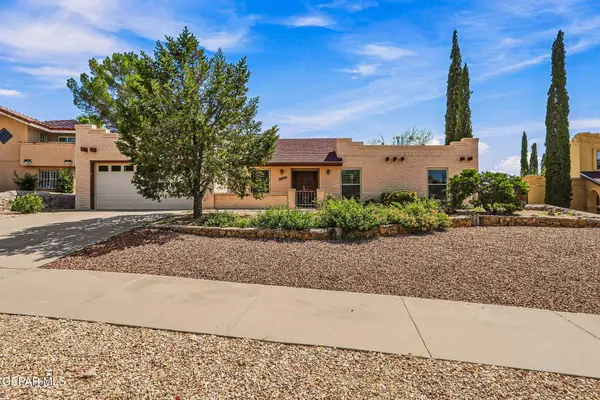 $299,000Active3 beds 2 baths1,923 sq. ft.
6828 Can Cun Lane, El Paso, TX 79912
MLS# 949400Listed by: REALTY ONE GROUP MENDEZ BURK - New
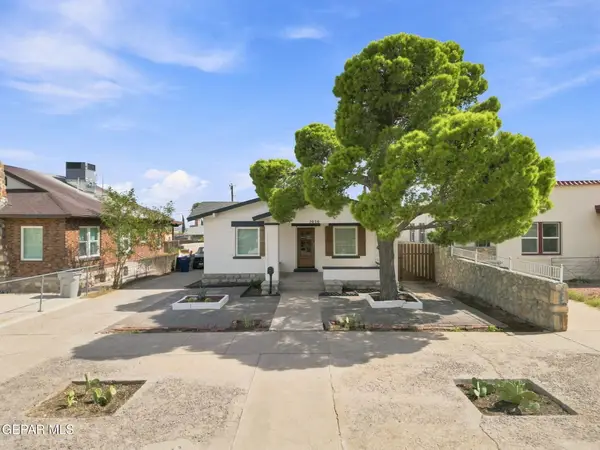 $285,000Active3 beds 3 baths2,220 sq. ft.
3010 Lebanon Avenue, El Paso, TX 79930
MLS# 949401Listed by: CLEARVIEW REALTY - New
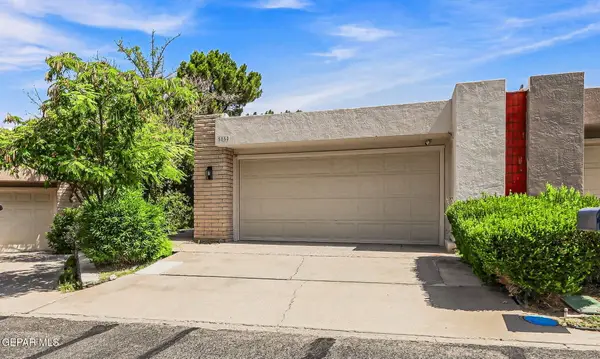 $350,000Active4 beds 4 baths2,061 sq. ft.
5850 Mira Serena Drive, El Paso, TX 79912
MLS# 949406Listed by: SANDY MESSER AND ASSOCIATES - Open Sun, 6 to 9pmNew
 $294,999Active3 beds 3 baths1,652 sq. ft.
1408 Desierto Rico Avenue, El Paso, TX 79912
MLS# 949407Listed by: CORNERSTONE REALTY


Protect your home and budget from life's surprises with an Assurant Home Warranty, backed by a partner that supports you through every step of homeownership. Explore Plans.
©2026 Century 21 Real Estate LLC. All rights reserved. CENTURY 21®, the CENTURY 21 Logo and C21® are service marks owned by Century 21 Real Estate LLC. Century 21 Real Estate LLC fully supports the principles of the Fair Housing Act and the Equal Opportunity Act. Each office is independently owned and operated. Listing information is deemed reliable but not guaranteed accurate.