
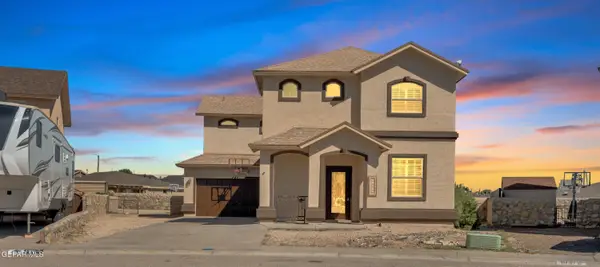
3817 John Christopher Drive, El Paso, TX 79938
Local realty services provided by:CENTURY 21 APD Associates
Listed by: karlo nava
Office: think of realty
MLS#:953058
Source:TX_GEPAR
Price summary
- Price:$320,000
- Price per sq. ft.:$186.59
About this home
Brand new farmhouse-style home on a 1/3 acre lot! Built by a small local builder with close attention to quality and detail, this 3 bedroom, 2 bath single-story home offers 1,715 sq ft of thoughtfully designed living space. The open concept layout connects the kitchen, dining, and living areas, making it easy to gather and entertain. Plenty of recessed lighting keeps every room bright, and the beautiful color palette gives the home a warm, modern feel. Tile flooring throughout means no carpet to maintain. All kitchen appliances are included, and a dedicated laundry room adds everyday convenience. The spacious 1/3 acre lot gives you room to garden, play, or simply enjoy the outdoors. Move-in ready and waiting for its first owners. Schedule your showing today!
Contact an agent
Home facts
- Year built:2026
- Subdivision & Development:Homestead Meadows
- Listing ID #:953058
- Added:1 day(s) ago
- Updated:October 19, 2026 at 11:07 PM
Rooms and interior
- Bedrooms:3
- Total bathrooms:2
- Full bathrooms:2
- Flooring:Tile
- Kitchen Description:Free-Standing Gas Oven, Kitchen Island, Microwave, Refrigerator
- Living area:1,715 sq. ft.
Heating and cooling
- Cooling:Refrigerated
- Heating:Central
Structure and exterior
- Year built:2026
- Building area:1,715 sq. ft.
- Lot area:0.34 Acres
- Lot Features:Standard Lot
- Architectural Style:1 Story
- Construction Materials:Stucco, Wood Siding
Schools
- High school:Mountainv
- Middle school:East Montana
- Elementary school:Montanav
Utilities
- Water:City
- Sewer:Septic Tank
Finances and disclosures
- Price:$320,000
- Price per sq. ft.:$186.59
- Tax amount:$357 (2026)
Features and amenities
- Appliances:Free-Standing Gas Oven, Microwave, Refrigerator
- Amenities:Ceiling Fan(s)
New listings near 3817 John Christopher Drive
- New
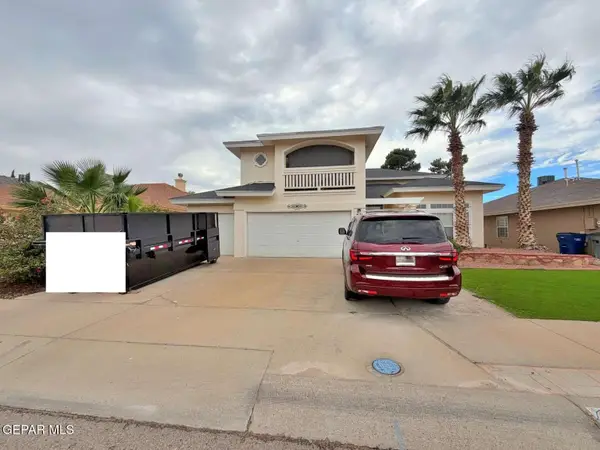 $334,900Active4 beds 3 baths2,707 sq. ft.
1929 Thunder Ridge Drive, El Paso, TX 79938
MLS# 953073Listed by: CONGRESS REALTY - New
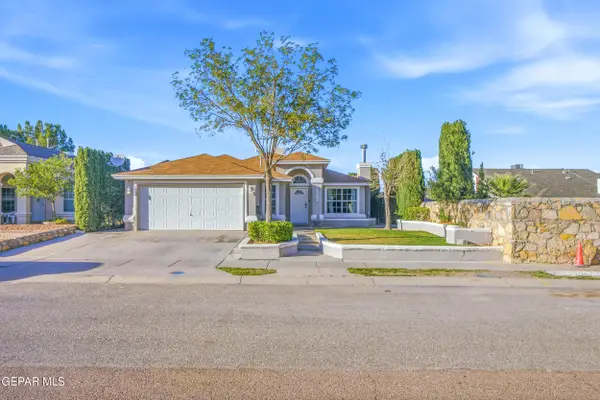 $269,900Active3 beds 2 baths1,698 sq. ft.
12291 Tierra Mar Way, El Paso, TX 79938
MLS# 953079Listed by: REVOLVE REALTY, LLC - New
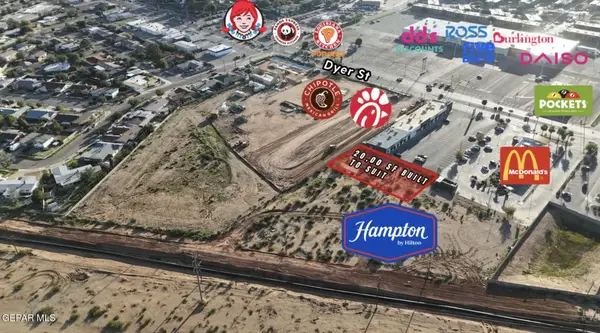 $450,000Active0.46 Acres
9548 Dyer Street, El Paso, TX 79924
MLS# 953080Listed by: CAP RATE REAL ESTATE GROUP 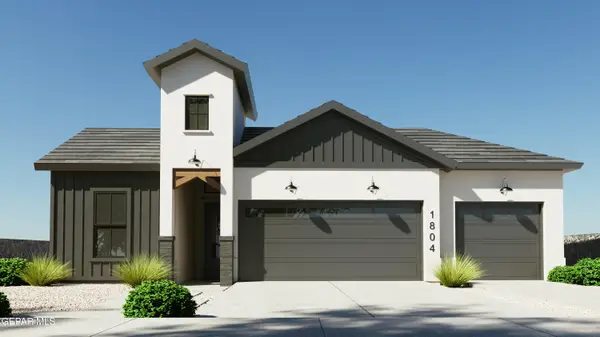 $432,950Active4 beds 3 baths1,950 sq. ft.
13423 Emerald Terrace Drive, El Paso, TX 79928
MLS# 951753Listed by: HOME PROS REAL ESTATE GROUP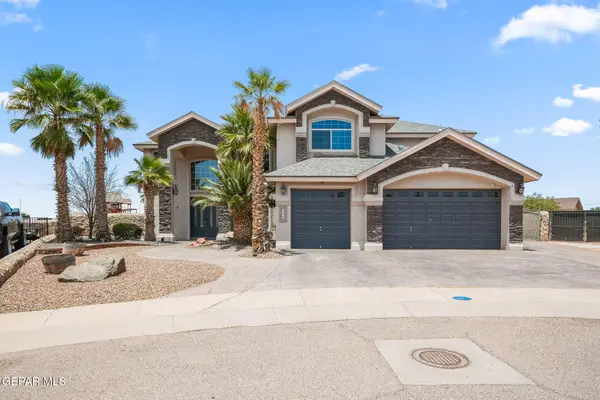 $540,000Pending4 beds 3 baths3,318 sq. ft.
1353 Jesus Chavez Place, El Paso, TX 79928
MLS# 953049Listed by: CORNERSTONE REALTY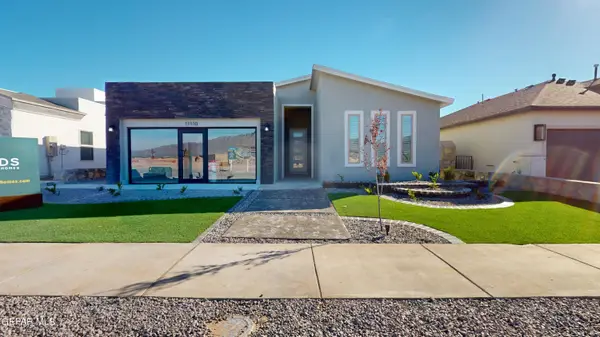 $335,950Pending4 beds 3 baths1,825 sq. ft.
1200 Golden Summer Place, El Paso, TX 79928
MLS# 953052Listed by: ERA SELLERS & BUYERS REAL ESTA- New
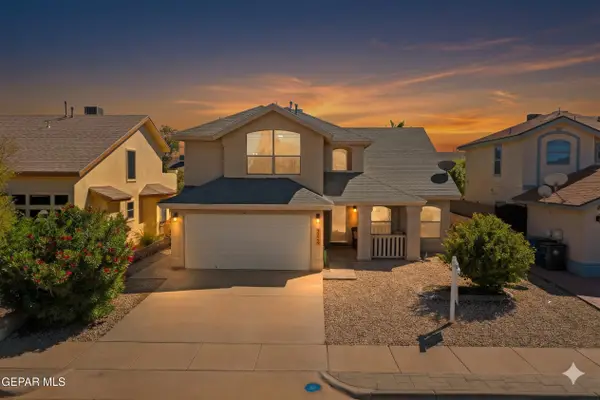 $285,000Active3 beds 3 baths2,086 sq. ft.
5424 Francisco Roque Drive, El Paso, TX 79934
MLS# 953051Listed by: KELLER WILLIAMS REALTY - New
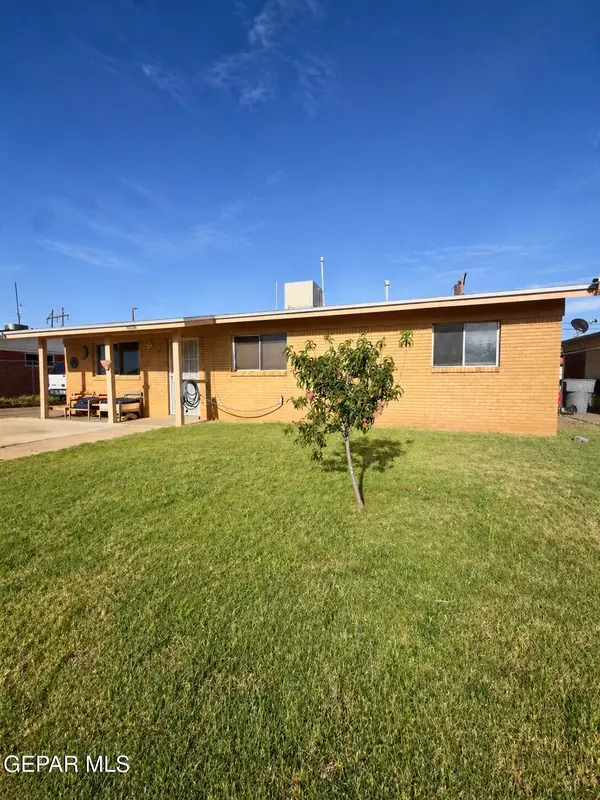 $174,950Active4 beds 1 baths1,296 sq. ft.
10356 Sherwood Drive, El Paso, TX 79924
MLS# 953059Listed by: REVOLVE REALTY, LLC - New
 $299,900Active5 beds 3 baths2,220 sq. ft.
11057 Coyote Ranch Lane, El Paso, TX 79934
MLS# 953062Listed by: SANDY MESSER AND ASSOCIATES


Protect your home and budget from life's surprises with an Assurant Home Warranty, backed by a partner that supports you through every step of homeownership. Explore Plans.
©2026 Century 21 Real Estate LLC. All rights reserved. CENTURY 21®, the CENTURY 21 Logo and C21® are service marks owned by Century 21 Real Estate LLC. Century 21 Real Estate LLC fully supports the principles of the Fair Housing Act and the Equal Opportunity Act. Each office is independently owned and operated. Listing information is deemed reliable but not guaranteed accurate.