
5424 Francisco Roque Drive, El Paso, TX 79934
Local realty services provided by:CENTURY 21 APD Associates
Listed by: derek g. dalition, dj dalition
Office: keller williams realty
MLS#:953051
Source:TX_GEPAR
Price summary
- Price:$285,000
- Price per sq. ft.:$136.63
About this home
You'll love this immaculately maintained 3 bedroom, 2.75 bath home, with inviting spaces inside and out. The fully landscaped turf backyard features an outdoor fireplace, outdoor kitchen, covered patio, and abundance of room to play, perfect for relaxing or entertaining. Enjoy cozy evenings by either of the home's two fireplaces, or spread out in the multiple living areas. The primary suite offers a walk in closet and spa inspired en suite with a double vanity. Two generously sized bedrooms provide plenty of room for family or guests. The loft is a great extra space that can be an office, game room and more. Step onto the balcony to take in the views, or unwind beneath the covered patio. Major updates include two refrigerated air units, an upstairs AC unit replaced in 2025, and a new water heater installed in 2025. Conveniently located minutes from shopping, dining, entertainment, and Fort Bliss.
Contact an agent
Home facts
- Year built:2008
- Subdivision & Development:Sandstone Ranch Estates
- Listing ID #:953051
- Added:1 day(s) ago
- Updated:October 19, 2026 at 11:07 PM
Rooms and interior
- Bedrooms:3
- Total bathrooms:3
- Full bathrooms:2
- Flooring:Carpet, Tile, Vinyl
- Bathrooms Description:Jetted Tub
- Kitchen Description:Dishwasher, Gas Cooktop, Microwave, Refrigerator
- Bedroom Description:Master Upstairs
- Living area:2,086 sq. ft.
Heating and cooling
- Cooling:Ceiling Fan(s)
- Heating:2+ Units, Electric
Structure and exterior
- Year built:2008
- Building area:2,086 sq. ft.
- Lot area:0.13 Acres
- Lot Features:Standard Lot
- Architectural Style:2 Story
- Construction Materials:Stucco
- Exterior Features:Back Yard Access, Balcony, Covered, Walled Backyard
Schools
- High school:Andress
- Middle school:Richardson
- Elementary school:Nixon
Utilities
- Water:City
Finances and disclosures
- Price:$285,000
- Price per sq. ft.:$136.63
- Tax amount:$6,609 (2025)
Features and amenities
- Appliances:Dishwasher, Dryer, Gas Water Heater, Microwave, Refrigerator
- Laundry features:Dryer, Washer
- Amenities:Ceiling Fan(s), Walk-In Closet(s)
New listings near 5424 Francisco Roque Drive
- New
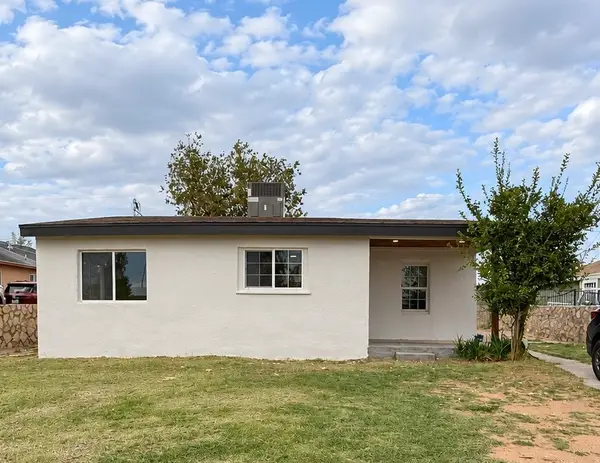 $208,000Active3 beds 1 baths1,279 sq. ft.
5633 Manila Drive, El Paso, TX 79924
MLS# 97347809Listed by: IFIND REALTY - New
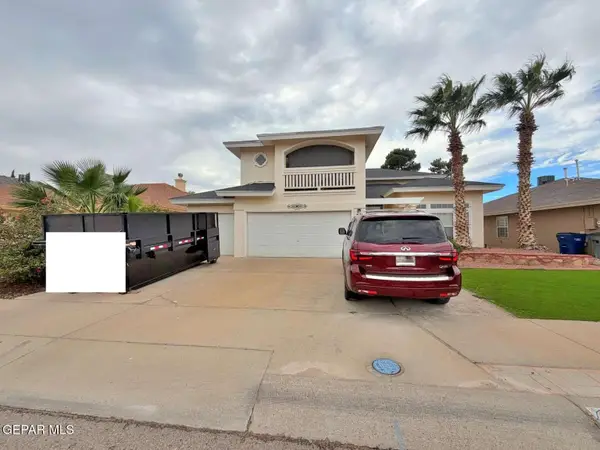 $334,900Active4 beds 3 baths2,707 sq. ft.
1929 Thunder Ridge Drive, El Paso, TX 79938
MLS# 953073Listed by: CONGRESS REALTY - New
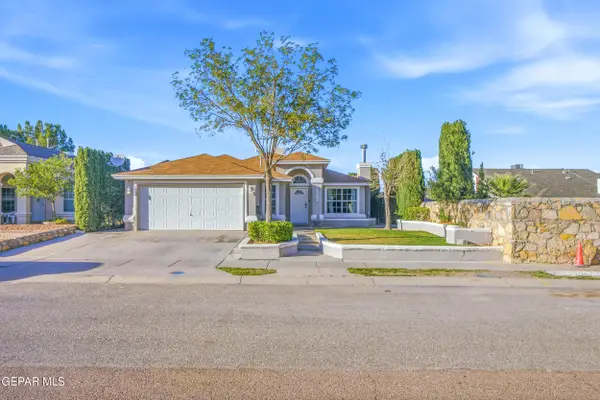 $269,900Active3 beds 2 baths1,698 sq. ft.
12291 Tierra Mar Way, El Paso, TX 79938
MLS# 953079Listed by: REVOLVE REALTY, LLC - New
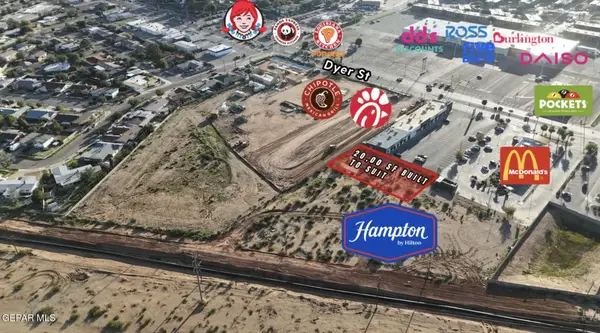 $450,000Active0.46 Acres
9548 Dyer Street, El Paso, TX 79924
MLS# 953080Listed by: CAP RATE REAL ESTATE GROUP 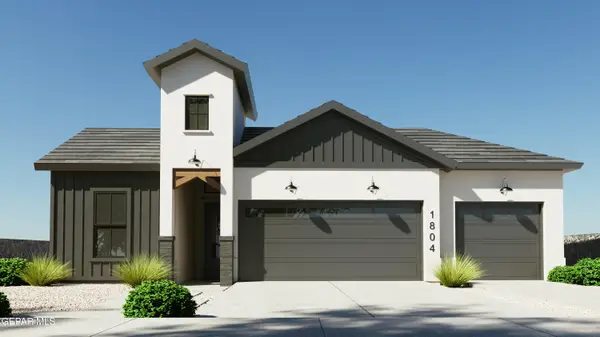 $432,950Active4 beds 3 baths1,950 sq. ft.
13423 Emerald Terrace Drive, El Paso, TX 79928
MLS# 951753Listed by: HOME PROS REAL ESTATE GROUP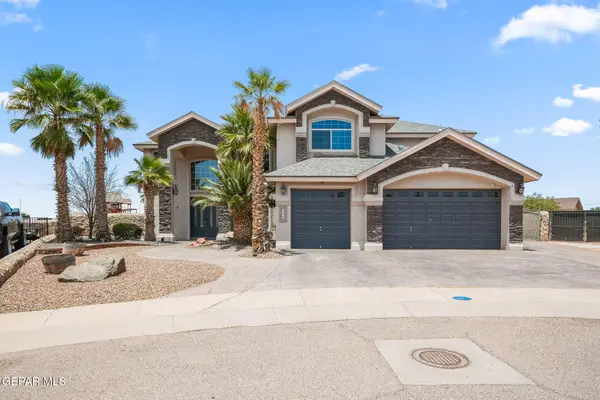 $540,000Pending4 beds 3 baths3,318 sq. ft.
1353 Jesus Chavez Place, El Paso, TX 79928
MLS# 953049Listed by: CORNERSTONE REALTY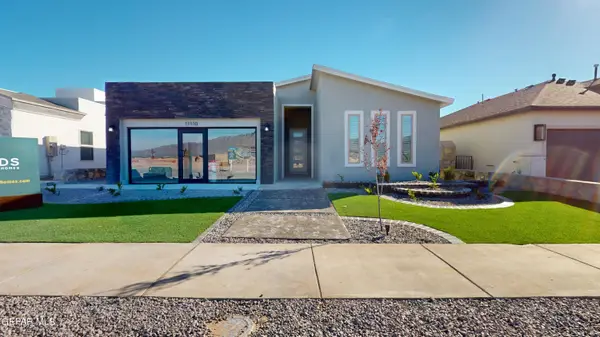 $335,950Pending4 beds 3 baths1,825 sq. ft.
1200 Golden Summer Place, El Paso, TX 79928
MLS# 953052Listed by: ERA SELLERS & BUYERS REAL ESTA- New
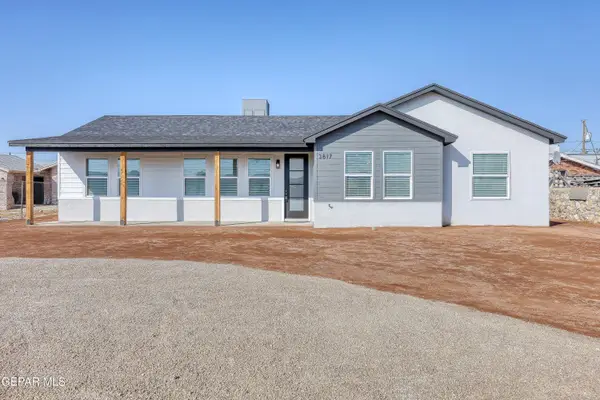 $320,000Active3 beds 2 baths1,715 sq. ft.
3817 John Christopher Drive, El Paso, TX 79938
MLS# 953058Listed by: THINK OF REALTY - New
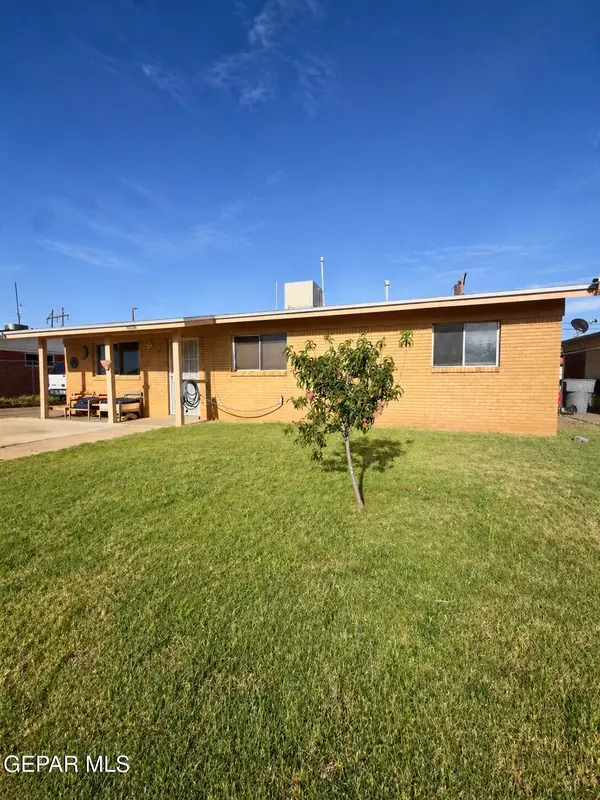 $174,950Active4 beds 1 baths1,296 sq. ft.
10356 Sherwood Drive, El Paso, TX 79924
MLS# 953059Listed by: REVOLVE REALTY, LLC


Protect your home and budget from life's surprises with an Assurant Home Warranty, backed by a partner that supports you through every step of homeownership. Explore Plans.
©2026 Century 21 Real Estate LLC. All rights reserved. CENTURY 21®, the CENTURY 21 Logo and C21® are service marks owned by Century 21 Real Estate LLC. Century 21 Real Estate LLC fully supports the principles of the Fair Housing Act and the Equal Opportunity Act. Each office is independently owned and operated. Listing information is deemed reliable but not guaranteed accurate.