
386 Rocky Pointe Drive, El Paso, TX 79912
Local realty services provided by:CENTURY 21 APD Associates
386 Rocky Pointe Drive,El Paso, TX 79912
$1,750,000
- 4 Beds
- 5 Baths
- 4,707 sq. ft.
- Single family
- Active
Listed by: debbi hester, perry hester
Office: era sellers & buyers real esta
MLS#:948659
Source:TX_GEPAR
Price summary
- Price:$1,750,000
- Price per sq. ft.:$371.79
- Monthly HOA dues:$105
About this home
Set at the foothills of the Franklin Mountains in gated San Clemente, this custom home delivers refined luxury. An impressive foyer and oversized entry door reveal breathtaking mountain views. Four bedrooms, five baths, and a heated pool define this extraordinary retreat. The chef's kitchen features a vaulted ceiling, ambient lighting, GE Monogram appliances, large island and pot filler. The living room offers an electric fireplace and wall-to-wall windows and doors framing the backyard, pool and spectacular views. A 400-bottle walk-in wine cellar with independent cooling is ideal for entertaining. The serene primary suite enjoys picturesque views and a spa-inspired bath with dual vanities, generous storage, a walk-in shower, freestanding soaking tub and two walk-in closets. Highlights include an oversized garage, dual HVAC units, whole-home water filtration with softener and UV light, tankless water heater, security cameras, exterior motion sensors & a spacious utility room with sink, cabinetry and counters....
Contact an agent
Home facts
- Year built:2020
- Subdivision & Development:San Clemente
- Listing ID #:948659
- Added:1 day(s) ago
- Updated:August 01, 2026 at 08:03 PM
Rooms and interior
- Bedrooms:4
- Total bathrooms:5
- Full bathrooms:3
- Half bathrooms:2
- Flooring:Tile, Wood
- Kitchen Description:Cooktop, Dishwasher, Eat-in Kitchen, Kitchen Island, Microwave, Pantry, Refrigerator, Water Softener - Owned
- Bedroom Description:Master Downstairs
- Living area:4,707 sq. ft.
Heating and cooling
- Cooling:Ceiling Fan(s), Refrigerated
- Heating:Central
Structure and exterior
- Year built:2020
- Building area:4,707 sq. ft.
- Lot area:0.46 Acres
- Lot Features:View Lot
- Architectural Style:1 Story
- Construction Materials:Stucco
- Exterior Features:Covered, Walled Backyard
Schools
- High school:Coronado
- Middle school:Charles Q. Murphree
- Elementary school:Green
Utilities
- Water:City
- Sewer:Community
Finances and disclosures
- Price:$1,750,000
- Price per sq. ft.:$371.79
- Tax amount:$2,026 (3510)
Features and amenities
- Appliances:Cooktop, Dishwasher, Dryer, Microwave, Refrigerator
- Laundry features:Dryer, Washer
- Amenities:Ceiling Fan(s), Entrance Foyer, Walk-In Closet(s)
- Pool features:Heated, In Ground
New listings near 386 Rocky Pointe Drive
- New
 $303,000Active3 beds 3 baths1,882 sq. ft.
11516 Pedro Lucero Drive, El Paso, TX 79934
MLS# 948658Listed by: KAREN PORTER - New
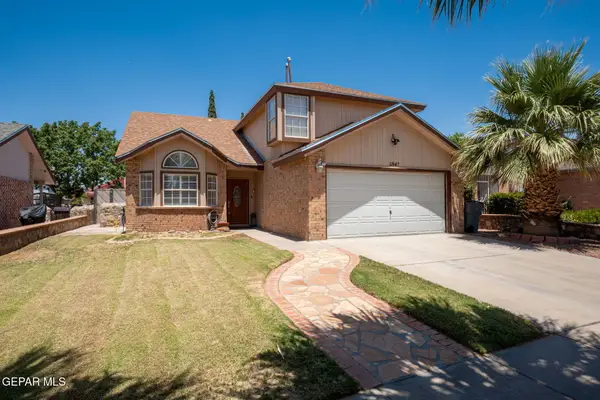 $265,000Active3 beds 3 baths1,762 sq. ft.
11847 David Forti Drive, El Paso, TX 79936
MLS# 948652Listed by: HOME PROS REAL ESTATE GROUP - New
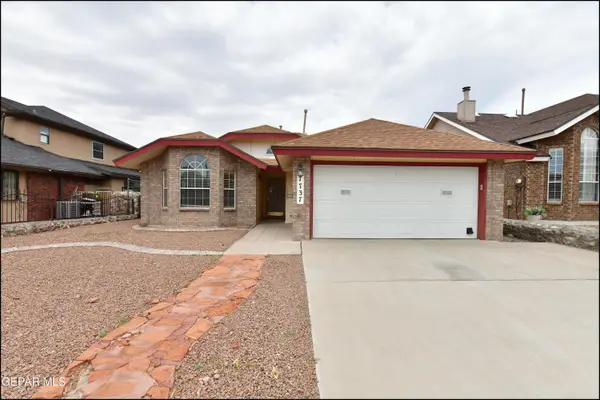 $290,000Active3 beds 2 baths1,509 sq. ft.
7737 Plaza Azul Road, El Paso, TX 79912
MLS# 948655Listed by: SANDY MESSER AND ASSOCIATES - New
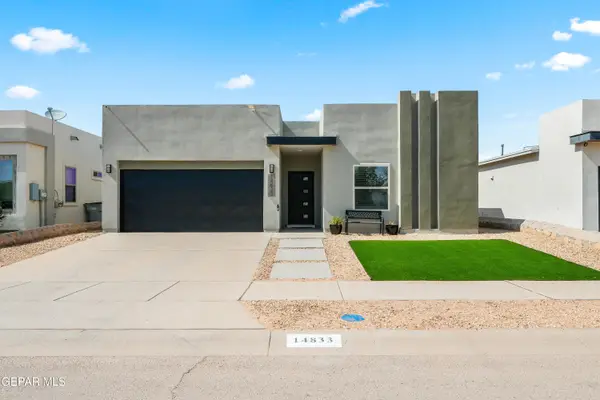 $285,000Active3 beds 3 baths1,762 sq. ft.
14833 Tierra Mirage Avenue, El Paso, TX 79938
MLS# 948656Listed by: CLEARVIEW REALTY - New
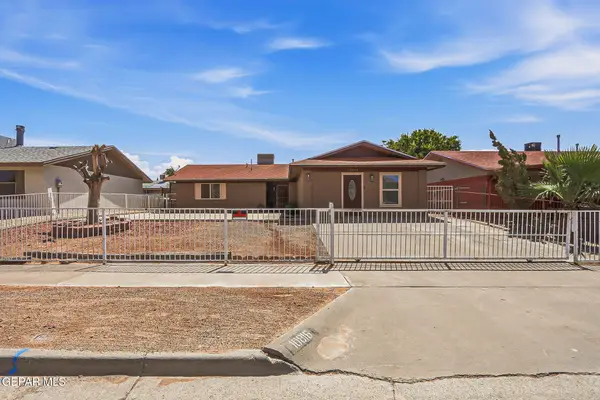 $235,000Active3 beds 2 baths1,788 sq. ft.
10816 Opalstone Street, El Paso, TX 79924
MLS# 948650Listed by: KELLER WILLIAMS REALTY - Open Sat, 5 to 8pmNew
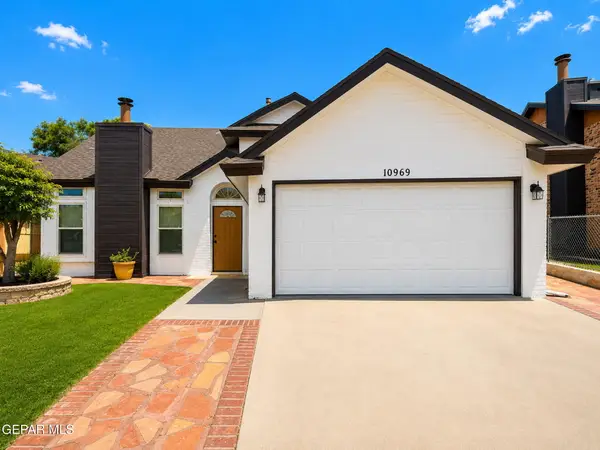 $249,000Active3 beds 2 baths1,719 sq. ft.
10969 Sandy Koufax Drive, El Paso, TX 79934
MLS# 948646Listed by: EXIT SOUTHWEST REALTY - New
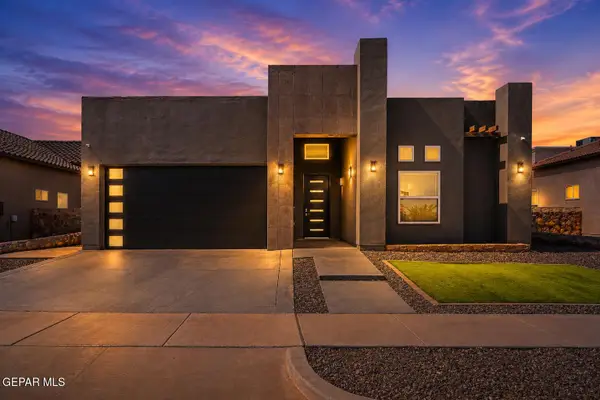 $274,950Active3 beds 3 baths1,713 sq. ft.
12797 Valentine Avenue, El Paso, TX 79928
MLS# 948647Listed by: PCS HOME REALTY - New
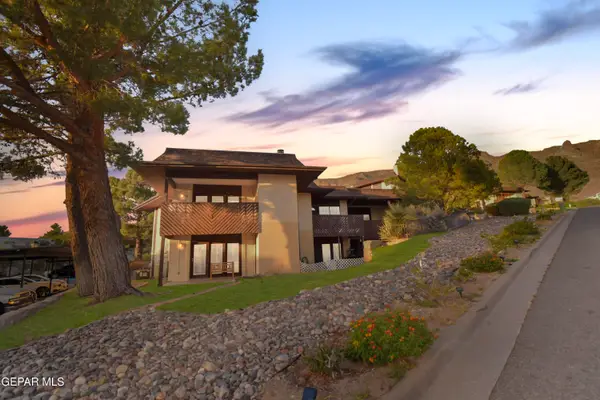 $229,900Active3 beds 3 baths1,538 sq. ft.
421 Irondale Drive #C, El Paso, TX 79912
MLS# 948648Listed by: ERA SELLERS & BUYERS REAL ESTA - New
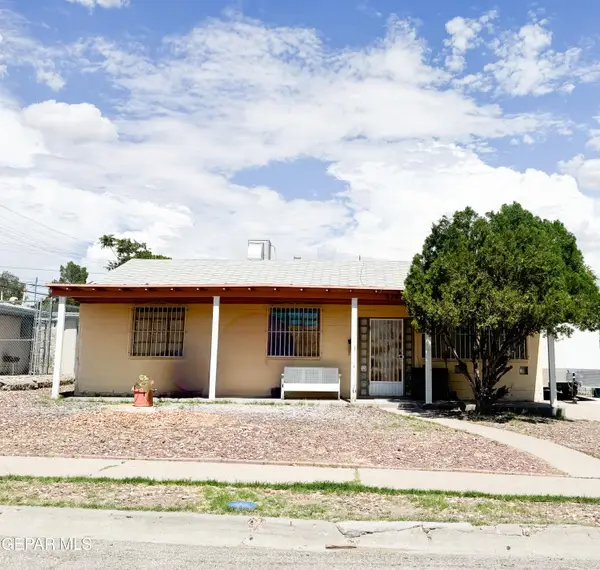 $207,950Active3 beds 1 baths1,120 sq. ft.
828 Olson Street, El Paso, TX 79903
MLS# 948116Listed by: THE BROKER SPONSOR CORPORATION


Protect your home and budget from life's surprises with an Assurant Home Warranty, backed by a partner that supports you through every step of homeownership. Explore Plans.
©2026 Century 21 Real Estate LLC. All rights reserved. CENTURY 21®, the CENTURY 21 Logo and C21® are service marks owned by Century 21 Real Estate LLC. Century 21 Real Estate LLC fully supports the principles of the Fair Housing Act and the Equal Opportunity Act. Each office is independently owned and operated. Listing information is deemed reliable but not guaranteed accurate.