
3884 Loma Brisa Drive, El Paso, TX 79938
Local realty services provided by:CENTURY 21 APD Associates
Listed by: laura isela marquez, melinda guadalupe knox
Office: home pros real estate group
MLS#:951379
Source:TX_GEPAR
Price summary
- Price:$255,000
- Price per sq. ft.:$176.35
About this home
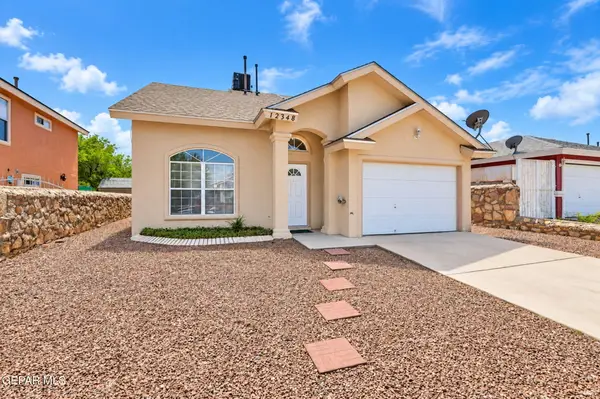
Welcome home to this beautiful Classic American Homes II resale in East El Paso near Zaragoza and John Hayes! This 3-bedroom, 2-bath home features granite countertops and a custom-built mini bar with mini fridge. Ideal for entertaining or unwinding.
The private primary suite sits on the opposite side of the home and includes a walk-in closet, shower, and tub. Enjoy real grass landscaping, a front-yard sprinkler system, doggy door, two pergolas, and an optional swing set. The home is pre-wired for an ADT security system and includes a 2-car garage.
Do not convey: brown aluminum shed, Ring and indoor cameras, garage workbench, LG washer/dryer, LG refrigerator, TV mounts, and roll-down backyard shades.
Owner occupied. Please do not disturb owners. Allow 24-hour notice for showings. This listing is subject to errors, omissions, information provided is deemed reliable but is not guaranteed and should be independently verified.
Contact an agent
Home facts
- Year built:2014
- Subdivision & Development:Lomas Del Este
- Listing ID #:951379
- Added:1 day(s) ago
- Updated:September 18, 2026 at 04:58 AM
Rooms and interior
- Bedrooms:3
- Total bathrooms:2
- Full bathrooms:2
- Flooring:Carpet, Tile
- Kitchen Description:Dishwasher, Exhaust Fan, Free-Standing Gas Oven, Kitchen Island, Microwave
- Living area:1,446 sq. ft.
Heating and cooling
- Cooling:Central Air, Refrigerated
- Heating:Central
- Central air:Yes
Structure and exterior
- Year built:2014
- Building area:1,446 sq. ft.
- Lot area:0.11 Acres
- Lot Features:Subdivided
- Architectural Style:1 Story
- Construction Materials:Stucco
- Exterior Features:Playground, Walled Backyard
Schools
- High school:Eldorado
- Middle school:Hurshel Antwine
- Elementary school:Chester E Jordan
Utilities
- Water:City
Finances and disclosures
- Price:$255,000
- Price per sq. ft.:$176.35
- Tax amount:$5,711 (2026)
Features and amenities
- Appliances:Dishwasher, Free-Standing Gas Oven, Microwave
- Amenities:Ceiling Fan(s), Walk-In Closet(s)
Parking
- Garage:Yes
- Garage spaces:2
New listings near 3884 Loma Brisa Drive
- New
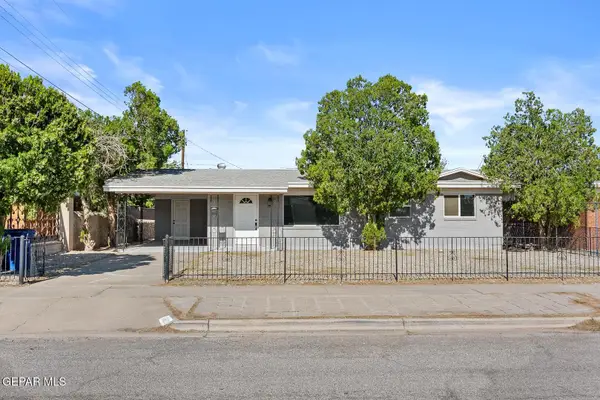 $207,000Active3 beds 3 baths1,206 sq. ft.
9302 Raleigh Drive, El Paso, TX 79924
MLS# 951372Listed by: REALTY PROS OF EL PASO - New
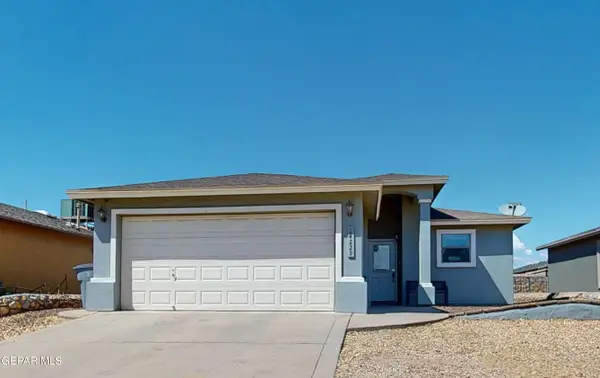 $205,000Active3 beds 4 baths1,224 sq. ft.
14229 Strata Rock Drive, El Paso, TX 79938
MLS# 951370Listed by: ERA SELLERS & BUYERS REAL ESTA 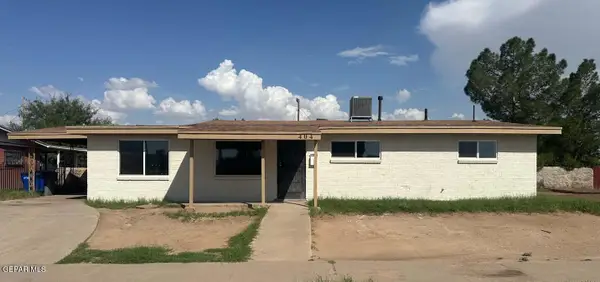 $215,000Pending3 beds 2 baths1,700 sq. ft.
404 Feliz Place, El Paso, TX 79905
MLS# 951362Listed by: THE RIGHT MOVE REAL ESTATE GRO- New
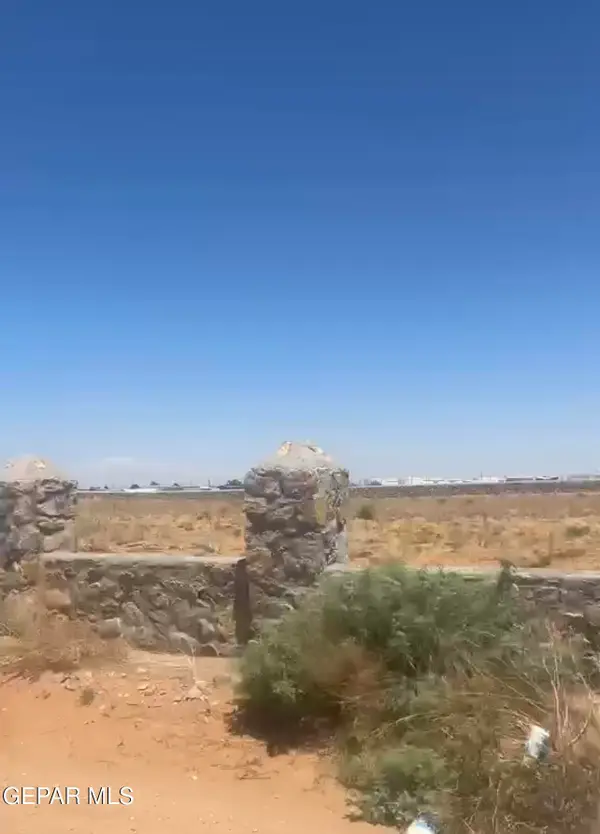 $180,000Active2 Acres
48 Hillcrest Drive, El Paso, TX 79938
MLS# 951353Listed by: REALTY ONE GROUP MENDEZ BURK - New
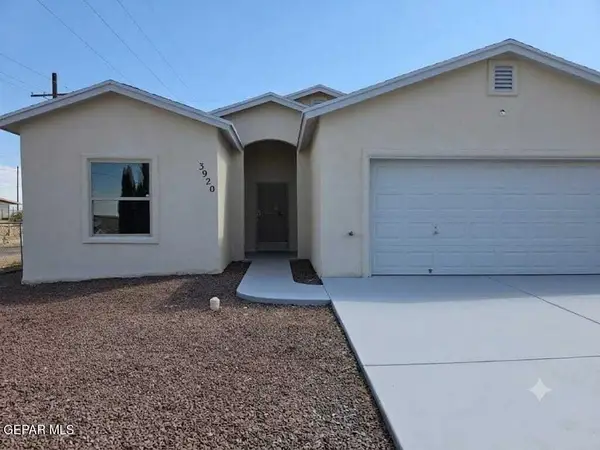 $219,900Active3 beds 2 baths1,450 sq. ft.
3920 Telescope Court, El Paso, TX 79904
MLS# 951354Listed by: V REALTY - New
 $225,000Active3 beds 2 baths1,523 sq. ft.
10960 Ernie Banks Drive, El Paso, TX 79934
MLS# 951355Listed by: HIGH DESERT REALTY - Open Fri, 6 to 8pmNew
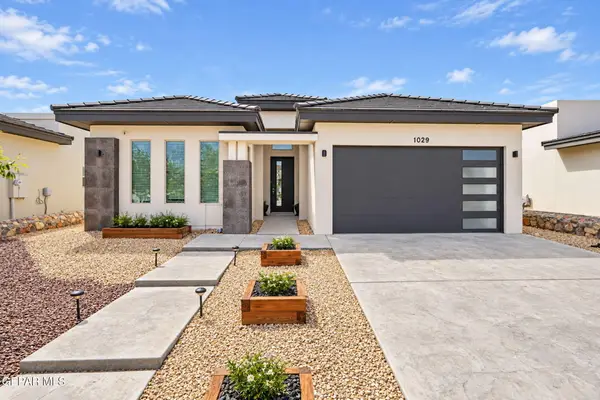 $312,000Active4 beds 3 baths1,977 sq. ft.
1029 Gunnerside Street, El Paso, TX 79928
MLS# 951356Listed by: EXP REALTY LLC - New
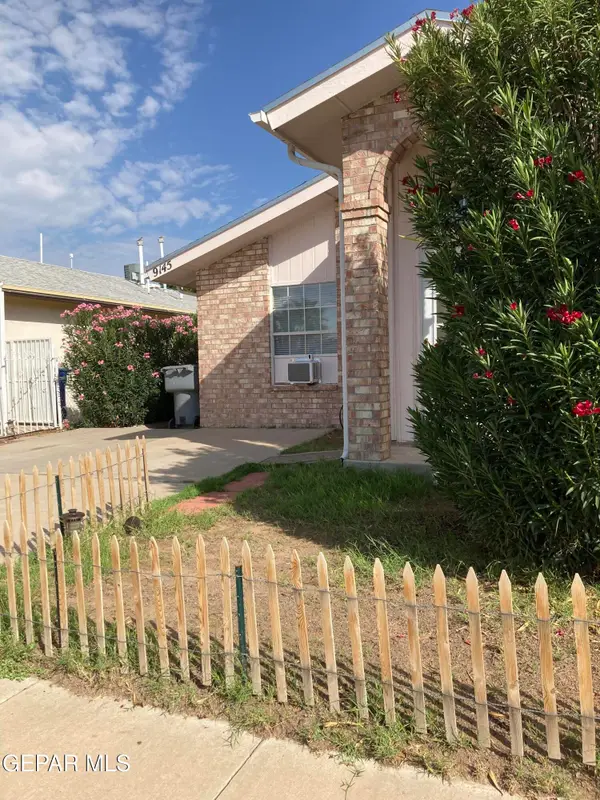 $162,500Active2 beds 2 baths849 sq. ft.
9145 Bur Oak Circle, El Paso, TX 79907
MLS# 951357Listed by: VILLAGE REALTY - New
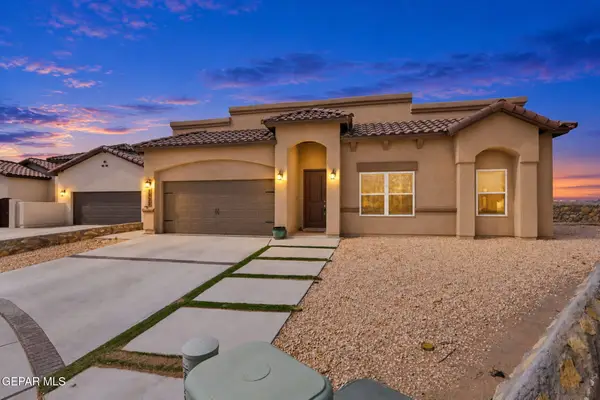 $480,000Active5 beds 4 baths2,701 sq. ft.
2331 Enchanted Eagle, El Paso, TX 79911
MLS# 951358Listed by: HOME PROS REAL ESTATE GROUP - Open Sat, 6 to 8pmNew
 $209,000Active3 beds 3 baths1,326 sq. ft.
12348 Tierra Madre Road, El Paso, TX 79938
MLS# 951359Listed by: EXP REALTY LLC


Protect your home and budget from life's surprises with an Assurant Home Warranty, backed by a partner that supports you through every step of homeownership. Explore Plans.
©2026 Century 21 Real Estate LLC. All rights reserved. CENTURY 21®, the CENTURY 21 Logo and C21® are service marks owned by Century 21 Real Estate LLC. Century 21 Real Estate LLC fully supports the principles of the Fair Housing Act and the Equal Opportunity Act. Each office is independently owned and operated. Listing information is deemed reliable but not guaranteed accurate.