
402 Suleiman Drive, El Paso, TX 79932
Local realty services provided by:CENTURY 21 APD Associates
Listed by: liliana quevedo sutcliffe
Office: the real estate power houses
MLS#:948317
Source:TX_GEPAR
Price summary
- Price:$799,000
- Price per sq. ft.:$264.39
About this home
Experience timeless elegance in this exceptional custom Spanish Transitional home showcasing remarkable craftsmanship and architectural detail throughout. A stunning custom wood entry door welcomes you into a grand foyer with soaring ceilings, striking brick arch accents, and an impressive brick barrel ceiling over the dining area. This thoughtfully designed home features 4 bedrooms plus a private office, an open-concept living area, a chef's kitchen with premium appliances, oversized island, quartz countertops, butler's pantry, elegant wet bar with custom wine display, spacious utility room, and designer finishes throughout. The luxurious primary suite offers a spa-inspired bath and generous walk-in closet. Enjoy seamless indoor-outdoor living with a covered patio, outdoor kitchen, and expansive backyard ready for entertaining. A true one-of-a-kind custom home offering timeless style, quality craftsmanship, and luxury living.
Contact an agent
Home facts
- Year built:2026
- Listing ID #:948317
- Added:1 day(s) ago
- Updated:July 27, 2026 at 10:52 AM
Rooms and interior
- Bedrooms:5
- Total bathrooms:5
- Full bathrooms:1
- Half bathrooms:1
- Flooring:Tile
- Kitchen Description:Dishwasher, Disposal, Double Oven, Exhaust Fan, Gas Cooktop, Kitchen Island, Pantry, Refrigerator
- Living area:3,022 sq. ft.
Heating and cooling
- Cooling:Refrigerated
- Heating:2+ Units
Structure and exterior
- Year built:2026
- Building area:3,022 sq. ft.
- Lot area:0.23 Acres
- Lot Features:Cul-De-Sac
- Architectural Style:1 Story
- Construction Materials:Stucco
- Exterior Features:Back Yard Access, Covered, Walled Backyard
Schools
- High school:Canutillo
- Middle school:Alderete
- Elementary school:Jose Damian
Utilities
- Water:City
Finances and disclosures
- Price:$799,000
- Price per sq. ft.:$264.39
- Tax amount:$2,252 (2025)
Features and amenities
- Appliances:Dishwasher, Refrigerator
- Amenities:Ceiling Fan(s), Entrance Foyer
Parking
- Garage:Yes
- Garage spaces:3
New listings near 402 Suleiman Drive
- New
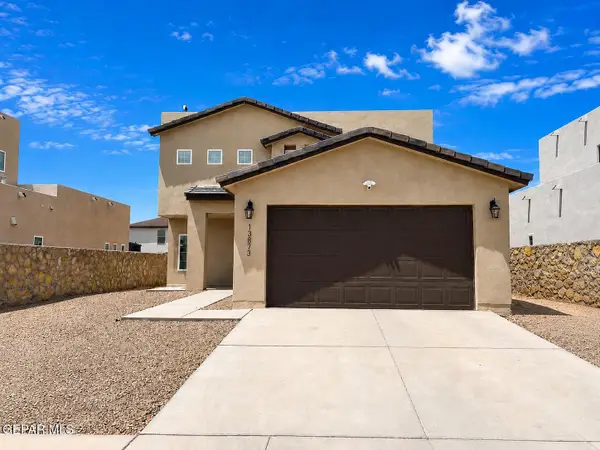 $339,400Active5 beds 8 baths2,225 sq. ft.
13873 Sky Harbor Avenue, El Paso, TX 79928
MLS# 948149Listed by: FEARLESS REALTY - New
 $639,900Active4 beds 3 baths2,861 sq. ft.
6433 La Posta Drive, El Paso, TX 79912
MLS# 948277Listed by: SANDY MESSER AND ASSOCIATES - New
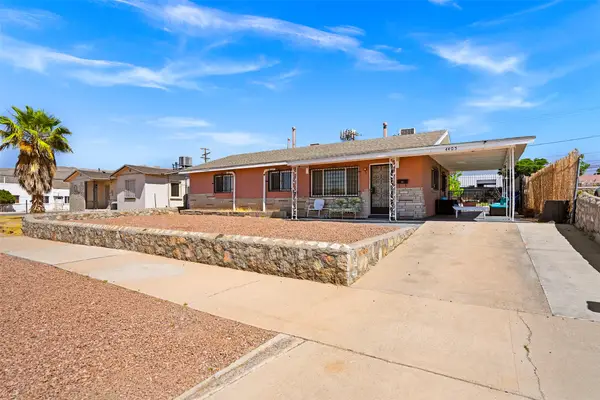 $254,000Active3 beds 2 baths1,380 sq. ft.
4405 Tularosa Avenue, El Paso, TX 79903
MLS# 20268445Listed by: STAG & STONE REALTY LLC - New
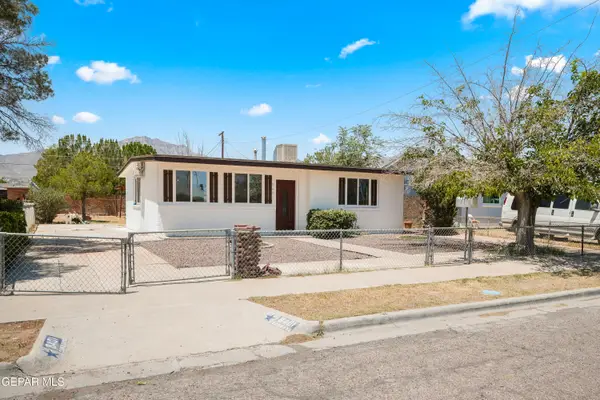 $195,000Active3 beds 2 baths1,172 sq. ft.
8401 Mount Baldy Drive, El Paso, TX 79904
MLS# 948320Listed by: HOME PROS REAL ESTATE GROUP - New
 $268,000Active3 beds 3 baths1,884 sq. ft.
11809 Mesquite Lake Lane, El Paso, TX 79934
MLS# 948318Listed by: HOME PROS REAL ESTATE GROUP - New
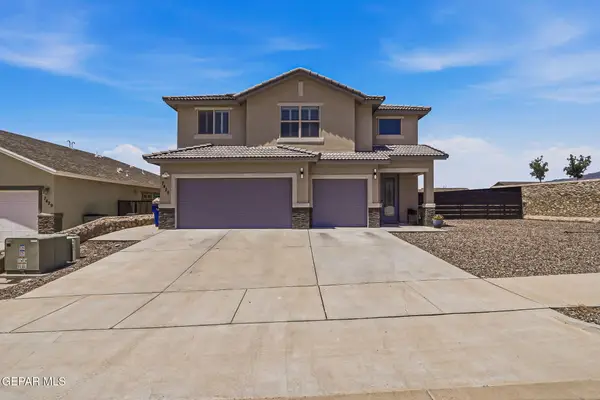 $440,000Active5 beds 3 baths2,595 sq. ft.
7425 Glacier Drive, El Paso, TX 79911
MLS# 948307Listed by: MORENO REAL ESTATE GROUP - New
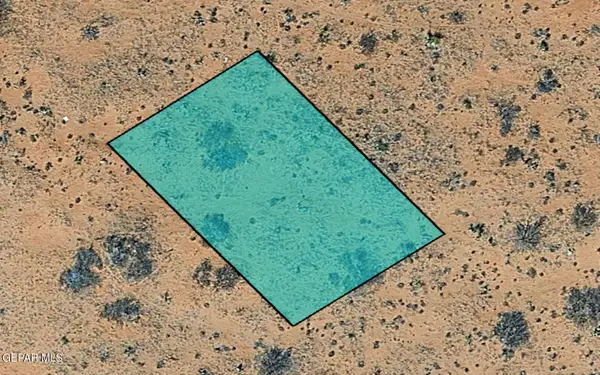 $7,000Active0.23 Acres
TBD 70380 Tbd, El Paso, TX 79928
MLS# 948312Listed by: ANCHOR REALTY - New
 $19,000Active5 Acres
PN-19471 Tbd, El Paso, TX 79928
MLS# 948313Listed by: ANCHOR REALTY - Open Mon, 6 to 11pmNew
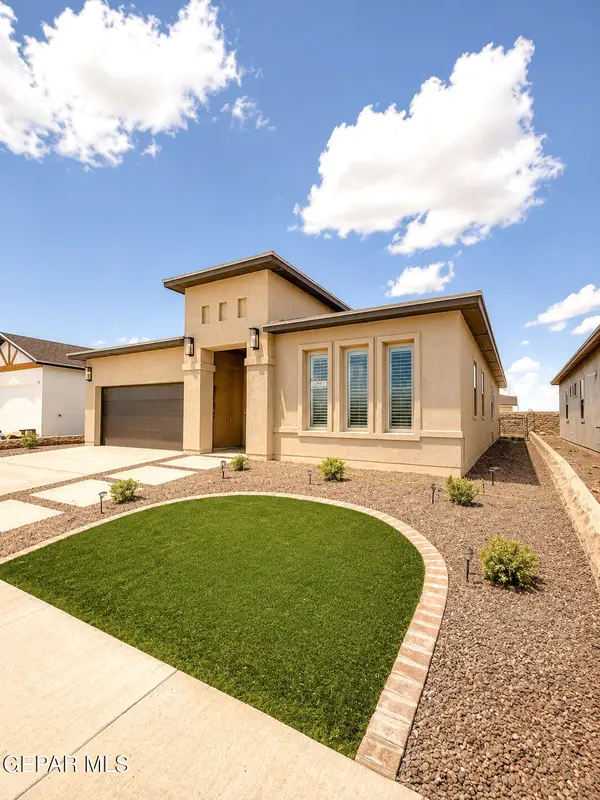 $376,461Active4 beds 3 baths1,971 sq. ft.
1807 Espy Gamboa Drive, El Paso, TX 79928
MLS# 948305Listed by: HOME PROS REAL ESTATE GROUP


Protect your home and budget from life's surprises with an Assurant Home Warranty, backed by a partner that supports you through every step of homeownership. Explore Plans.
©2026 Century 21 Real Estate LLC. All rights reserved. CENTURY 21®, the CENTURY 21 Logo and C21® are service marks owned by Century 21 Real Estate LLC. Century 21 Real Estate LLC fully supports the principles of the Fair Housing Act and the Equal Opportunity Act. Each office is independently owned and operated. Listing information is deemed reliable but not guaranteed accurate.