
4318 Larchmont Drive, El Paso, TX 79902
Local realty services provided by:CENTURY 21 APD Associates
Listed by: fernando valenzuela
Office: 1st choice realty
MLS#:950830
Source:TX_GEPAR
Price summary
- Price:$349,950
- Price per sq. ft.:$187.04
About this home
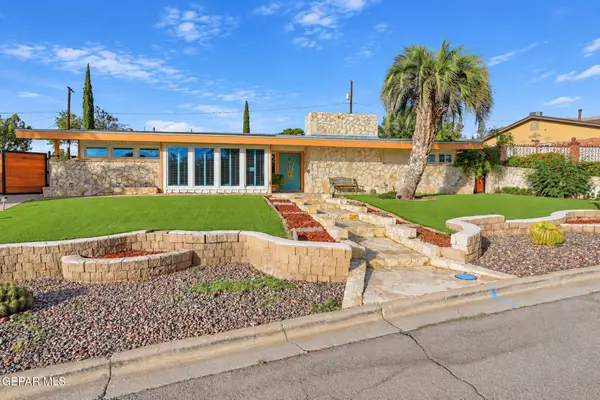
Redefined and redesigned, this Mid Century Modern home is located in the established Piedmont Hills neighborhood, offering exceptional access to I-10, the North Mesa corridor, shopping, dining, and UTEP- all just minutes away. Tasteful, timeless updates complement the home's original character and charm. Inside, the inviting layout opens to bright living, dining, and kitchen areas that flow together effortlessly for entertaining and everyday gatherings. The kitchen features quartz countertops, shaker-style cabinetry, stainless steel appliances, and generous counter seating on both sides. Expansive sliding glass doors create a seamless indoor-outdoor connection and fill the space with natural light. A separate family room with a fireplace provides a cozy second living area, while three bedrooms and two fully renovated bathrooms are privately positioned on the opposite side of the home. Situated on a spacious .24-acre lot, the backyard features mature trees and plenty of room to create an outdoor setting....
Contact an agent
Home facts
- Year built:1955
- Subdivision & Development:Piedmont Hills
- Listing ID #:950830
- Added:5 day(s) ago
- Updated:September 14, 2026 at 03:59 PM
Rooms and interior
- Bedrooms:4
- Total bathrooms:3
- Full bathrooms:3
- Flooring:Tile, Vinyl
- Kitchen Description:Eat-in Kitchen, Free-Standing Gas Oven, Range Hood, Refrigerator
- Bedroom Description:2+ Master Bedrooms
- Living area:1,871 sq. ft.
Heating and cooling
- Cooling:Ceiling Fan(s), Central Air, Refrigerated
- Heating:Central, Forced Air
- Central air:Yes
Structure and exterior
- Year built:1955
- Building area:1,871 sq. ft.
- Lot area:0.24 Acres
- Lot Features:Subdivided
- Architectural Style:1 Story
- Construction Materials:Brick, Wood Siding
- Exterior Features:Back Yard Access, Open, Walled Backyard
Schools
- High school:Elpaso
- Middle school:Wiggs
- Elementary school:Mesita
Utilities
- Water:City
Finances and disclosures
- Price:$349,950
- Price per sq. ft.:$187.04
- Tax amount:$6,805 (2026)
Features and amenities
- Appliances:Free-Standing Gas Oven, Range Hood, Refrigerator
- Amenities:Ceiling Fan(s)
- Pool features:None
New listings near 4318 Larchmont Drive
- New
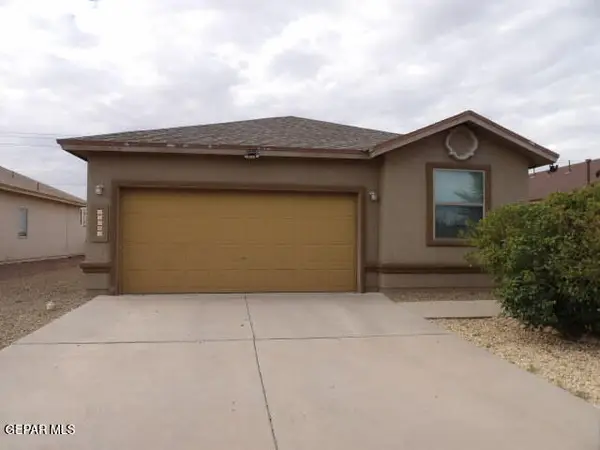 $205,000Active3 beds 2 baths1,254 sq. ft.
14464 Jacinto Ramos Avenue, El Paso, TX 79938
MLS# 951122Listed by: GUERRERO & ASSOCIATES - New
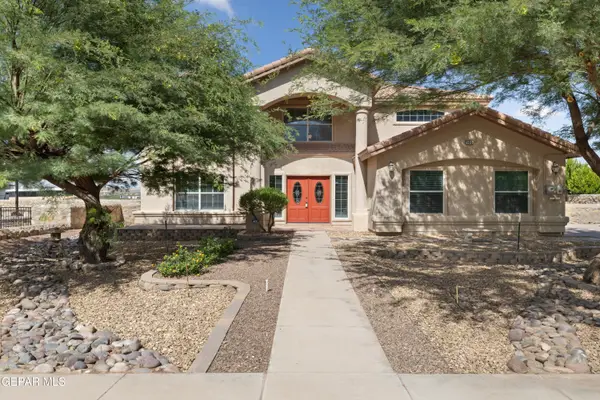 $575,000Active5 beds 5 baths3,452 sq. ft.
6013 Valle Espanola Lane, El Paso, TX 79932
MLS# 951123Listed by: DEN PROPERTY GROUP 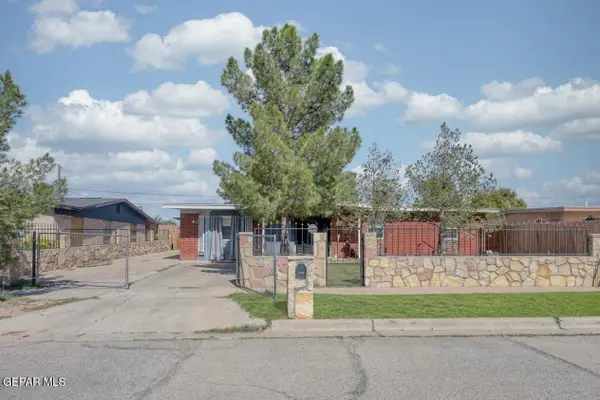 $160,000Pending4 beds 2 baths1,274 sq. ft.
8860 Buena Park Drive, El Paso, TX 79907
MLS# 951115Listed by: GOLDEN REAL ESTATE- New
 $225,000Active3 beds 2 baths1,468 sq. ft.
416 Encino Drive, El Paso, TX 79905
MLS# 951112Listed by: THUNDERBIRD EP REAL ESTATE CO - New
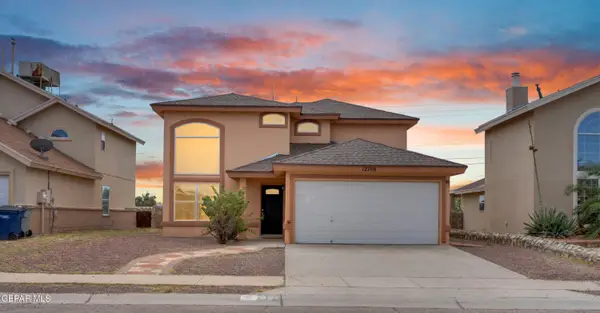 $237,000Active5 beds 2 baths1,809 sq. ft.
12708 Tierra Pueblo Drive, El Paso, TX 79938
MLS# 951103Listed by: NABISA REAL ESTATE COMPANY - New
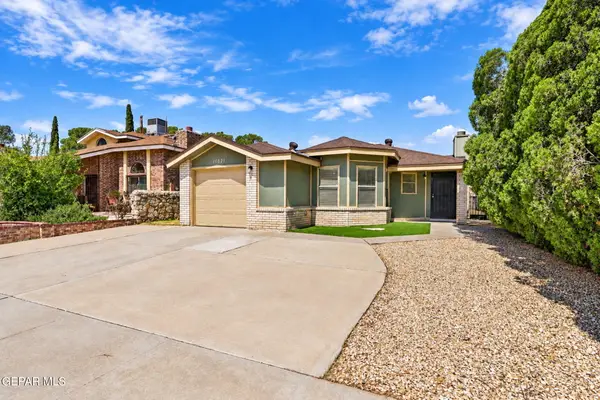 $190,000Active3 beds 2 baths1,023 sq. ft.
11821 Frank Shorter Lane, El Paso, TX 79936
MLS# 951105Listed by: KASA REALTY GROUP - New
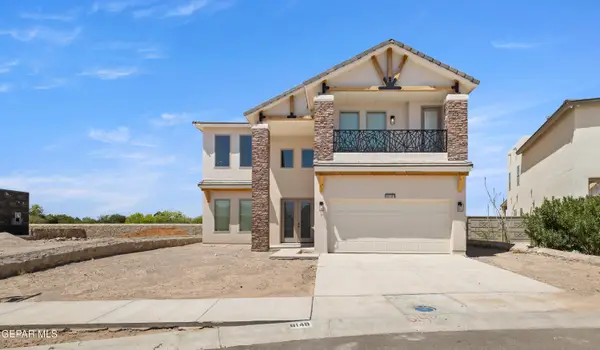 $502,950Active4 beds 3 baths2,864 sq. ft.
6149 Patricia Elena Place, El Paso, TX 79932
MLS# 951107Listed by: PREMIER REAL ESTATE, LLC - New
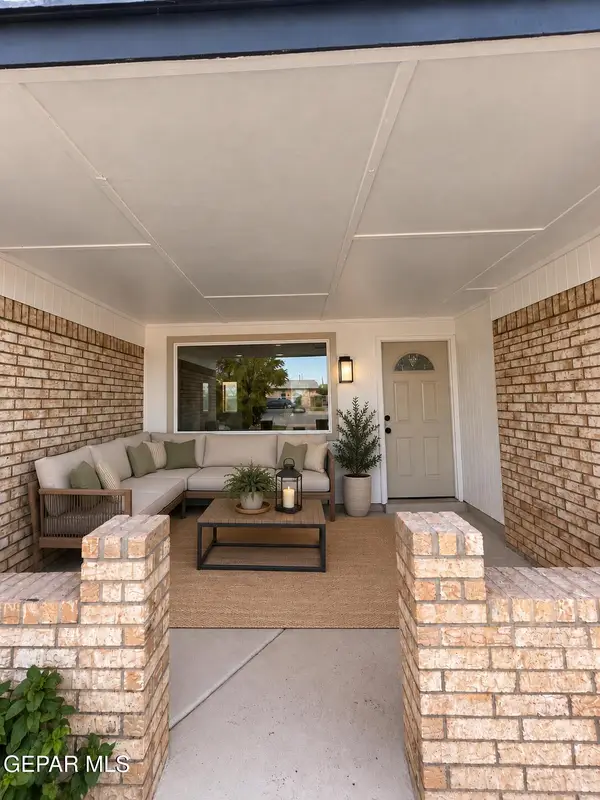 $224,950Active3 beds 2 baths1,587 sq. ft.
10429 Cronus Drive, El Paso, TX 79924
MLS# 951100Listed by: HOME PROS REAL ESTATE GROUP - New
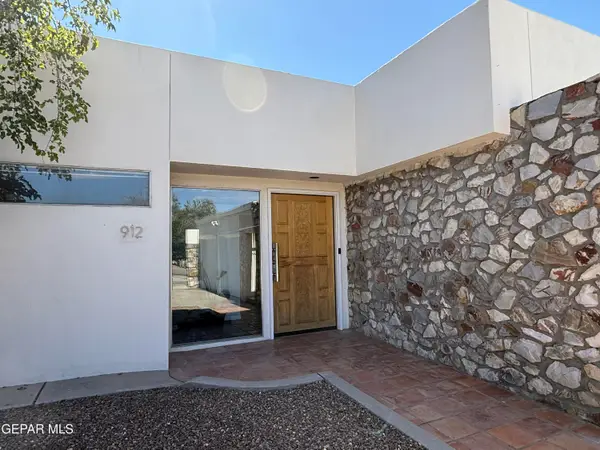 $869,968Active3 beds 3 baths3,424 sq. ft.
912 Thunderbird Drive, El Paso, TX 79912
MLS# 951095Listed by: THE REAL ESTATE POWER HOUSES - New
 $475,000Active4 beds 4 baths2,856 sq. ft.
6305 Snowheights Court, El Paso, TX 79912
MLS# 951094Listed by: THE REAL ESTATE POWER HOUSES


Protect your home and budget from life's surprises with an Assurant Home Warranty, backed by a partner that supports you through every step of homeownership. Explore Plans.
©2026 Century 21 Real Estate LLC. All rights reserved. CENTURY 21®, the CENTURY 21 Logo and C21® are service marks owned by Century 21 Real Estate LLC. Century 21 Real Estate LLC fully supports the principles of the Fair Housing Act and the Equal Opportunity Act. Each office is independently owned and operated. Listing information is deemed reliable but not guaranteed accurate.