
4764 Loma De Cobre Drive, El Paso, TX 79934
Local realty services provided by:CENTURY 21 APD Associates
Listed by: derek g. dalition, dj dalition
Office: keller williams realty
MLS#:947276
Source:TX_GEPAR
Price summary
- Price:$242,000
- Price per sq. ft.:$135.88
About this home
Beautiful two story home in the highly desirable North Hills community of Northeast El Paso. Offering 1782 square feet of thoughtfully designed living space, this property perfectly blends comfort and convenience. The interior features 3 spacious bedrooms and 3 bathrooms, highlighted by a private upper level master suite complete with a generous walk in closet. Stay cool during hot Texas summers with the efficiency of refrigerated air. The main floor boasts a bright breakfast bar area and formal living space ideal for entertaining. Outside, the property shines with a large backyard featuring professionally landscaped front and back yards.
Bring your outdoor toys because this property comes equipped with rare, highly sought after RV parking. Enjoy a prime location nestled close to neighborhood parks, local schools, shopping, dining, and quick freeway access to US 54 for an easy commute to Fort Bliss. Come view this move in ready gem today.
Contact an agent
Home facts
- Year built:1994
- Subdivision & Development:North Hills
- Listing ID #:947276
- Added:45 day(s) ago
- Updated:August 24, 2026 at 08:24 AM
Rooms and interior
- Bedrooms:3
- Total bathrooms:3
- Full bathrooms:2
- Half bathrooms:1
- Flooring:Laminate, Tile
- Kitchen Description:Built-In Gas Oven, Dishwasher, Exhaust Fan, Microwave, Refrigerator, Self Cleaning Oven
- Bedroom Description:Master Upstairs
- Living area:1,781 sq. ft.
Heating and cooling
- Cooling:Ceiling Fan(s), Refrigerated
- Heating:Electric
Structure and exterior
- Year built:1994
- Building area:1,781 sq. ft.
- Lot area:0.15 Acres
- Lot Features:Corner Lot
- Construction Materials:Brick
- Exterior Features:Back Yard Access
Schools
- High school:Andress
- Middle school:Nolanrich
- Elementary school:Nixon
Utilities
- Water:City
Finances and disclosures
- Price:$242,000
- Price per sq. ft.:$135.88
- Tax amount:$6,598 (2025)
Features and amenities
- Appliances:Built-In Gas Oven, Dishwasher, Gas Water Heater, Microwave, Refrigerator
- Amenities:Cable TV, Ceiling Fan(s), Walk-In Closet(s)
Parking
- Garage:Yes
- Garage spaces:2
New listings near 4764 Loma De Cobre Drive
- New
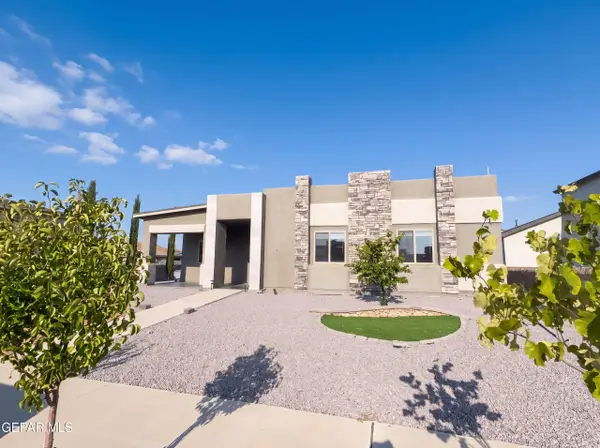 $325,000Active3 beds 3 baths2,035 sq. ft.
2801 Maria Casas Street, El Paso, TX 79938
MLS# 949906Listed by: OPENDOOR BROKERAGE, LLC - New
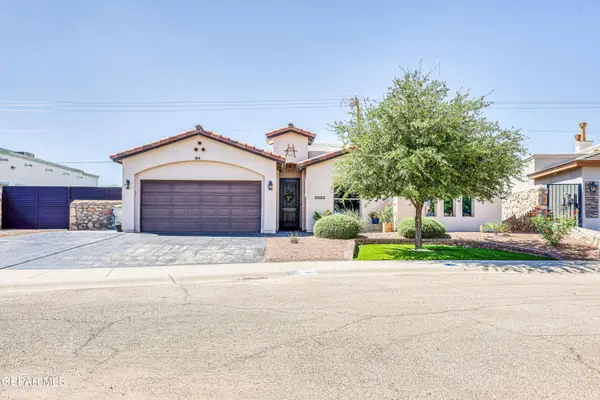 $295,000Active4 beds 2 baths1,718 sq. ft.
3053 Snowy Point Drive, El Paso, TX 79938
MLS# 949751Listed by: RE/MAX ASSOCIATES - New
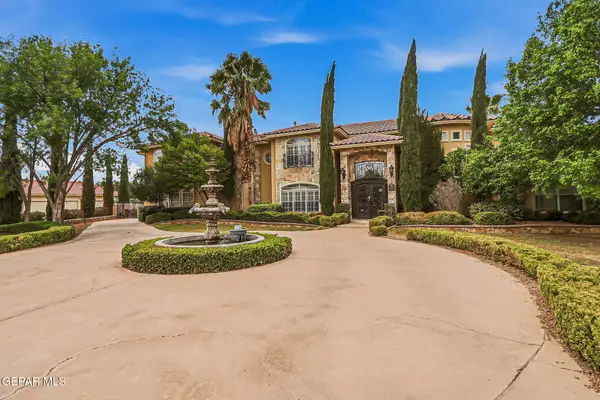 $2,105,000Active6 beds 7 baths5,264 sq. ft.
609 Meadow Willow Drive, El Paso, TX 79922
MLS# 949853Listed by: THE REAL ESTATE POWER HOUSES - New
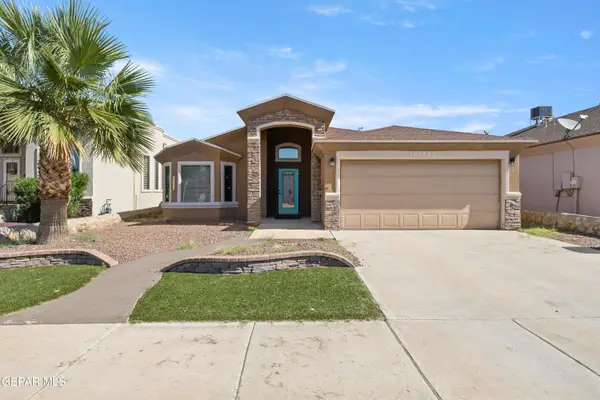 $261,000Active4 beds 2 baths1,553 sq. ft.
13173 Mystic Path, El Paso, TX 79938
MLS# 949904Listed by: MAJESTIC, REALTORS - New
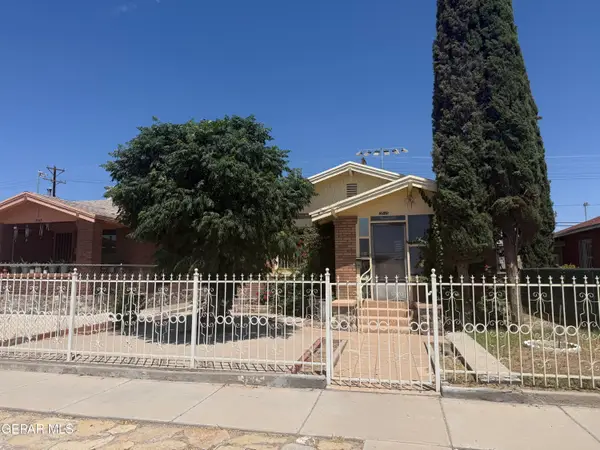 $137,850Active2 beds 1 baths910 sq. ft.
3515 Altura Avenue, El Paso, TX 79930
MLS# 949905Listed by: SV REALTY - New
 $240,000Active3 beds 1 baths1,226 sq. ft.
4785 Cumberland Circle, El Paso, TX 79903
MLS# 949899Listed by: CLEARVIEW REALTY - New
 $224,000Active3 beds 2 baths1,484 sq. ft.
13837 Flora Vista Avenue, El Paso, TX 79928
MLS# 949900Listed by: FUTURE CO., REALTORS - New
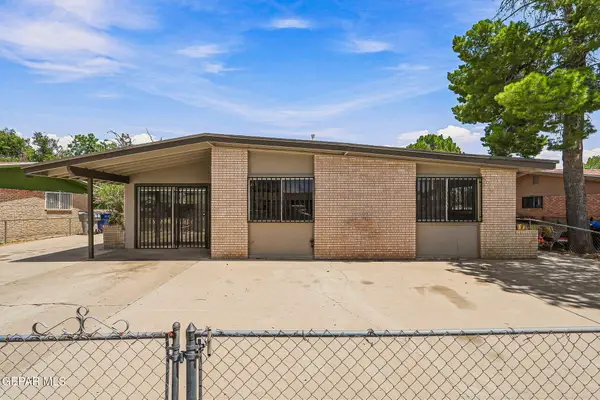 $179,000Active4 beds 2 baths1,445 sq. ft.
7193 Granite Road, El Paso, TX 79915
MLS# 949901Listed by: REVOLVE REALTY, LLC - New
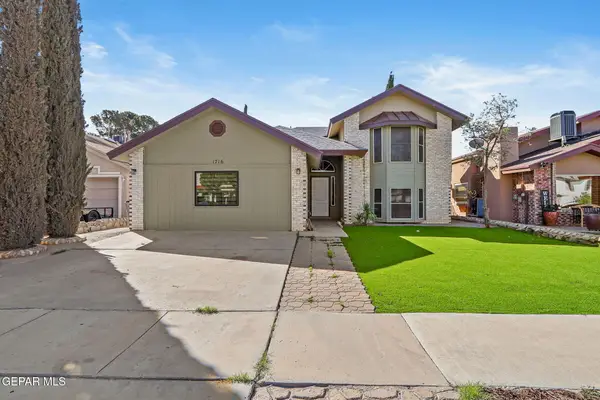 $279,000Active4 beds 2 baths2,083 sq. ft.
1716 Wood Quail Way, El Paso, TX 79936
MLS# 949903Listed by: REVOLVE REALTY, LLC - New
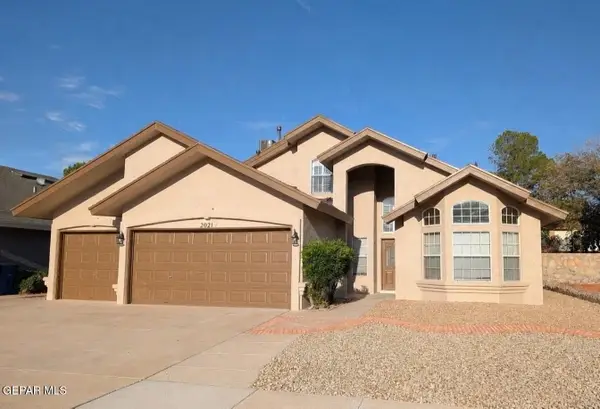 $347,000Active4 beds 3 baths2,747 sq. ft.
2021 Sun Tide Drive, El Paso, TX 79938
MLS# 949897Listed by: SUN CITY RENTALS & REALTY


Protect your home and budget from life's surprises with an Assurant Home Warranty, backed by a partner that supports you through every step of homeownership. Explore Plans.
©2026 Century 21 Real Estate LLC. All rights reserved. CENTURY 21®, the CENTURY 21 Logo and C21® are service marks owned by Century 21 Real Estate LLC. Century 21 Real Estate LLC fully supports the principles of the Fair Housing Act and the Equal Opportunity Act. Each office is independently owned and operated. Listing information is deemed reliable but not guaranteed accurate.