
708 Villa Flores Drive, El Paso, TX 79912
Local realty services provided by:CENTURY 21 APD Associates
Listed by: vickie a bruder
Office: sandy messer and associates
MLS#:948494
Source:TX_GEPAR
Price summary
- Price:$336,000
- Price per sq. ft.:$164.71
About this home
Lovely 2 story home in very desirable Chaparral Park close to schools, shopping, restaurants and with quick access to I-10 and Loop 375. With four large bedrooms, 2 full baths and one updated 3/4 bath this home will fulfill everyones dreams. There's one bedroom downstairs which is entirely suitable as a guest suite as the 3/4 bath is just outside the door. With a formal living room, den, and extra living area there's plenty of
space to spread out. Great light inside and Freshly painted, new carpet, newly updated downstairs bathroom. Popcorn ceilings are history!!! New landscaping in front and a H U G E backyard awaiting your vision. This home is fabulous!!!
Contact an agent
Home facts
- Year built:1990
- Subdivision & Development:Chaparral Park
- Listing ID #:948494
- Added:45 day(s) ago
- Updated:September 13, 2026 at 08:06 AM
Rooms and interior
- Bedrooms:4
- Total bathrooms:3
- Full bathrooms:2
- Flooring:Carpet, Tile
- Kitchen Description:Dishwasher, Disposal, Free-Standing Gas Oven, Refrigerator
- Bedroom Description:Master Upstairs
- Living area:2,040 sq. ft.
Heating and cooling
- Cooling:Refrigerated
- Heating:2+ Units, Central
Structure and exterior
- Year built:1990
- Building area:2,040 sq. ft.
- Lot area:0.26 Acres
- Lot Features:Subdivided
- Architectural Style:2 Story
- Construction Materials:Brick
- Exterior Features:Back Yard Access, Gazebo, Walled Backyard
Schools
- High school:Franklin
- Middle school:Hornedo
- Elementary school:Polk
Utilities
- Water:City
Finances and disclosures
- Price:$336,000
- Price per sq. ft.:$164.71
- Tax amount:$9,496 (2026)
Features and amenities
- Appliances:Dishwasher, Free-Standing Gas Oven, Refrigerator
- Amenities:Sun Room
- Pool features:None
Parking
- Carport spaces:2
New listings near 708 Villa Flores Drive
- New
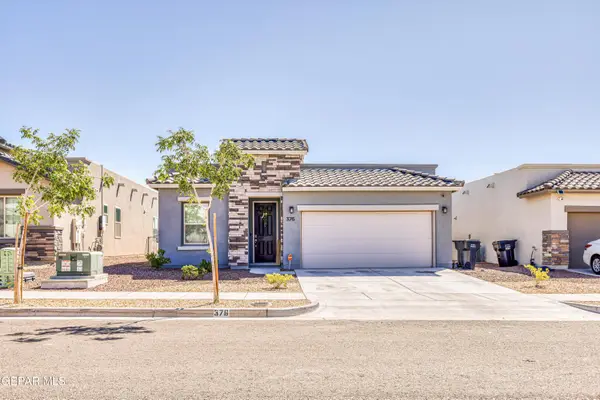 $284,000Active3 beds 2 baths1,714 sq. ft.
376 Caine Avenue, El Paso, TX 79928
MLS# 951090Listed by: APPLE REALTY COMPANY - New
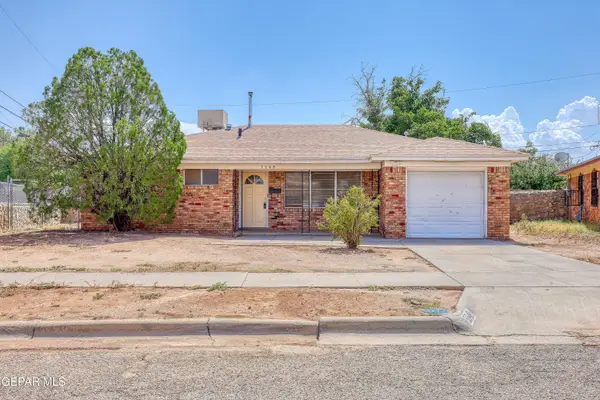 $205,000Active3 beds 2 baths1,258 sq. ft.
5548 Pembroke Lane, El Paso, TX 79924
MLS# 951093Listed by: HOME PROS REAL ESTATE GROUP - New
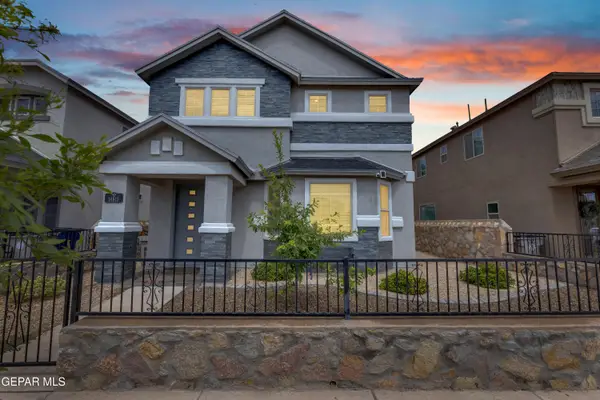 $367,000Active5 beds 4 baths3,311 sq. ft.
14815 Pebble Hills Boulevard, El Paso, TX 79938
MLS# 951084Listed by: PINDROP REALTY - New
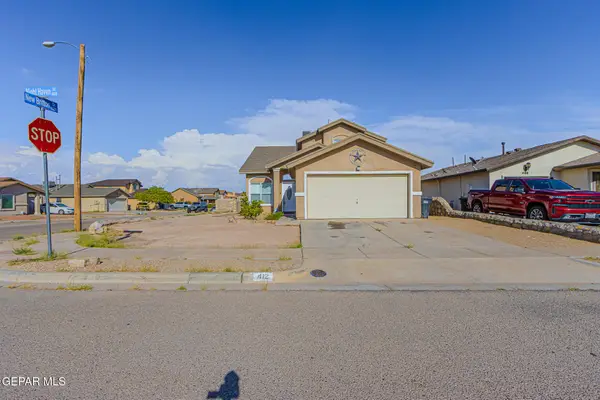 $219,950Active3 beds 3 baths1,619 sq. ft.
412 Nighthaven Street, El Paso, TX 79928
MLS# 951083Listed by: CLEARVIEW REALTY - New
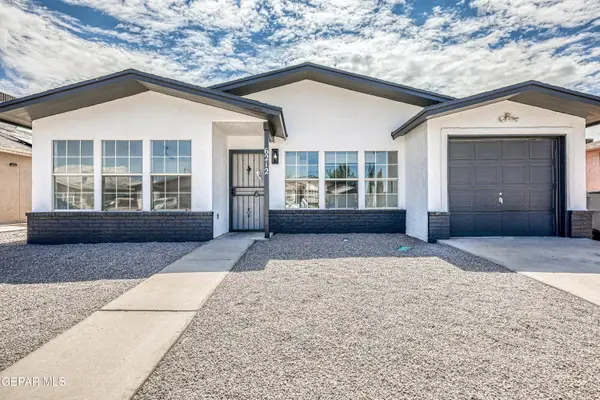 $215,000Active3 beds 2 baths1,144 sq. ft.
6212 Antelope Court, El Paso, TX 79924
MLS# 951073Listed by: RE/MAX ASSOCIATES - New
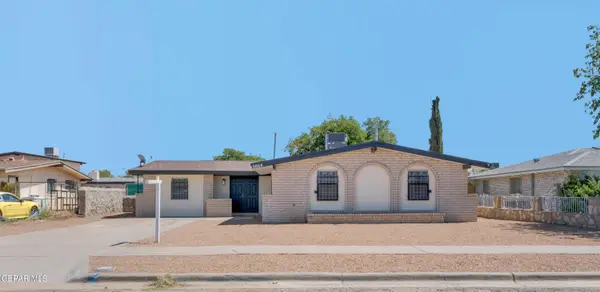 $224,500Active4 beds 2 baths1,689 sq. ft.
9864 Vandenburg Street, El Paso, TX 79924
MLS# 951074Listed by: HOME PROS REAL ESTATE GROUP - New
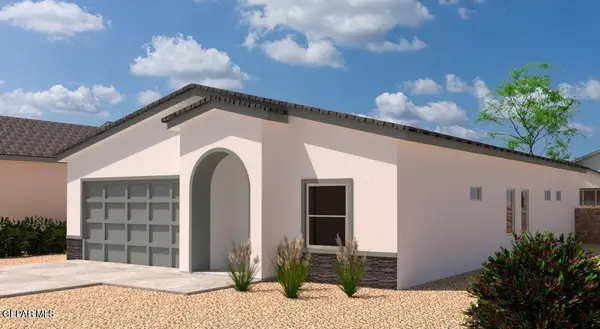 $379,950Active4 beds 3 baths2,015 sq. ft.
9716 Calle Cancun Street, El Paso, TX 79927
MLS# 951075Listed by: MRG REALTY LLC - New
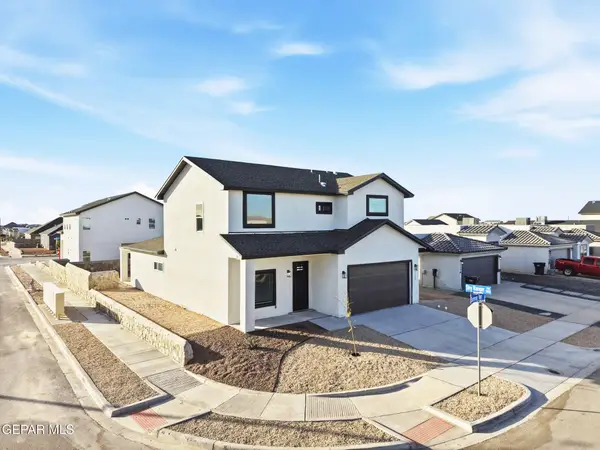 $429,950Active5 beds 4 baths2,710 sq. ft.
9740 Calle Cancun Street, El Paso, TX 79927
MLS# 951077Listed by: MRG REALTY LLC - New
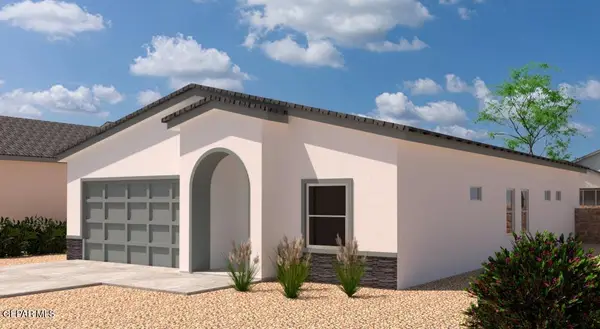 $379,950Active4 beds 3 baths2,015 sq. ft.
9724 Calle Cancun Street, El Paso, TX 79927
MLS# 951078Listed by: MRG REALTY LLC - New
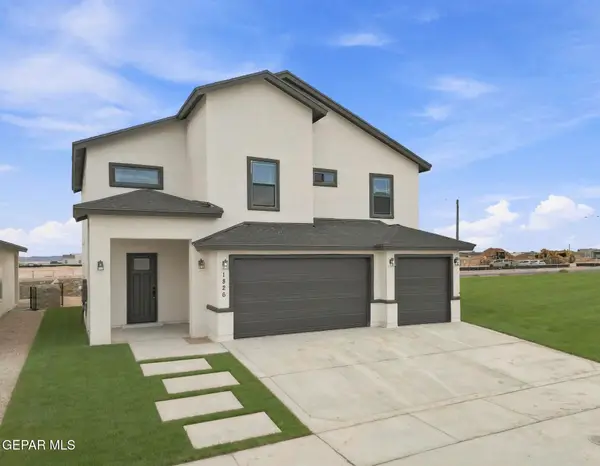 $439,950Active5 beds 4 baths2,837 sq. ft.
12429 Carter Cash Court, El Paso, TX 79928
MLS# 951079Listed by: MRG REALTY LLC


Protect your home and budget from life's surprises with an Assurant Home Warranty, backed by a partner that supports you through every step of homeownership. Explore Plans.
©2026 Century 21 Real Estate LLC. All rights reserved. CENTURY 21®, the CENTURY 21 Logo and C21® are service marks owned by Century 21 Real Estate LLC. Century 21 Real Estate LLC fully supports the principles of the Fair Housing Act and the Equal Opportunity Act. Each office is independently owned and operated. Listing information is deemed reliable but not guaranteed accurate.